Revealing New Details in the Architectural Masterplan for Expo 2030 in Riyadh

Home » News » Revealing New Details in the Architectural Masterplan for Expo 2030 in Riyadh

The architectural masterplan for Expo 2030 in Riyadh has been revealed, presenting a vision that bridges nature with the city. Covering a vast six-square-kilometer site, the plan situates the event grounds between King Salman International Airport and the capital’s urban core.

Expo 2030 Riyadh masterplan with petal-shaped zones surrounding a central plaza
Architectural vision of Expo 2030 showing a radial layout emerging from the site’s core

A Design Inspired by Nature

The layout is structured around five main zones, arranged like flower petals radiating from a central plaza. Rather than adopting conventional rectangular grids, the design follows the natural courses of valleys. This includes Wadi Al-Sulay, creating an organic urban fabric that flows with the landscape.

Panoramic view of Expo 2030 Riyadh site showing the five petal-shaped zones
The plan distributes functions into five zones arranged like flower petals around the central plaza.

A Lasting Urban Legacy

Once the event concludes, the site is set to transform into a vibrant urban district, hosting diverse activities and public spaces. It will stand as a lasting marker of architectural transformation. Additionally, it will continue serving both residents and visitors of the city.
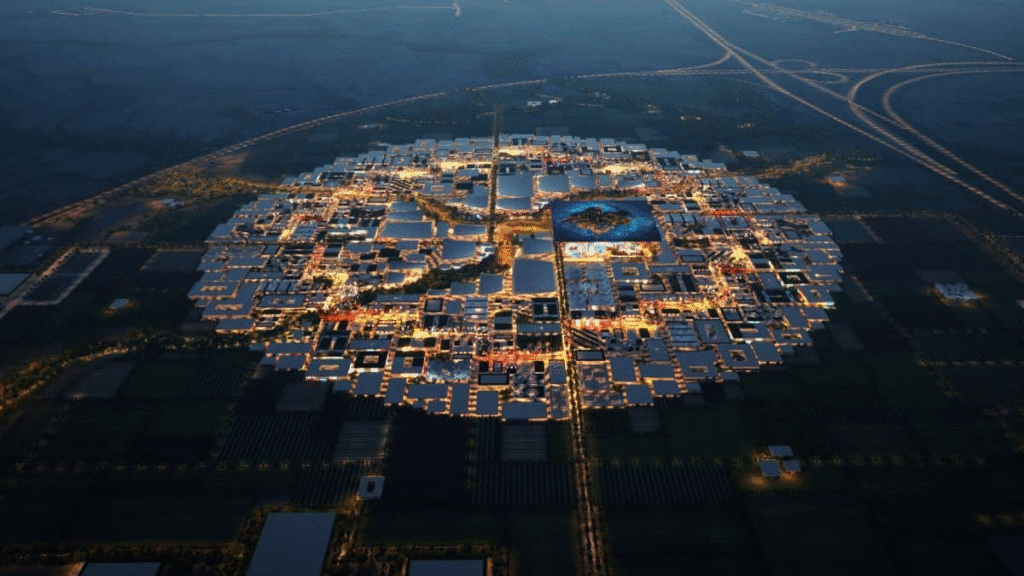
Expo 2030 Riyadh design inspired by the natural flow of valleys
The masterplan integrates Wadi Al-Sulay to create an organic urban fabric

✦ ArchUp Editorial Insight
The article outlines the architectural masterplan for Expo 2030 in Riyadh, shaped as petal-like zones radiating from a central plaza and structured along natural valley flows rather than rigid grids. The visuals highlight an urban composition rooted in landscape continuity. Yet, they raise questions about the project’s adaptability to daily life once the event ends. While the spatial strategy is ambitious, its contextual depth remains partly undefined. Still, the integration of organic form with long-term urban legacy adds value. This positions the site as a future district that extends beyond the temporary exposition.

Explore the Latest Architecture Exhibitions & Conferences

ArchUp offers daily updates on top global architectural exhibitions, design conferences, and professional art and design forums.
Follow key architecture competitions, check official results, and stay informed through the latest architectural news worldwide.
ArchUp is your encyclopedic hub for discovering events and design-driven opportunities across the globe.

https://archup.net/architect-job-place-careers-hybrid-role-senior-project-architect-for-housing-and-masterplanning-studio/

Further Reading From ArchUp

  • From the Himalaya’s by Super Local

    Download our DWalking guide (pdf, mobile-friendly) with all the info for visiting. To deal with the waste of the Himalaya’s 80.000 annual visitors, Super Local developed an end-to-end process, including setting up an appropriate plastics workspace, building two hand-operated plastic injection machines, and training the local staff in collaboration with Sagarmatha Next. Shredded aluminum and plastic

  • Crosby Studios uses steel kitchen equipment to create Berlin jewelry store interior

    A faux industrial kitchen and yellow camping furniture feature in this store in Berlin by Crosby Studios for jewellery brand Avgvst. The studio put the space together from scratch using repurposed furniture and fittings including office blinds, camping chairs and kitchen equipment. The store’s colour scheme is dominated by grey, silver and yellowThe space is

  • Wollongong Sports Precinct 2026: Urban and Infrastructure Development

    The Wollongong Sports Precinct is entering a comprehensive development phase. The New South Wales Government has announced a new plan for the…

  • Paris: Centre Pompidou Closes for Comprehensive Renovation

    Introduction The Centre Pompidou in Paris, one of the most iconic landmarks of modern architecture, is closing its doors for…

  • Mason Studio reimagines its Toronto workspace “for the greater good”

    Toronto interiors firm Mason Studio has redesigned its offices to offer community programming like exhibitions, events and other public-facing activities. Mason Studio relaunched its workspace as a new hybrid office and cultural hub to serve “the greater good” during the DesignTO festival earlier this year. Mason Studio has redesigned its two-storey office building to serve

Leave a Reply

Your email address will not be published. Required fields are marked *