Dubai’s Indoor Skate Park at Alserkal Avenue Merges Culture and Community

Dubai welcomes a new indoor skate park designed to serve its growing skateboarding community year-round. Located at Alserkal Avenue, Gooder Skateboarding combines skating facilities with café culture, retail space, and communal areas under one climate-controlled roof.
A Multi-Functional Space for Skate Culture
The venue addresses a practical need in Dubai’s extreme climate. Unlike outdoor facilities, this indoor skate park allows uninterrupted sessions regardless of temperature. The park caters to various skill levels, from beginners to experienced riders seeking consistent practice space.
Beyond ramps and rails, the facility integrates coffee service, workspaces, and social zones. This approach to interior design creates a clubhouse atmosphere rather than a typical sports venue. The ground level features active skating areas alongside retail and food offerings, while a mezzanine provides quieter spaces for working or relaxing between sessions.
Design Rooted in Regional Context
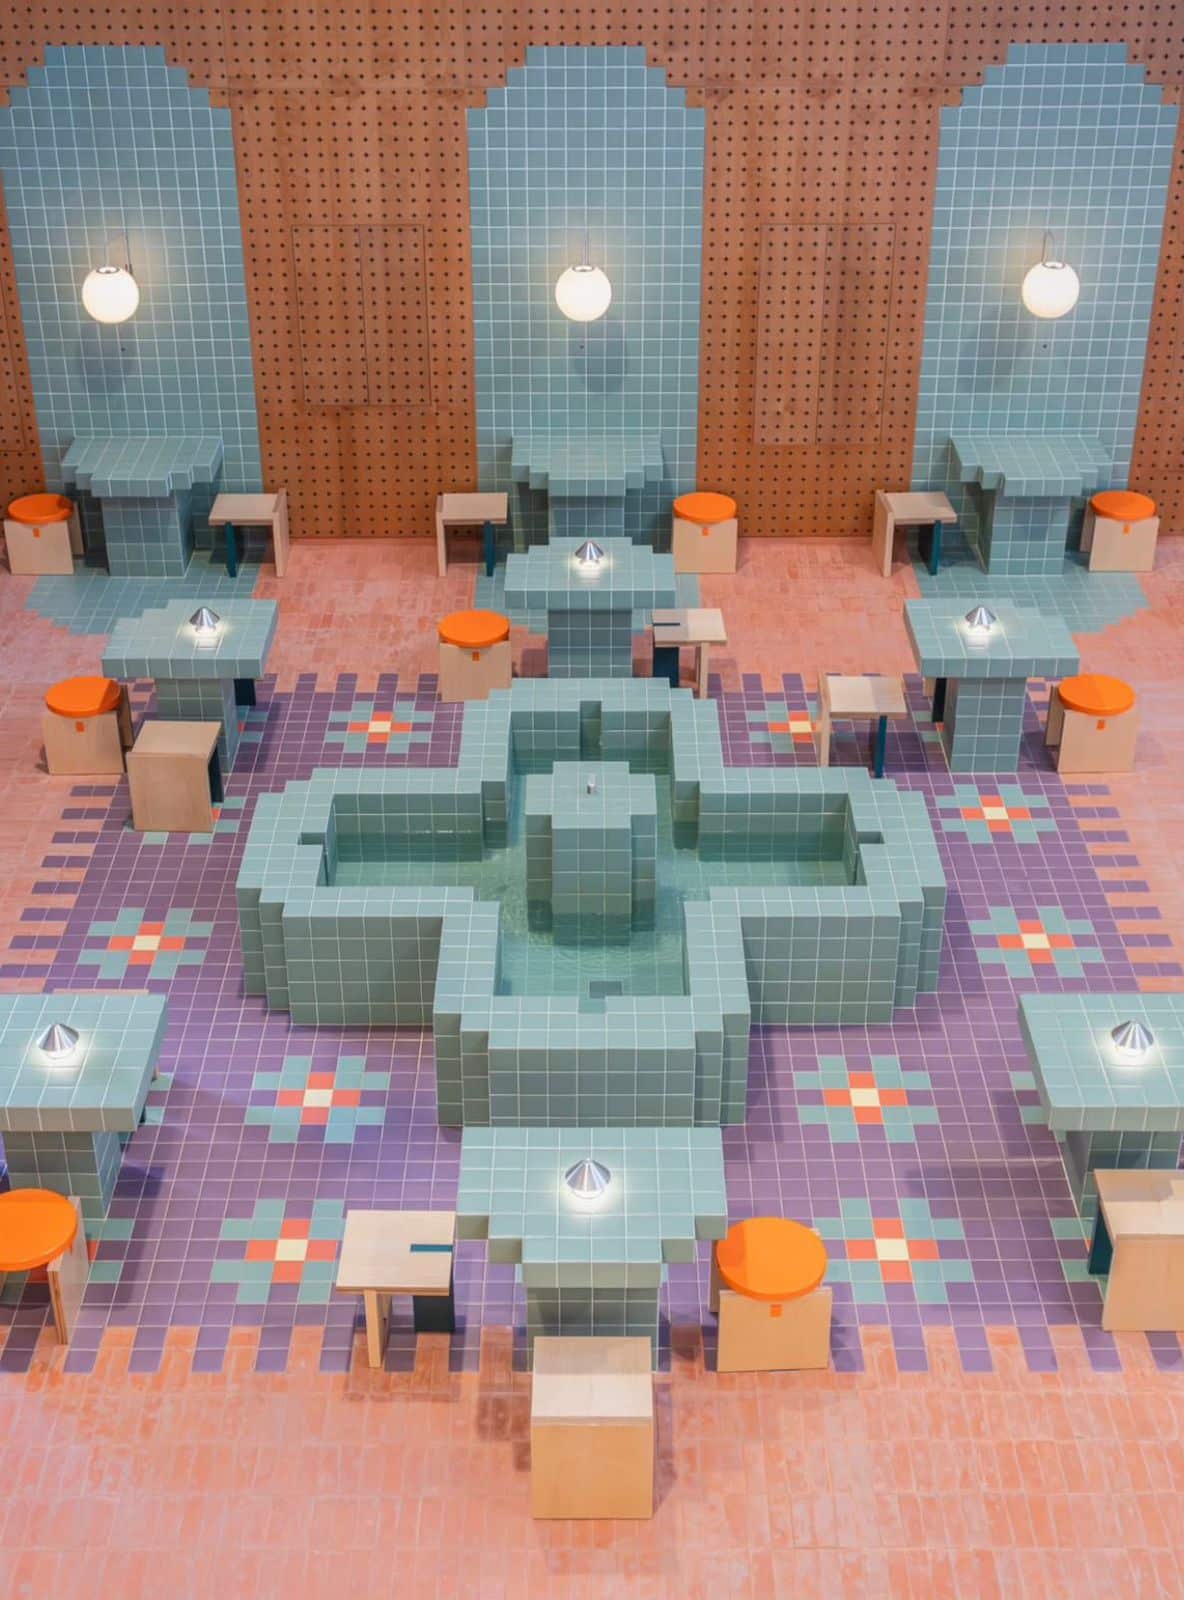
The architectural design incorporates cultural references without abandoning contemporary skate aesthetics. Pixelated olive-green tiles form the exterior identity. Inside, a central geometric fountain anchors the layout, drawing inspiration from Deira’s skateboarding landmark while echoing Syrian courtyard traditions.
Moreover, the café section balances industrial elements with softer touches. Dark wood finishes and planted greenery create warmth within the larger structure. Moroccan riad influences appear subtly throughout the space, contributing to an indoor-outdoor ambiance uncommon in typical skate facilities.

Community-Centered Programming
The facility extends an existing mission to build authentic skate culture in the UAE. Additionally, retail areas stock skateboarding essentials including decks, apparel, and accessories. Pizza service reinforces the informal gathering atmosphere common to skate scenes globally.
This news reflects broader trends in cities adapting recreational infrastructure for extreme climates. Indoor facilities enable year-round participation in activities traditionally associated with temperate regions. Furthermore, the multi-use programming demonstrates how specialized venues can function as third spaces combining recreation, work, and socializing.
The venue represents a shift in how Dubai accommodates niche sports communities. By providing dedicated, climate-appropriate space, the city supports cultural development beyond mega-projects and tourist attractions.
Looking Ahead
As Dubai continues evolving its cultural infrastructure, specialized community hubs like this indoor skate park may indicate future directions. The model combines functionality with cultural sensitivity while maintaining accessibility for various user groups.
Will this approach to recreational architecture influence how other regional cities plan for alternative sports communities?
A Quick Architectural Snapshot
The facility occupies space within Alserkal Avenue’s arts district. Key materials include pixelated ceramic tiles, dark wood finishes, and integrated planting. The layout centers on a geometric fountain surrounded by skating surfaces, retail zones, café seating, and mezzanine-level quiet areas. Climate control enables year-round operation despite exterior temperatures.
✦ ArchUp Editorial Insight
This facility emerges from three converging pressures that now define recreational infrastructure in extreme climates.
First, thermal constraints eliminate outdoor alternatives for eight months annually. This transforms skateboarding from a street activity into a managed indoor service, requiring capital investment, operational overhead, and access control mechanisms previously absent from the practice.
Second, the multi-program model reflects risk mitigation through diversified revenue streams. Skating alone cannot sustain commercial rent in cultural districts. Coffee, retail, and workspace programming distribute financial exposure across user groups with different spending capacities and dwell times.
Third, the courtyard typology and fountain centrality signal cultural authenticity within a transplanted activity. This pattern repeats across Gulf projects where imported practices require symbolic anchoring to regional identity, making vernacular references a functional economic strategy rather than aesthetic choice.
The outcome is not a skate park that includes a café. It is a commercial interior that accommodates skating as one programmatic component within a climate-controlled cultural product designed for year-round operational stability.