Fazenda Boa Vista: Horizontal Expansion Around Existing Vegetation Instead of a Concentrated Building Mass

When Topography Determines the Occupation Strategy
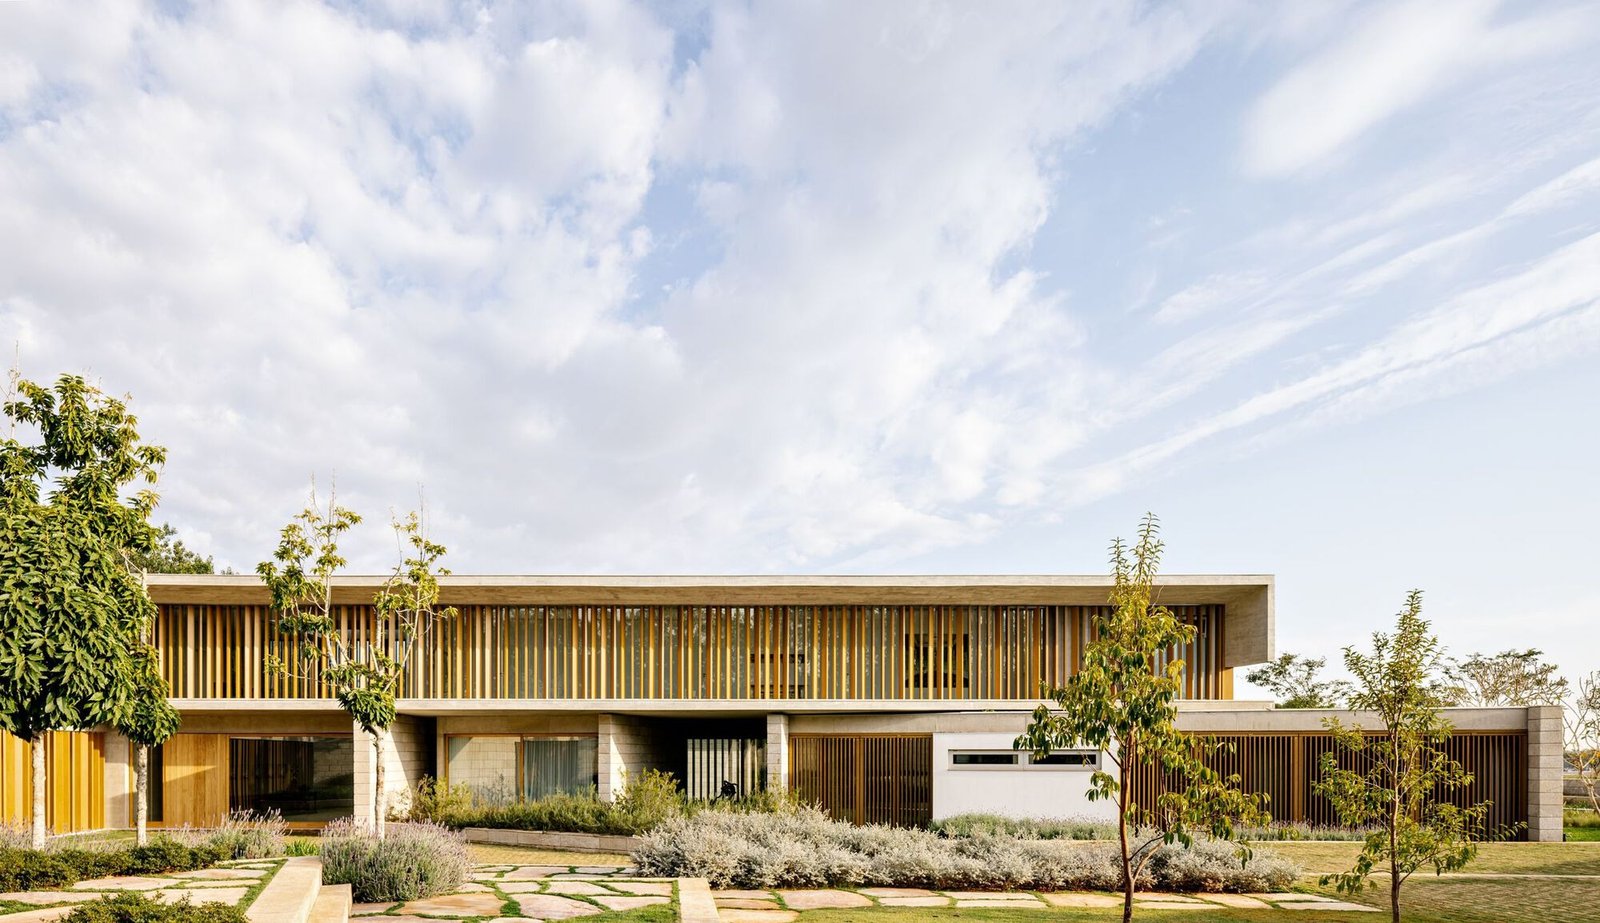
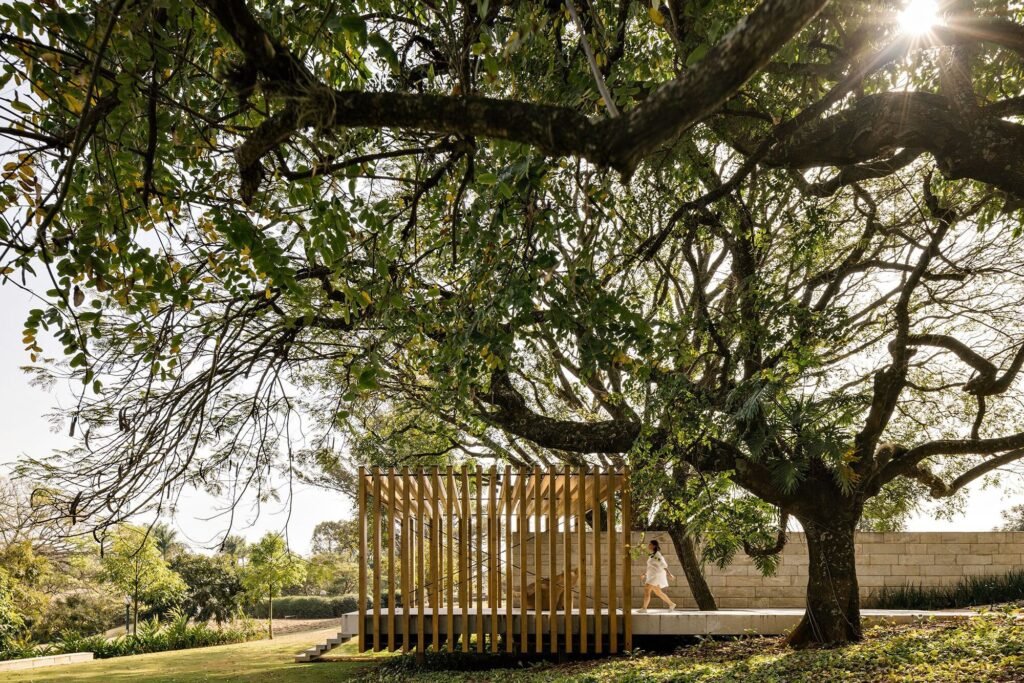
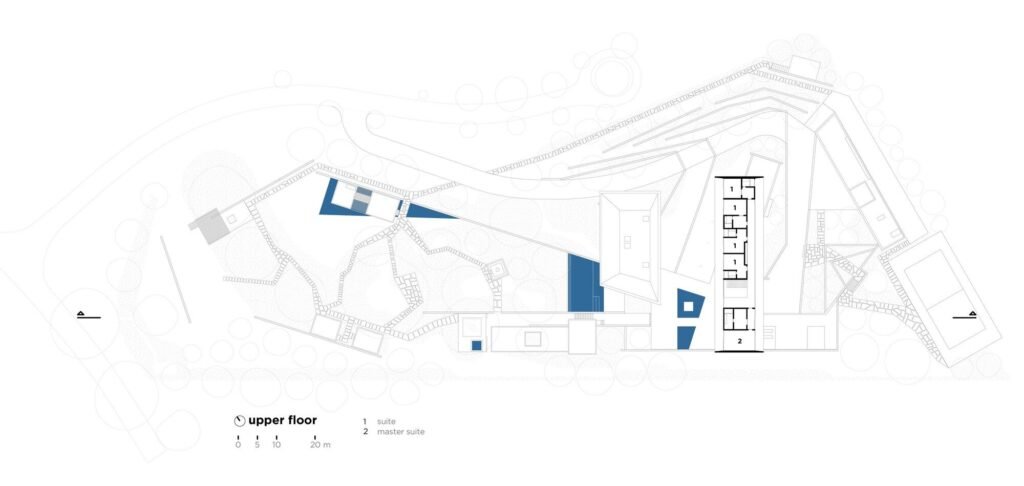
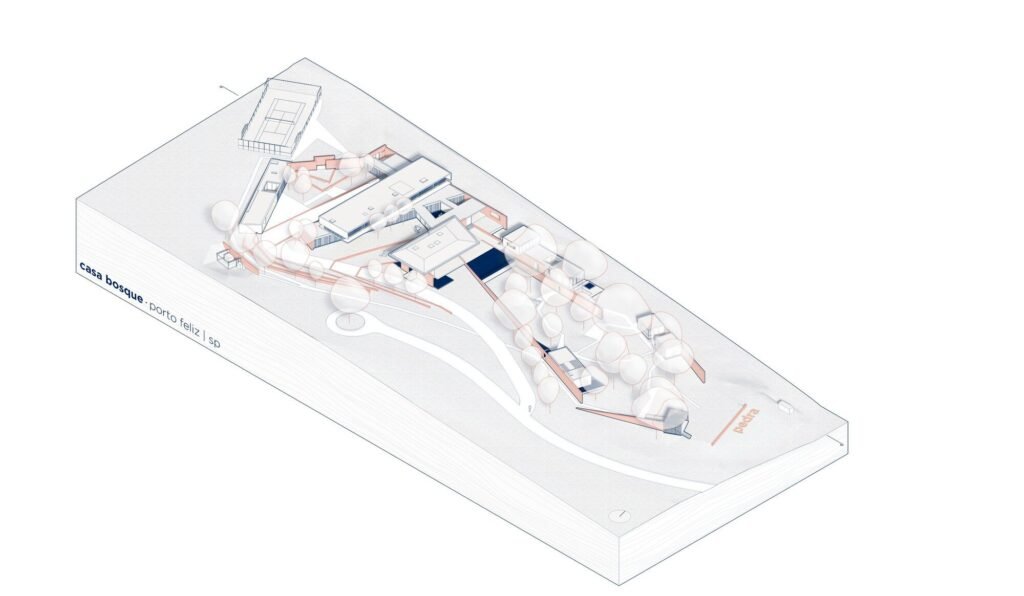
The land extends across an area of 14,000 square meters within the Fazenda Boa Vista residential development in the countryside of São Paulo, where mature trees with a clearly sculptural composition occupy its central portion. The topographic depression, which appears subtle at first observation, reveals different dimensions when understood within the full extension of the site. From these two conditions, the tree mass and the variation in levels, emerges the strategy for occupying the entire plot. Instead of imposing a concentrated building volume, the house spreads horizontally across the terrain, wrapping around the existing vegetation and opening possibilities for multiple paths and visual experiences while moving through the site. Intersecting this horizontal expansion are straight lines that cut through the landscape, defining an internal garden at the heart of the project and transforming it into a focal point for the spatial organization.
From Line to Wall: Topography as a Structural Element
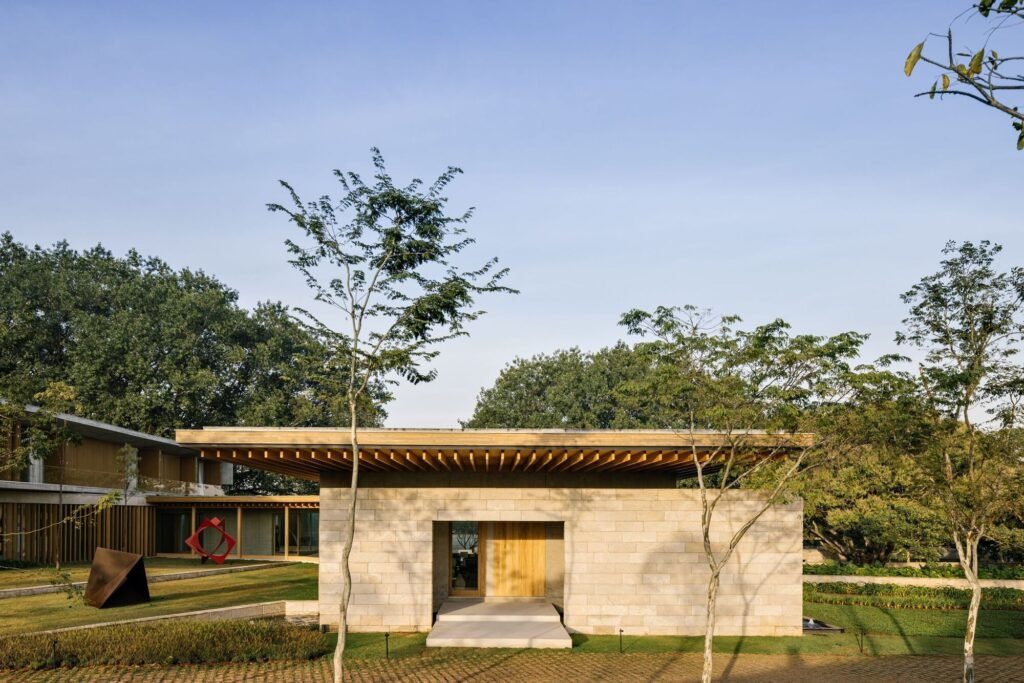
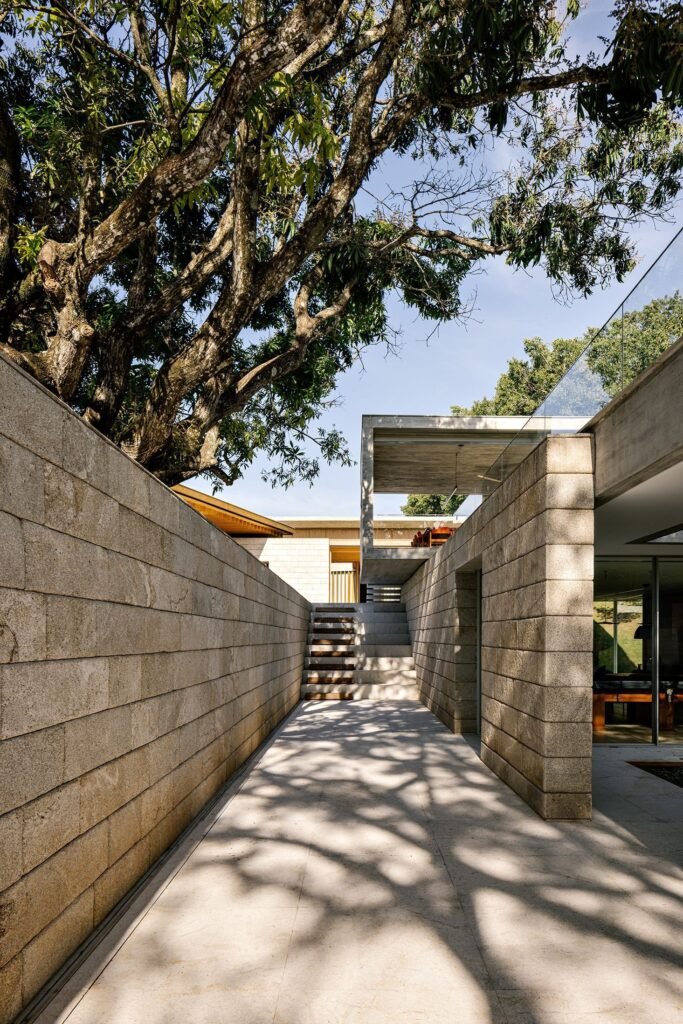
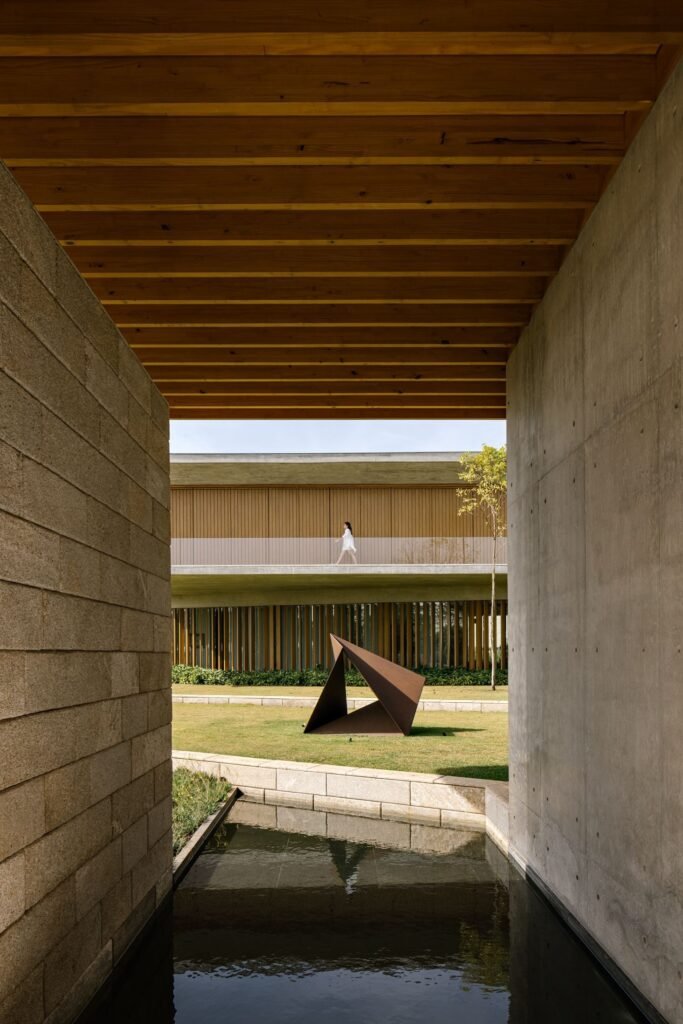
The slope of the terrain is what gives these lines their actual weight, transforming them from abstract planning boundaries into triangular-section stone walls. These walls visually reveal the sloping nature of the site while simultaneously supporting the wings structurally connected to them. Through this transformation, two functions intersect within a single element: the visual reading of the topography and the structural load-bearing role. When the stone walls themselves extend through the main body of the house, they do not stop at the boundaries of the exterior but maintain a visual and material continuity between the natural landscape and the interior spaces. This extension gives the walls an additional organizational role, as they participate alongside other exposed concrete levels in distributing the functional program within the residence. Thus, topography and materiality become two integrated organizational tools rather than separate elements.
The Third Material: Wood as a Covering Layer That Separates and Connects
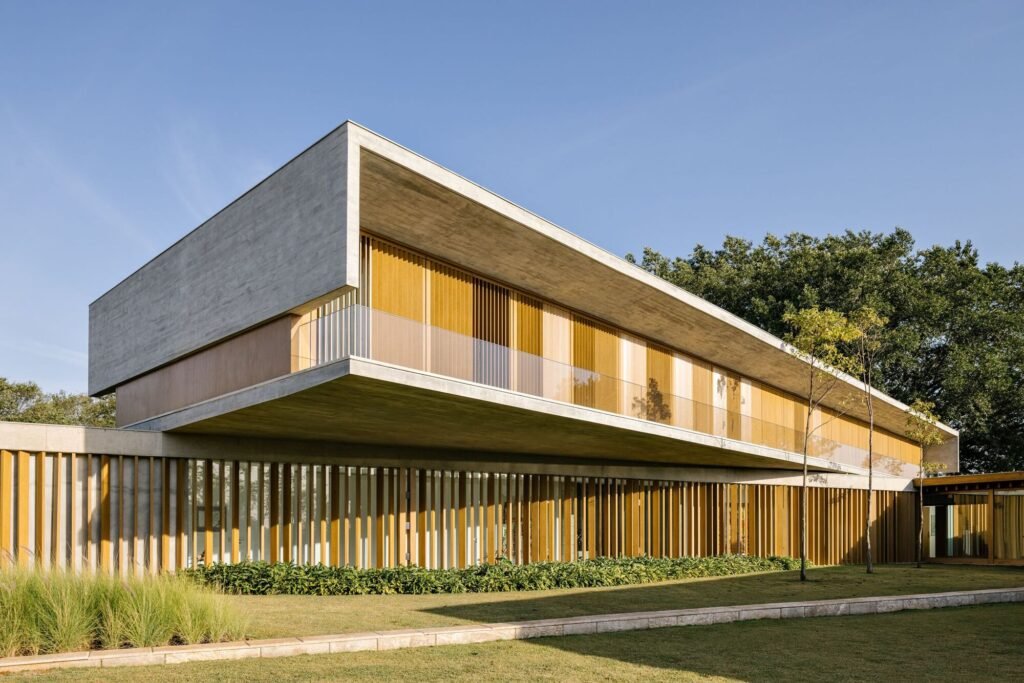
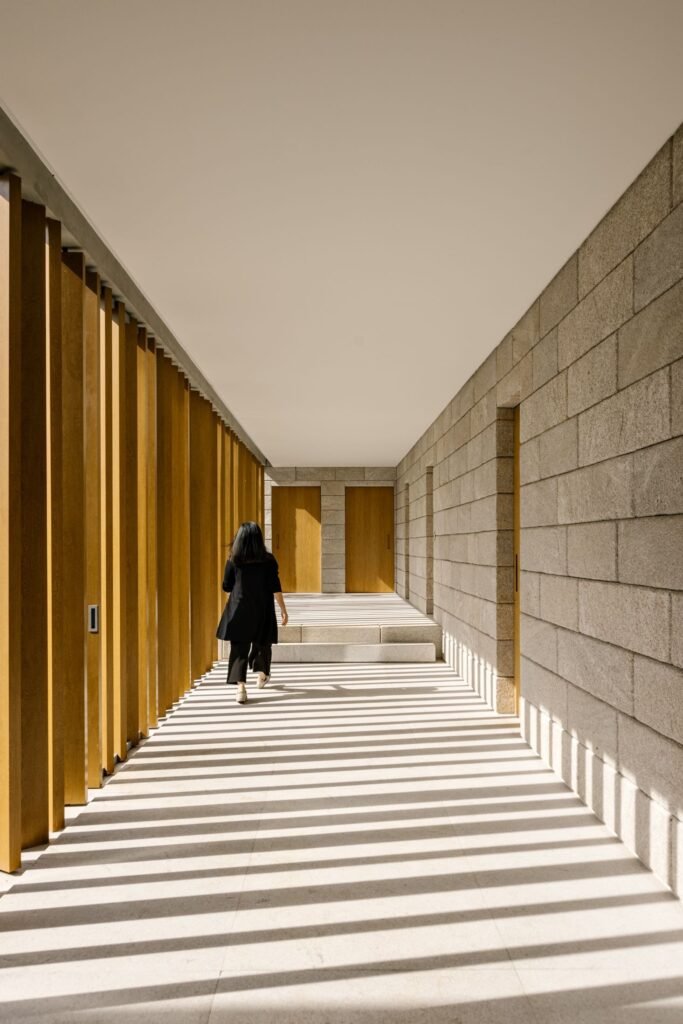
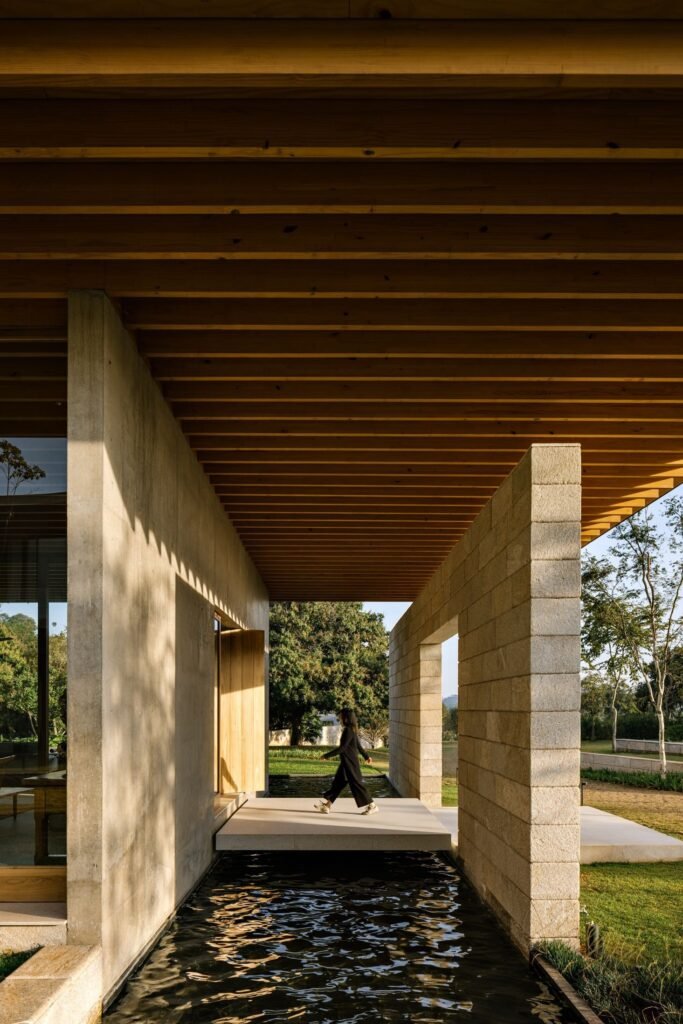
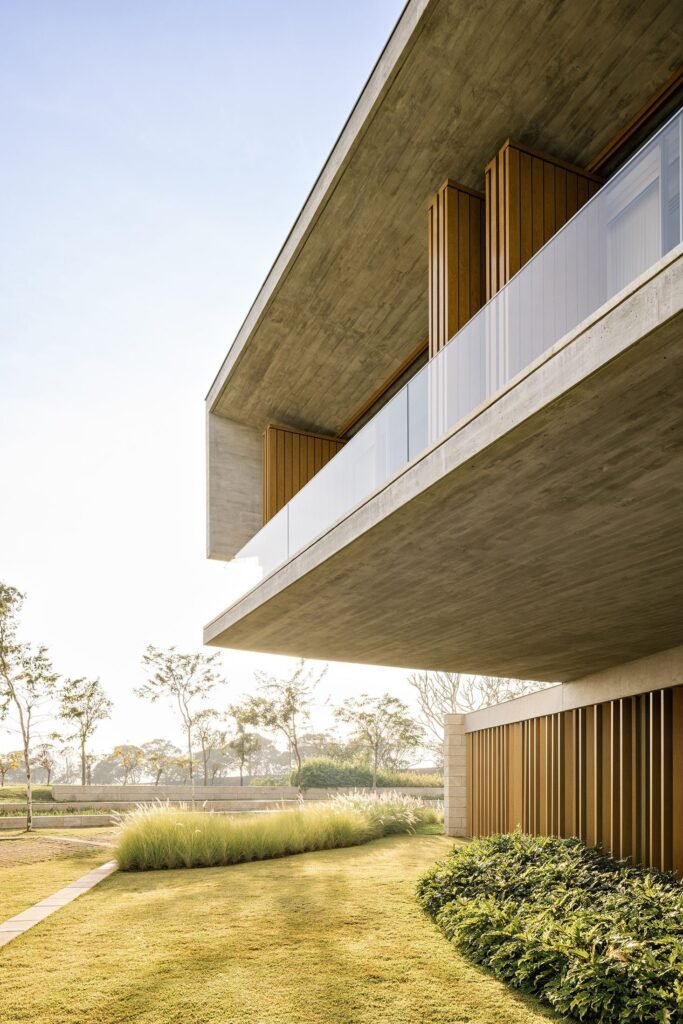
Wood enters the project’s material system as an extensive covering layer, forming with stone and concrete a precisely differentiated material triad. This intentional separation between the three materials is not perceived merely as a formal contrast, but as an architectural tool that generates intermediate spaces, thresholds that can either be physically crossed or visually penetrated only. As a result, the points of contact between materials become transitional zones between the wings and the open landscape.
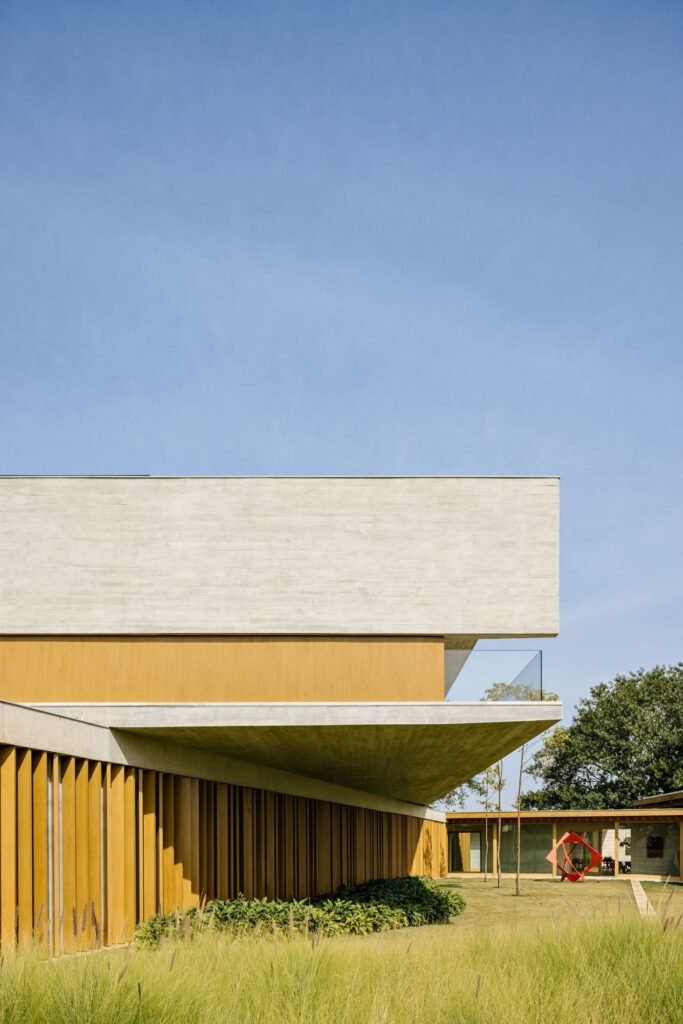
On the upper level, a single main wing rests above the primary volume, separated from the smaller scattered wings located at ground level alongside the stone walls. This wing contains the bedrooms and adopts a geometry based on right angles, guided by the same geometric logic established by the stone walls on the lower level. This orientation pushes the volume into forming an expressive extension above the courtyard positioned between the different levels of the house, transforming the ground space beneath it into a shaded and protected area located between the upper mass and the garden.
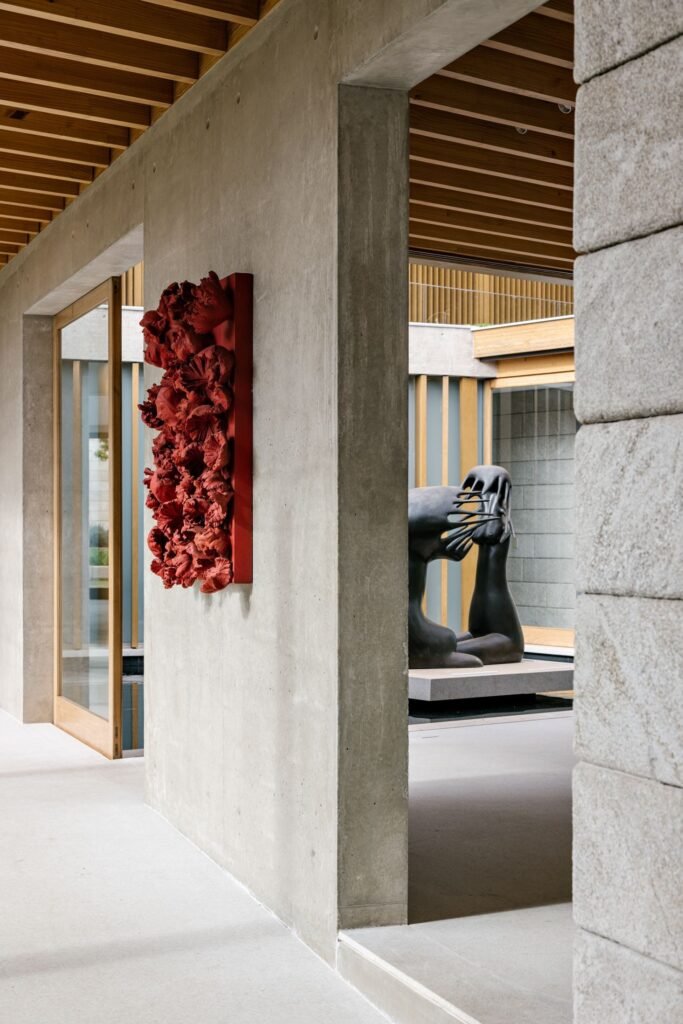
This interconnected logic between interior and exterior is repeated across multiple levels that organize the relationship between the building mass and the natural landscape. It is particularly expressed through the courtyards of varying sizes distributed throughout the site. These courtyards accommodate large-scale sculptures, reflecting the residents’ interest in Brazilian art, an artistic presence that also extends into the interior spaces of the house.
✦ ArchUp Editorial Insight
Located within a gated residential development in the countryside of São Paulo, this residence reveals a fundamental condition that often remains implicit in architectural discourse: the horizontal freedom of expansion exercised by the project, its movement around the trees, the multiplicity of its wings, and the distribution of its courtyards, is not merely a design choice, but rather a direct consequence of abundant land availability and the absence of the financial pressures that typically impose density and vertical stacking in urban contexts. When a plot is no longer measured through saleable units, it becomes possible to transform the topographic slope into load-bearing stone walls, merging the visual interpretation of the site with the structural function within a single element instead of distributing costs between a separate retaining structure and an architectural envelope.
The material triad, stone, concrete, and wood, functions in turn as a tool for defining thresholds between private ownership and its natural surroundings, while the presence of sculptures within the courtyards becomes an extension of private cultural capital rather than a functional program. Despite its craftsmanship and precision, this solution remains dependent on a rare property structure that is difficult to reproduce beyond this type of gated residential environment, raising questions about the adaptability of this design logic to contexts without the same spatial availability or freedom from economic pressure on land.