Le Grand-Espace in Sherbrooke: A Transformable Hall Shaped by Performance Needs

A Flexible Performance Space at the Heart of the Cultural Scene
Le Grand-Espace is based on the concept of an adaptable space, where the hall is designed to accommodate multiple forms of live performance, ranging from theatre and dance to circus arts and productions aimed at young audiences. This flexibility is not merely a technical feature, but an architectural decision that redefines the relationship between the moving body and its surrounding space. The space itself transforms according to the nature of the performance it hosts, shifting from a closed black box into an open environment capable of adapting to the event.
The Site as a Tool for Urban Activation
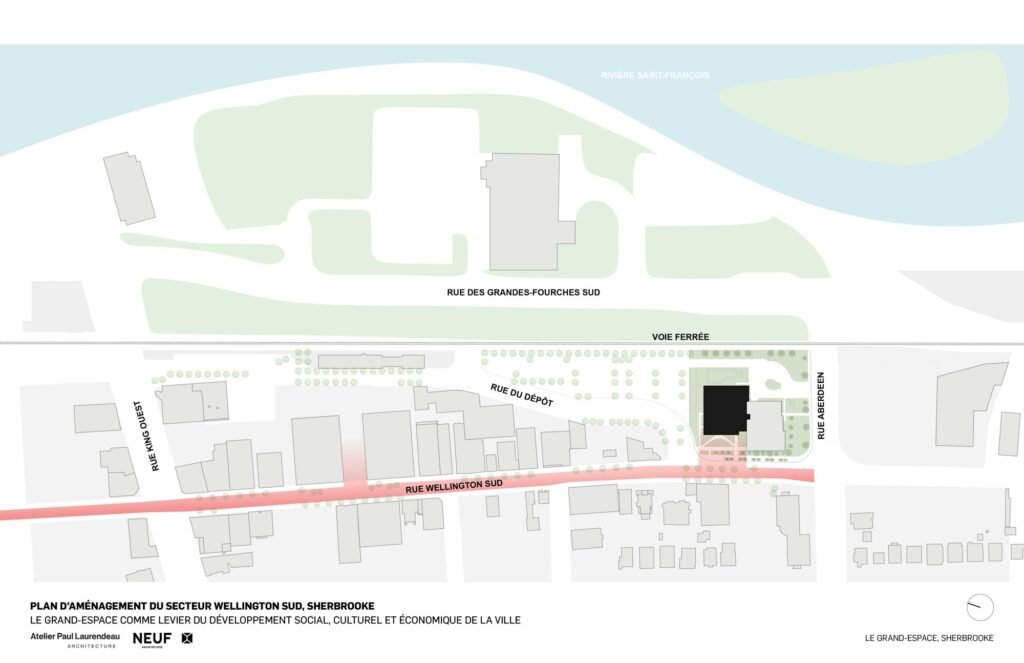
The building occupies a strategic location in the center of Sherbrooke, as part of the vision of the Wellington South Sector Intervention Program, where the project is considered one of the main drivers of social, cultural, and economic development. In this position, the building does not function as an isolated performance box, but rather as a transitional threshold between the neighborhood and the city, perceived from the outside as a cultural landmark and from the inside as an open gathering space. This duality between its performance function and urban role allows the building to extend beyond the traditional role of a venue, contributing to the activation of the neighborhood and generating new forms of public presence and participation through principles connected to urban development.
From Competition to Project
The project resulted from an architectural competition won in 2020 by Atelier Paul Laurendeau in collaboration with NEUF architectes. This design process reflects the logic of competing to develop an architectural solution that balances programmatic flexibility with urban presence. This trajectory positions the project as a case study in translating a complex cultural program into a single architectural volume capable of accommodating multiple uses without losing its identity as a civic landmark.
| Category | Details |
|---|---|
| Architects | Atelier Paul Laurendeau, NEUF architect(e)s |
| Area | 1370 m² |
| Year | 2025 |
| Photographs | Maxime Brouillet, Félix Michaud |
| Category | Cultural Architecture, Theaters & Performance |
| Design Architect | Paul Laurendeau |
| Structural And Civil Engineer | Latéral-DWB |
| Mechanical And Electrical Engineer | Dupras Ledoux |
| Theatre Consultant | Trizart Alliance |
| Acoustician | MJM |
| Lighting Consultant | Light Factor |
| City | Sherbrooke |
| Country | Canada |
The Facade as a Dialogue Between Interior and Public Space
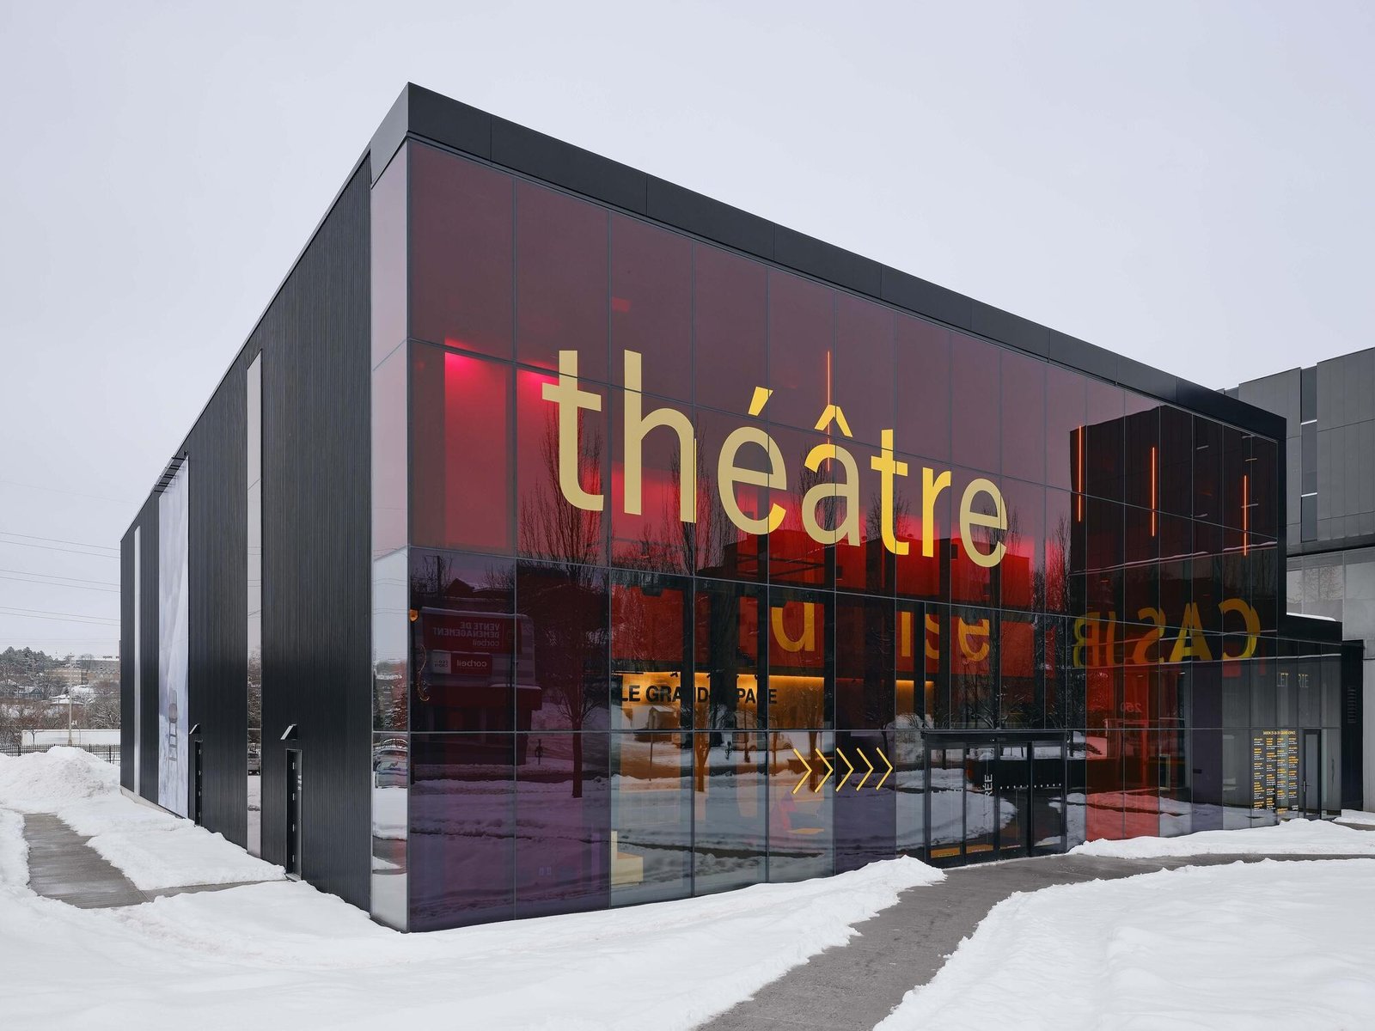
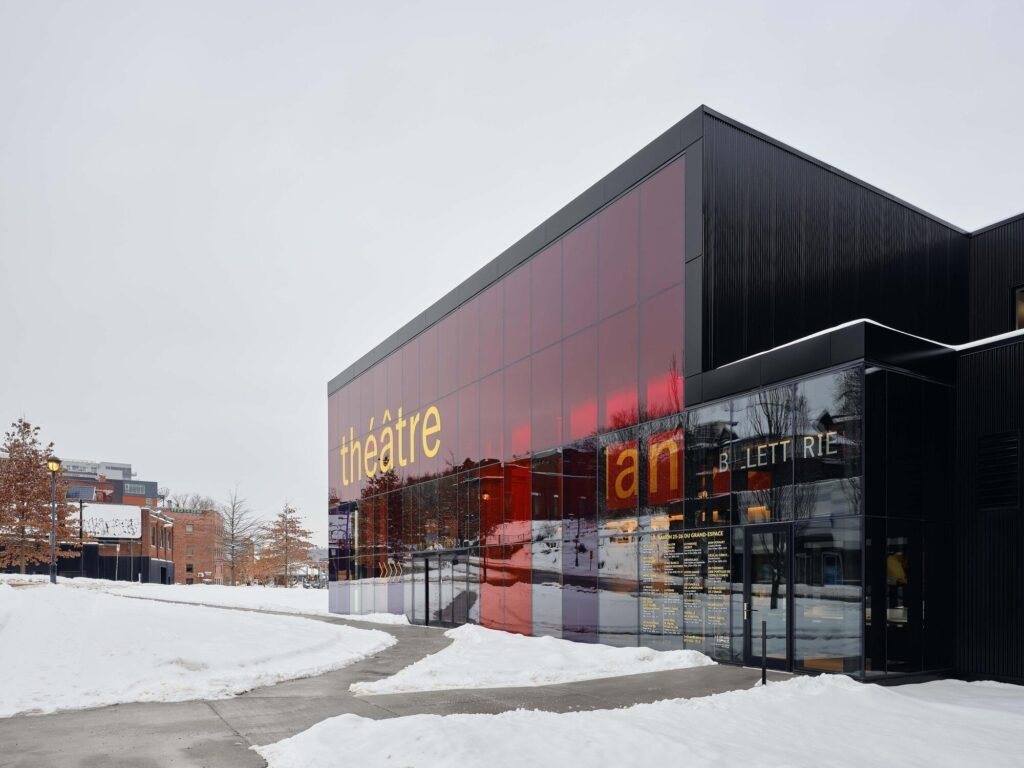
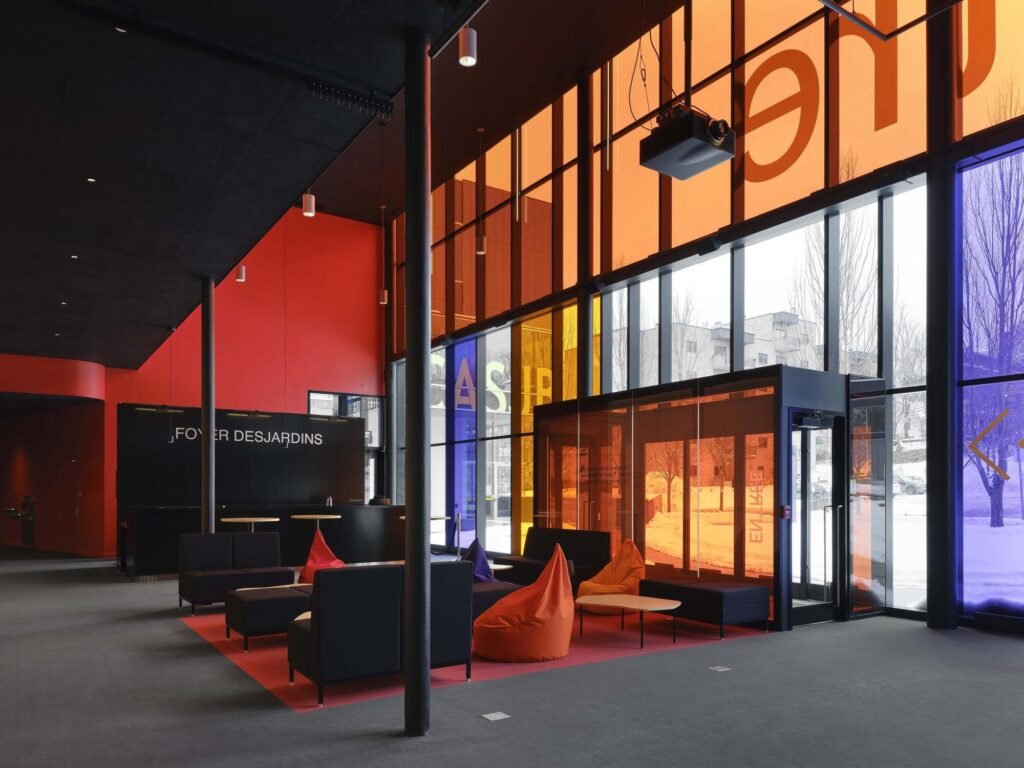
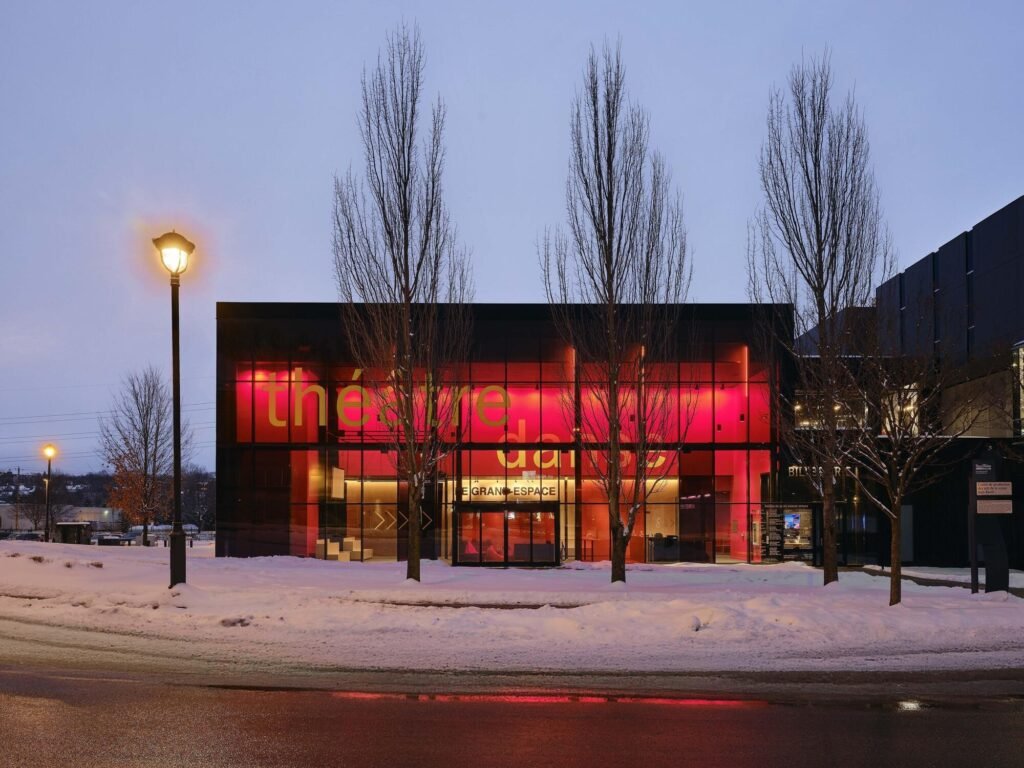
The building connects with the Jean Besré Performing Arts Centre (CASJB) through a main glazed facade that opens onto a shared forecourt. The colored curtain wall becomes a visual mediator between urban movement outside and the interior lobby, where transparency is understood as an implicit invitation to enter rather than a decorative element. In contrast, the side and rear facades are clad with painted aluminum panels featuring a large-scale photographic artwork by Eastern Townships artist Bertrand Carrière, depicting a scene between sky and sea. This contrast between the transparent front facade and the solid, artistically clad volumes gives the building a dual reading: a facade that invites presence and a surface that illuminates the neighborhood at dusk as an independent visual marker beyond its structural function, reflecting broader approaches within architectural design.
The Black Box and the Logic of Spatial Transformation
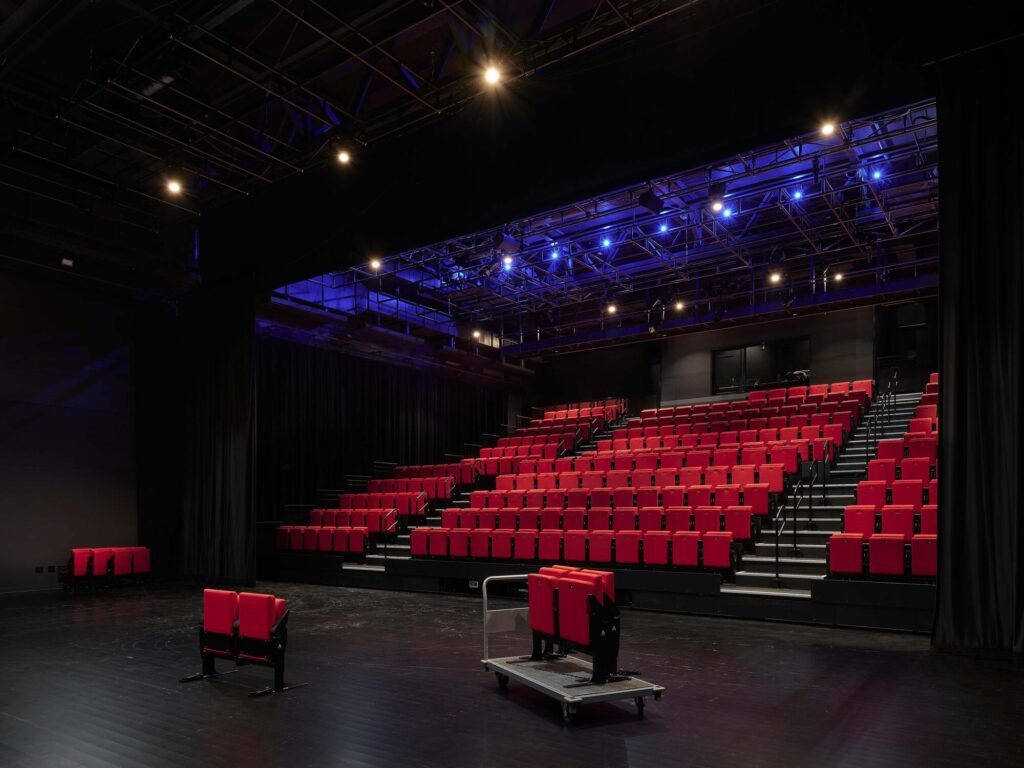
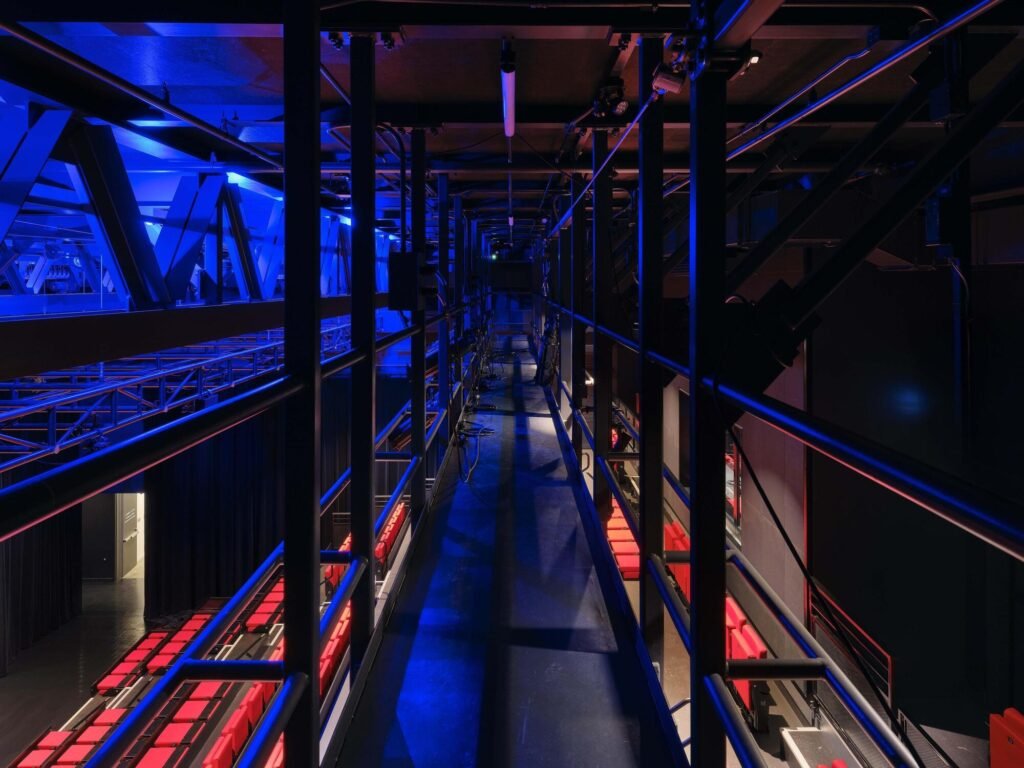
The project revolves around a main hall designed as a Black Box space, equipped with movable seating tiers and retractable technical grids, allowing the relationship between performer and audience to be reshaped each time: from the traditional theatrical arrangement to circular configurations and more intimate formats. This transformability does not only serve the diversity of artistic disciplines hosted within the venue, but also reformulates the experience of attendance itself, as the space becomes a dramatic tool that can be negotiated by performing groups rather than a fixed framework imposed on the performance.
Service Infrastructure and the Control of Sensory Experience
Le Grand-Espace forms part of a broader system that combines creativity, training, and performance within a single environment, incorporating administrative offices, an artist preparation room with three adjacent dressing rooms, a loading area, and storage spaces. The architectural language relies on clear volumes and extensive use of glass, serving a functional logic rather than a purely aesthetic exploration. A perimeter corridor connects the lobby with the preparation room, dressing rooms, and loading area, organizing the movement of audiences, performers, and technical staff along separate paths that do not intersect. Meanwhile, acoustic control is achieved through black rock fiber sound-absorbing panels installed at elevated levels, isolating the hall from external noise and regulating reverberation within the foyer, so that silence itself becomes a carefully designed element rather than an incidental outcome of the construction.
The Lobby as an Extension of the Theatrical World
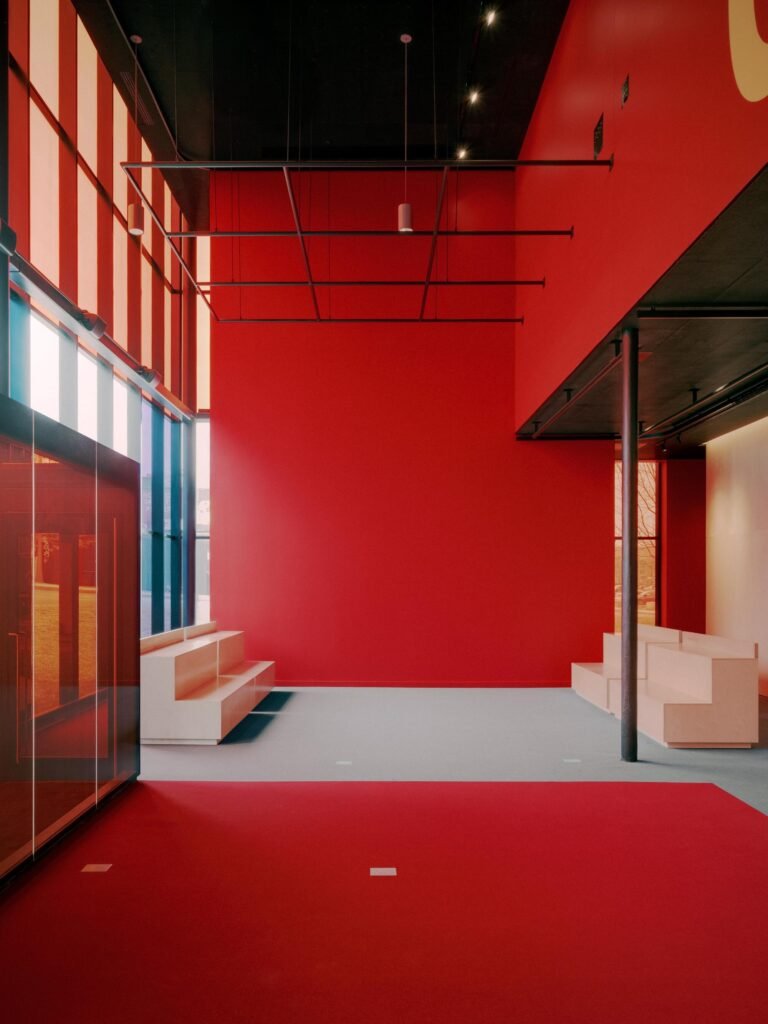
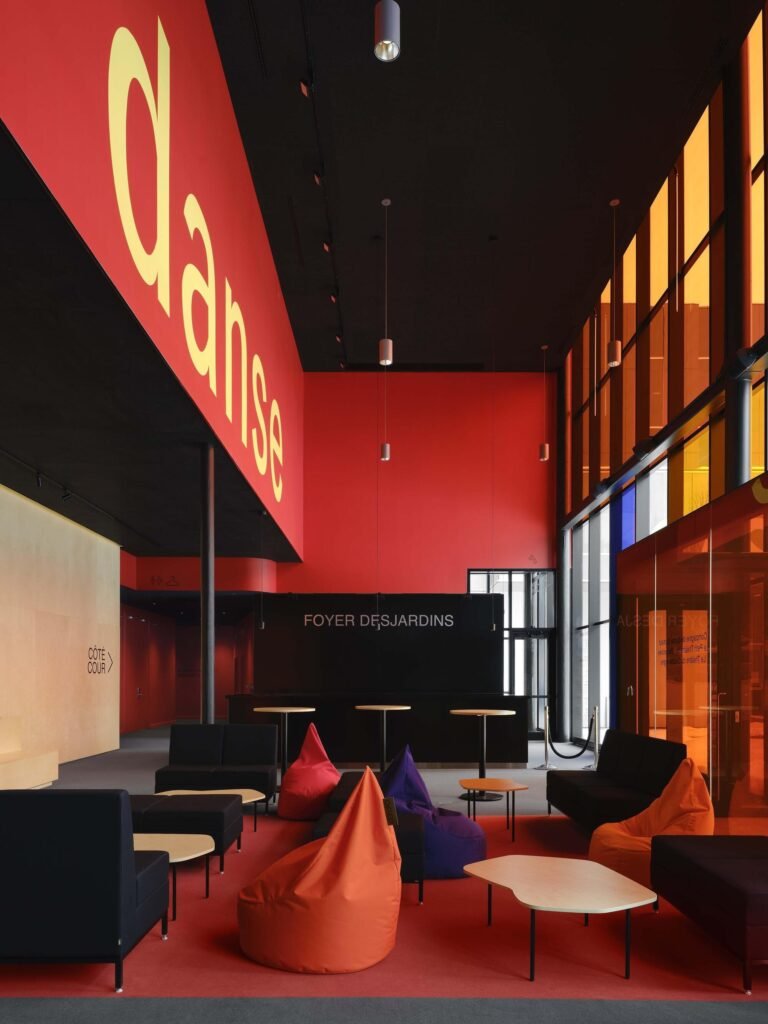
The interior design and wayfinding system translate the world of theatre into a material language through a color palette dominated by red, black, and gold, ensuring that the lobby is not merely a circulation space but a sensory prelude to the performance experience itself. The lobby’s double-height volume allows large amounts of natural light to enter, filtered through colored glass that reshapes the atmosphere of the space according to the hours of the day. As a result, the perception of the interior shifts between morning and evening without any mechanical intervention. When required, a black velvet curtain can close off this same space, transforming it into an intimate miniature theatre equipped with removable wooden bleachers, suitable for performances aimed at very young children. Through this transformation, the lobby becomes a functional extension of the main hall rather than simply an entrance space, reflecting approaches within interior design.
From Local Event to National Network
Since its opening in 2025, Le Grand-Espace has received international recognition by winning two awards at the DNA Paris Design Awards, in the categories of cultural architecture and interior design for civic buildings. This recognition was accompanied by rapid local adoption, as the building’s program expanded threefold since its opening, placing Sherbrooke within the national touring network of producers alongside established theatres and venues in the cities of Quebec City and Montreal.
✦ ArchUp Editorial Insight
The building here emerges as a direct outcome of an institutional urban intervention logic that preceded the architecture itself: the Wellington South development program identified the need for a cultural “engine” before any design competition was introduced, making the architectural decision a tool for implementing a strategy of economic and social revitalization rather than an independent design act.
The programmatic flexibility of the Black Box hall reveals a mechanism for managing uncertainty regarding future demand. Instead of committing to a single performance format, the space is designed to accommodate multiple configurations, representing an architectural response to a financial challenge rooted in the fact that producers and artistic groups cannot be guaranteed in advance.
The project’s competition victory in 2020 through the collaboration of two firms reflects a logic of distributing design risks between two entities rather than placing full responsibility for a complex outcome on a single party. The tripling of usage since opening raises an implicit question regarding the capacity of the service and technical infrastructure to accommodate operational pressure that was not anticipated during the initial design phase, highlighting a common gap between design assumptions and subsequent realities of use.
The duality between the transparent facade that invites presence and the solid, artistically clad volume reflects, in turn, the dual role expected from the building: to function as a visual landmark for the city while simultaneously serving as an operational tool for artistic groups. This balance places the responsibility of reconciling these two functions on the architectural decision itself rather than on those who formulated the original urban program, within broader discussions surrounding architectural discourse.