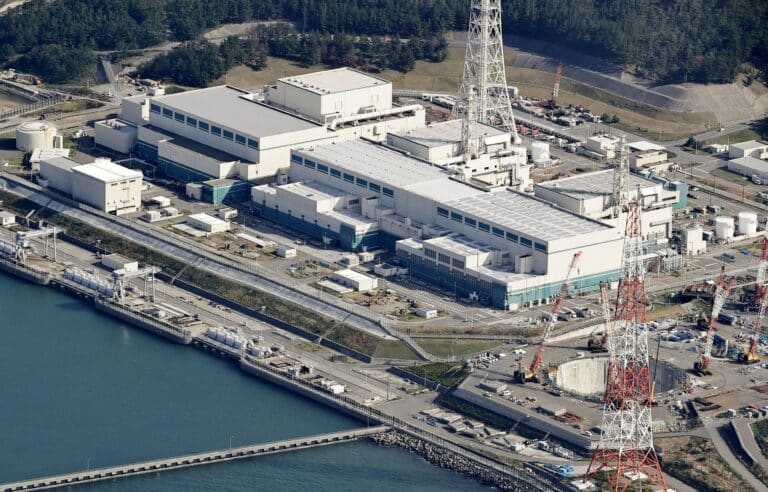
Frontal view of the Eccles Building, headquarters of the Federal Reserve in Washington, D.C., showcasing its neoclassical façade, central portico with fluted columns, carved eagle emblem, and American flag against a blue sky symbolizing institutional authority and architectural preservation.

Federal Reserve Renovations Washington 2026

Home » News » Federal Reserve Renovations Washington 2026

Federal Reserve Building Renovations define how sovereign architecture functions under legal, technical, and urban limits in Washington, D.C. The project took place inside active historic buildings and focused on upgrading core infrastructure while meeting federal preservation rules. Professional news outlets closely followed the process due to its institutional and urban impact.
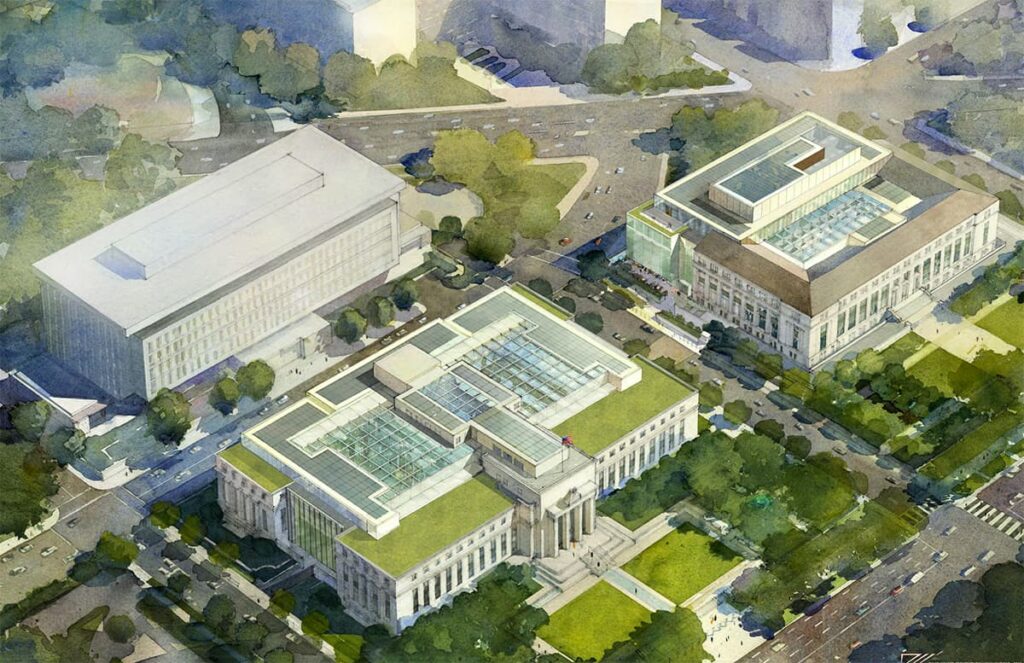
Aerial watercolor rendering of the Federal Reserve complex in Washington, D.C., showing the Eccles Building with green roofs and glass atriums integrated into its historic neoclassical structure, surrounded by urban streets and landscaped grounds — illustrating adaptive reuse within a protected federal context.
This conceptual watercolor rendering illustrates the 2026 renovation strategy for the Federal Reserve complex, blending modern sustainability features including green roofs and daylight atriums with the preserved neoclassical massing of the Eccles Building. The illustration visualizes how infrastructure upgrades were concealed beneath the historic envelope to maintain architectural integrity while enhancing environmental performance. (Courtesy of SmithGroup / Federal Reserve Board Architectural Planning Office)

Historic Buildings under Federal Protection

The headquarters complex includes two protected structures: the Eccles Building, completed in 1937, and the East Constitution Avenue Building, completed in 1931. Both reflect the neoclassical architectural language that shaped U.S. federal authority in the early twentieth century. Their status as protected federal buildings restricts changes to façades, proportions, and structural layouts.
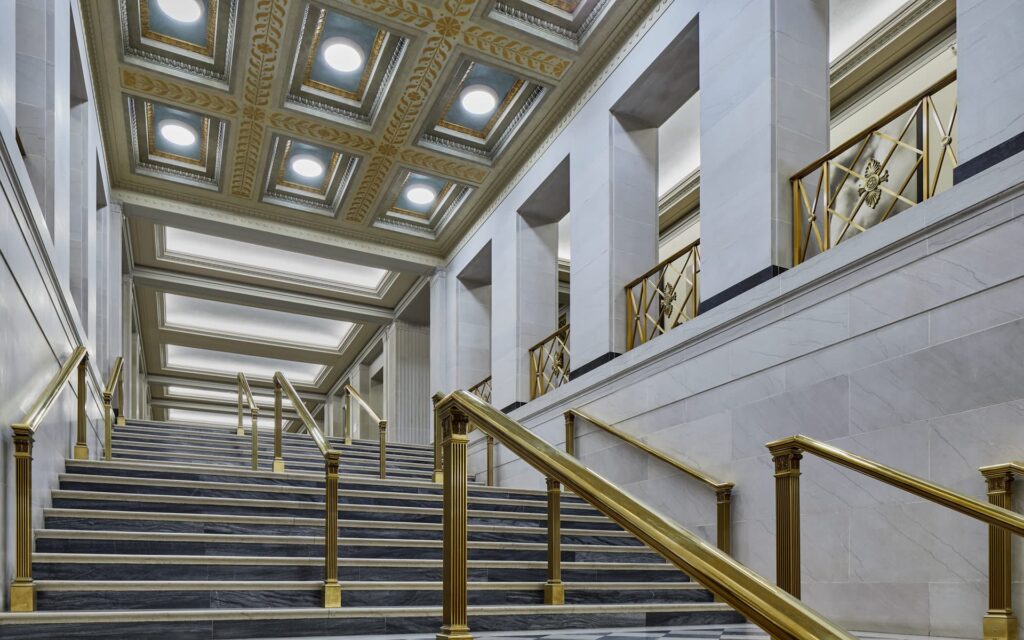
Grand interior staircase of the Federal Reserve’s Eccles Building in Washington, D.C., featuring polished dark marble steps, gilded bronze railings, and a coffered ceiling with ornamental gold leaf detailing — exemplifying neoclassical grandeur preserved through 2026 renovation.
The ceremonial main staircase of the Eccles Building, preserved during the 2026 renovation, embodies the neoclassical ethos of institutional permanence.

Scope of the Architectural Renovation

Federal Reserve Building Renovations fall within deep rehabilitation of operational heritage buildings. This category ranks among the most demanding forms of architectural design. Exterior work focused on preserving original stone façades. Teams used compatible historic building materials and avoided any visual or proportional changes.

Inside the buildings, teams replaced all mechanical, electrical, ventilation, fire protection, and communication systems. These upgrades met current safety and performance standards. Designers reorganized office layouts to support modern workflows. They retained ceremonial halls and historically significant meeting rooms. This approach follows established principles of government interior design.
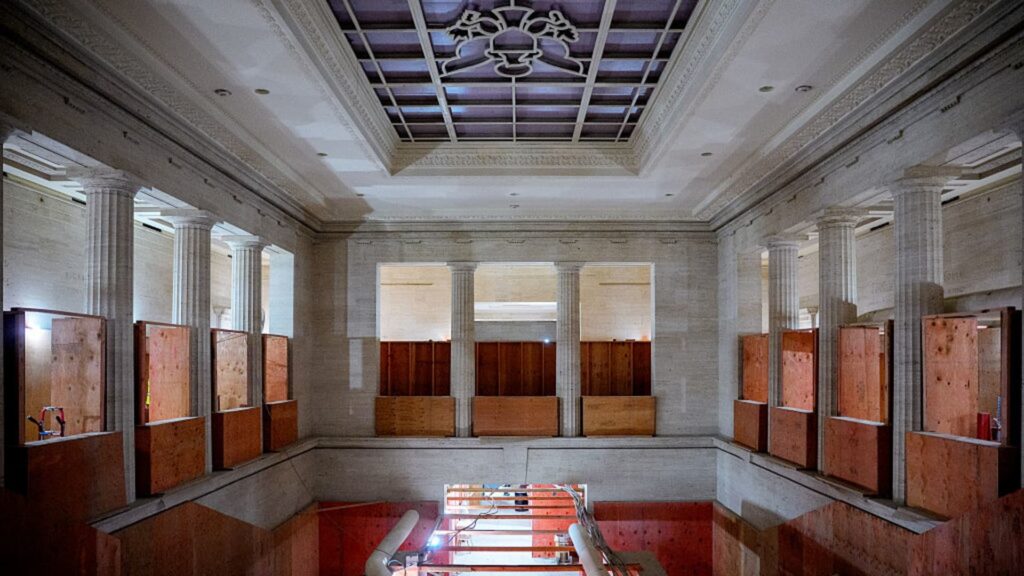
Interior view of the Eccles Building during 2026 renovation, showing exposed structural columns and boarded-up openings within a neoclassical hall — illustrating phased construction within a protected federal landmark.
This image documents an active renovation phase inside the Eccles Building’s ceremonial hall, where temporary plywood enclosures protect historic finishes while crews upgrade concealed mechanical systems.

Cost as a Structural Consequence

Cost growth resulted from strict oversight and phased execution within protected buildings. Federal Reserve Building Renovations unfolded in a sensitive urban environment. This context links the project to broader issues of cities and federal planning in the capital. Construction continued while daily operations remained active. Teams controlled sequencing and isolated work zones. Similar conditions appear across comparable cases in the government archive.
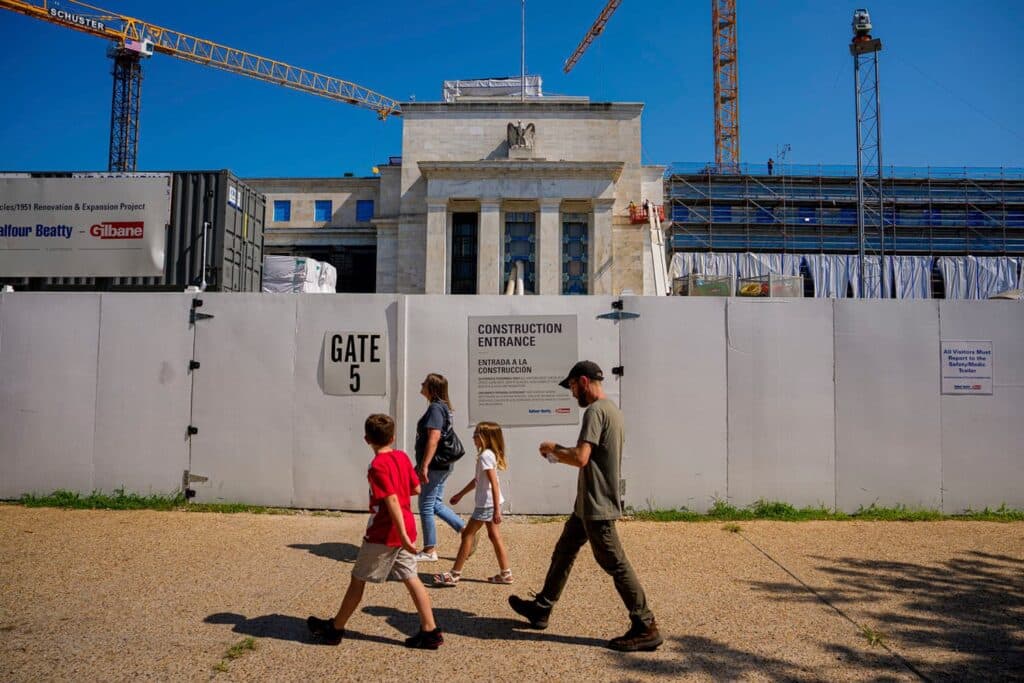
Construction fencing surrounds the Eccles Building in Washington, D.C., during its 2026 renovation, with cranes overhead and pedestrians walking past Gate 5 — illustrating urban integration of historic infrastructure upgrades.
During the 2026 renovation, the Eccles Building remains operational behind temporary construction barriers, with pedestrian pathways maintained for public access. Cranes and scaffolding indicate phased interior upgrades, while signage in English and Spanish reflects the project’s civic responsibility to inform the public. (Image © U.S. Federal Reserve / Official Photography)

Architecture in the Public Domain

Federal Reserve Building Renovations moved beyond professional circles into public debate. Financial cost became the dominant topic. From an architectural perspective, most spending supported non visible systems. These systems ensure safety, infrastructure integration, and long-term operation. Institutional research and critical editorial analysis consistently address these priorities in sovereign buildings.

Architectural Snapshot

Architectural Snapshot
Government architecture survives through operational performance rather than visual change

✦ ArchUp Editorial Insight

The project followed continuous institutional workflows, requiring phased construction and precise labor coordination. Budget allocation prioritized federal procurement rules over flexibility. Financial oversight delayed visible changes until approved. Urban context demanded integration with mobility corridors and limited site access, while daily operations continued, as documented in the archive.

Regulatory approvals controlled all interventions. Heritage codes enforced strict façade and structural maintenance. Risk-averse policies embedded defensive strategies. Agencies required redundant mechanical and safety systems. Federal oversight imposed slow procurement cycles. Cultural pressures emphasized continuity, privacy, and authority, linking the project to broader cities and federal planning.

The final form preserves neoclassical façades and historical layout. Mechanical and structural systems remain concealed. Internal organization supports modern workflows without altering ceremonial spaces. This outcome reflects regulatory rigor + institutional conservatism + economic constraints, analyzed in research and editorial on sovereign buildings.

Further Reading From ArchUp

  • Modular Building in Central Africa – Yaoundé 2026

    A modular building in central Africa is rising in Yaoundé, Cameroon. Prefabricated units made in…

  • Jean Nouvel’s crazy project in the desert sands of Saudi Arabia

    It is an understatement to say that the new project of architect Jean Nouvel is…

  • Modern furniture committed to innovation, quality, and sustainability

    Artu, a relatively new furniture brand created just four years ago, has quickly gained recognition and respect within the industry for its unique, modern furniture designs. Their signature style includes sculptural elements, flowing shapes, and various color combinations.The designers use eco-friendly materials to craft each piece of furniture with respect for timeless furniture and nature.

  • Architecture Automation & Why Architects Can`t Be Automated

    Disclaimer | This article may contain affiliate links, this means that at no cost to you, we may receive a small commission for qualifying purchases. Computers and the innovation of technology have managed to take over the job roles of workers in service-based industries. So, are architects at risk of losing their jobs? Well, not

  • Kelly Wearstler designs Los Angeles hotel bar to feel “like it has been there for ages”

    Interior designer Kelly Wearstler paired clay plaster walls with Moroccan cement tiles at this eclectic cocktail bar in the Downtown LA Proper hotel. Named after Mexico’s national flower, the Dahlia bar features a blushing interior that was designed to echo the rest of the hotel – also created by Wearstler. The designer looked to the

Leave a Reply

Your email address will not be published. Required fields are marked *