Hybrid Timber Skyscraper Tops Out in Sydney as World’s Tallest of its Kind

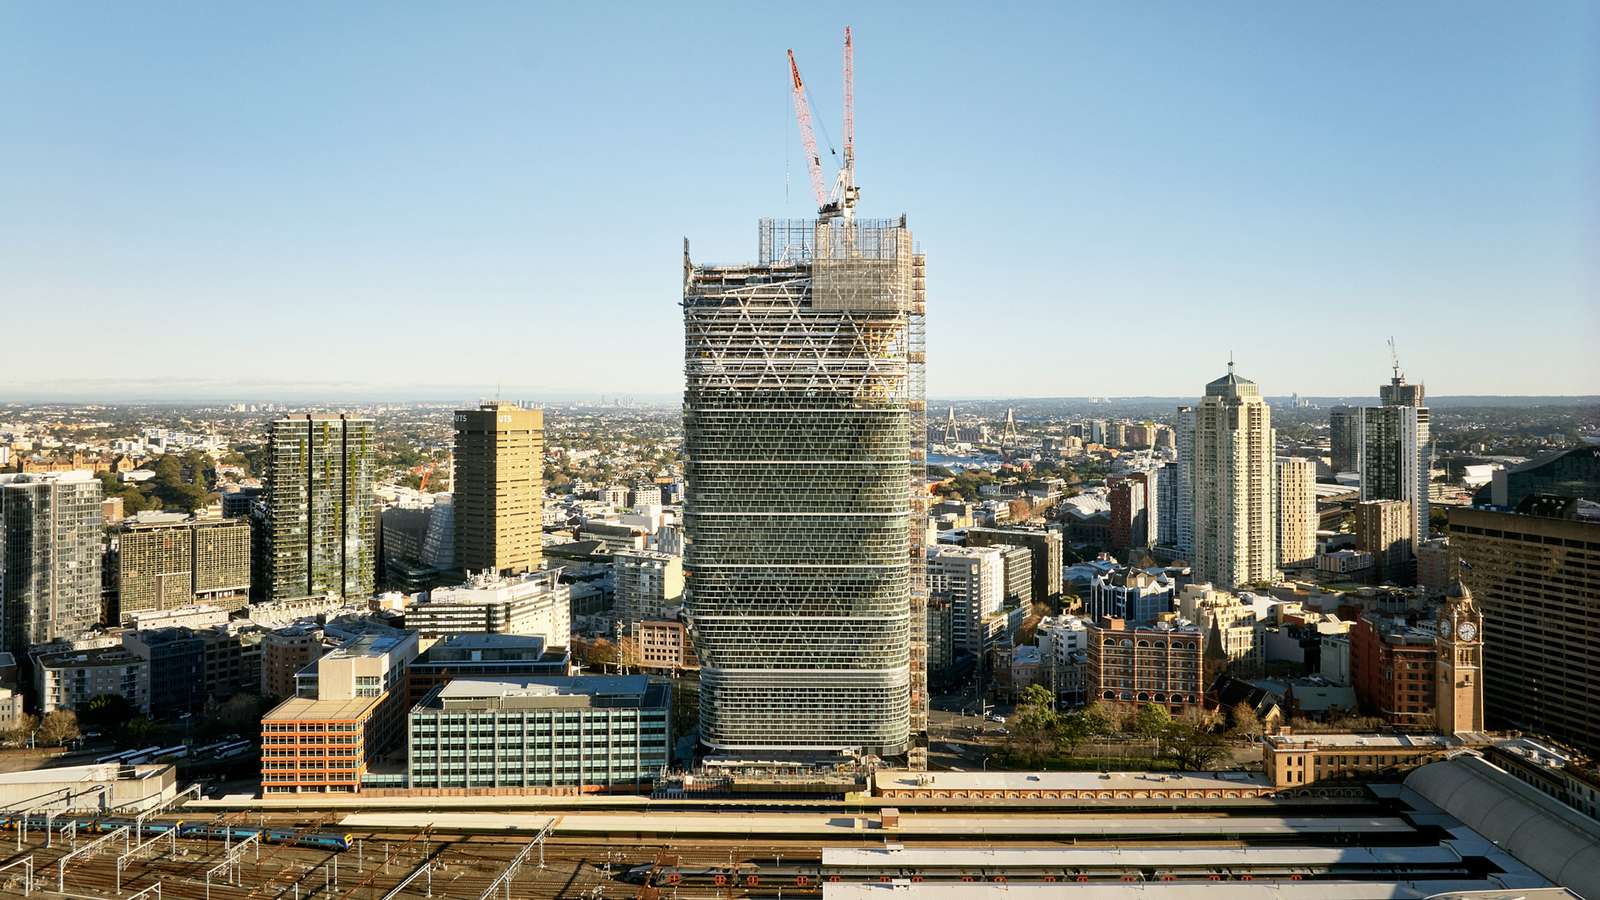
A new 180-meter-high office tower in Sydney has reached its full height, claiming the title of the world’s tallest hybrid timber structure. The project integrates mass timber with steel and concrete to create a 39-story workplace that prioritizes carbon reduction and structural innovation. Located next to Sydney Central Station, the building establishes a new vertical typology for sustainable architecture in dense urban environments.
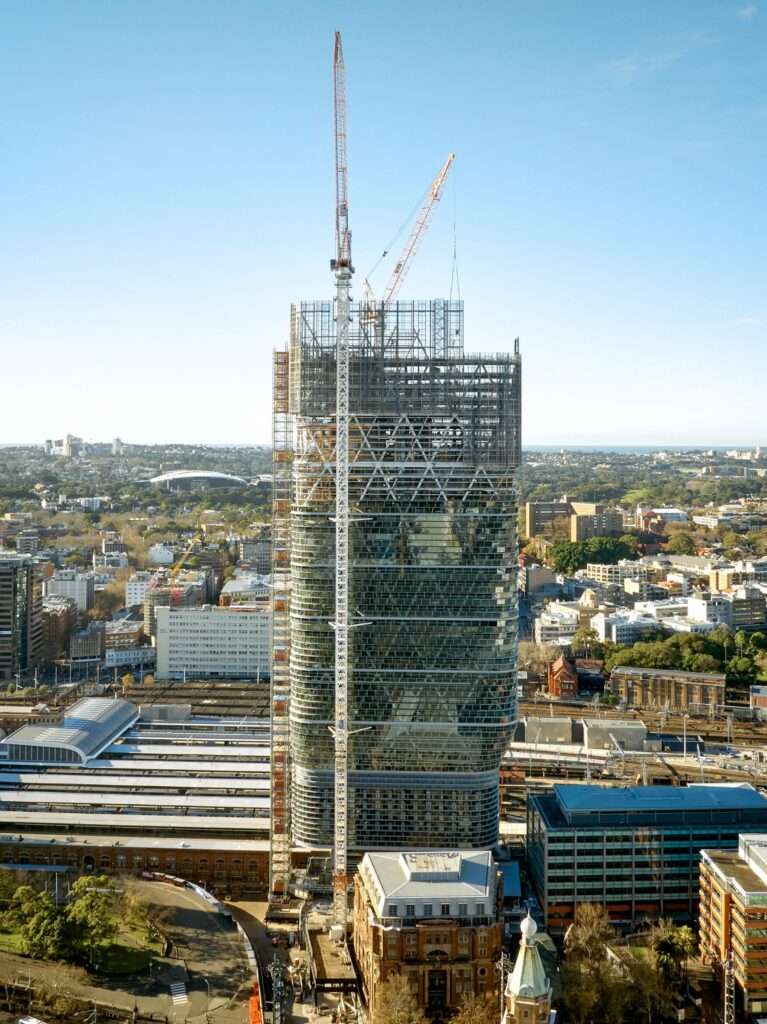
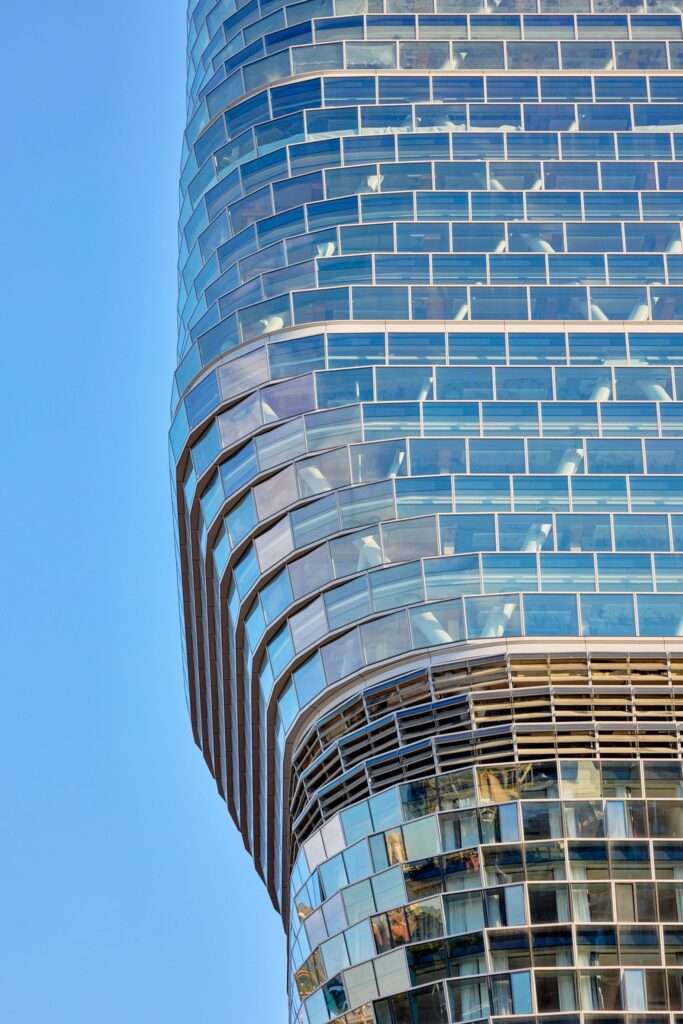
The skyscraper utilizes a sophisticated hybrid structural system to achieve its height. Concrete cores provide the primary vertical support, while mass timber forms the internal floor plates and secondary structures. A prominent steel exoskeleton wraps the entire volume, providing the necessary lateral strength to withstand wind loads while allowing the interior to remain largely open and flexible.
This structural arrangement significantly reduces the building’s environmental footprint. The team estimates that the use of timber and efficient engineering will lower upfront embodied carbon by 50 percent compared to traditional steel and concrete towers. Furthermore, the design targets a 50 percent increase in operational energy efficiency over standard high-rise office buildings.
Vertical Habitats and Programmatic Zoning
The design organizes the 39 floors into distinct vertical “habitats.” The steel exoskeleton supports seven “mega floors” positioned every four levels. These platforms divide the tower into smaller, self-contained communities. This zoning strategy creates a series of multi-floor atriums and elevated parks that provide workers with access to nature and fresh air deep within the building.
At the base, the project engages with the local history of the site. The tower rises above and incorporates the Parcels Shed, a historic structure originally used for mail deliveries and later converted into a youth hostel. By integrating this existing low-rise heritage building into the new construction, the scheme preserves a piece of the city’s railway history while modernizing the precinct’s public interface.
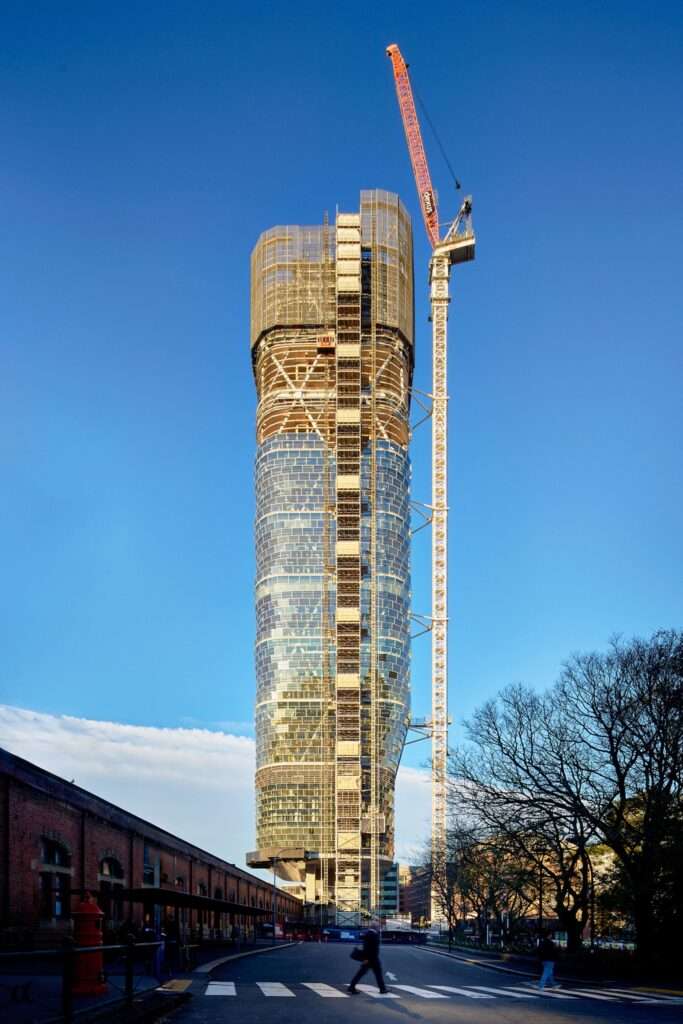
The team emphasizes that mass timber enables a faster and lighter build process. Prefabricated components and dry construction methods allowed for more efficient vertical assembly. As workers finish installing the glass and steel facade, the project moves toward its scheduled completion by the end of this year. The tower currently stands nearly 100 meters taller than the previous record-holder for hybrid timber construction.
Operational Efficiency and Material Performance
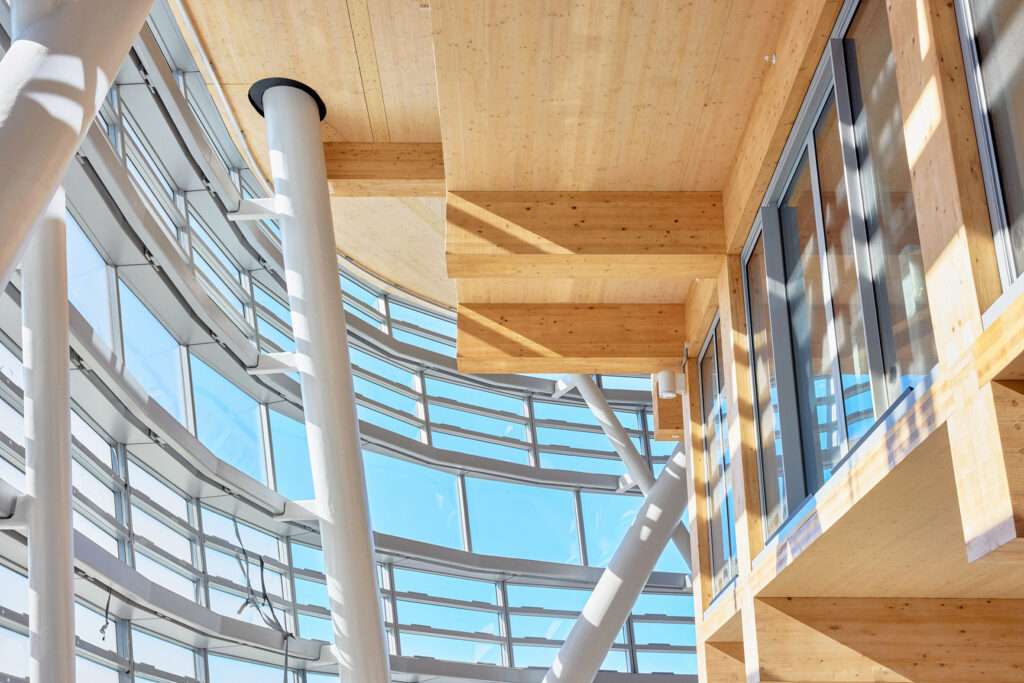
Beyond its structural logic, the tower focuses on the holistic work-life experience of its occupants. Natural ventilation and integrated landscaping within the mega-floor atriums reduce the reliance on mechanical cooling systems. The exposed timber interiors provide a warm, organic aesthetic that contrasts with the industrial precision of the external steel frame. This material choice serves both an aesthetic purpose and a technical role in reducing the overall weight of the skyscraper.
Structural Approach and Spatial Sequence
The project achieves a notable structural synthesis by delegating specific roles to three distinct materials. The concrete core manages compression and vertical loads, the steel exoskeleton handles lateral forces and wind shear, and the mass timber plates provide the primary floor area. This hierarchy creates a spatial sequence defined by the “mega floor” logic. By breaking the 180-meter height into four-story “habitats,” the design rejects the monotonous stack of typical office towers. Instead, it offers a series of micro-neighborhoods connected by atriums. This programmatic intelligence transforms a high-density workplace into a tiered ecosystem, balancing the efficiency of a high-rise with the social porosity of a low-rise campus.
✦ ArchUp Editorial Insight
The Sydney tower marks a significant evolution in hybrid construction by successfully scaling mass timber to a supertall height. By delegating lateral stability to a steel exoskeleton, the project bypasses the height limitations usually associated with wood. This three-part structural logic creates a legitimate prototype for high-density, low-carbon architecture in global financial districts. However, the project also highlights a persistent tension in sustainable design. While the timber reduces embodied carbon, the massive steel frame and concrete core required to support it at this height represent a substantial material trade-off. Critics might argue that “hybrid” remains a compromise, where the ecological benefits of wood are partially offset by the energy-intensive metallurgy needed to reach the 180-meter mark in a high-wind urban environment.
Project Team: SHoP Architects and BVN Architecture. Location: Sydney, Australia.
Project Notes: The project topped out in late 2023 for client Atlassian. The team expects to complete construction by the end of 2024.