Finch Bay Hotel Extension in the Galápagos: A Prefabricated Timber System Limits Construction Impact in a Sensitive Environment

Context of Constant Adaptation
The Galápagos Islands are closely intertwined with the history of the theory of evolution, as Charles Darwin’s observations of their extraordinary biodiversity helped shape the ideas that would later underpin his theory. The islands remain an environment of constant adaptation, where life, landscape, and human experience intersect in a close and distinctive relationship. This places any architectural presence within the islands under the same imperative of adaptation.
Architecture That Belongs Without Competing
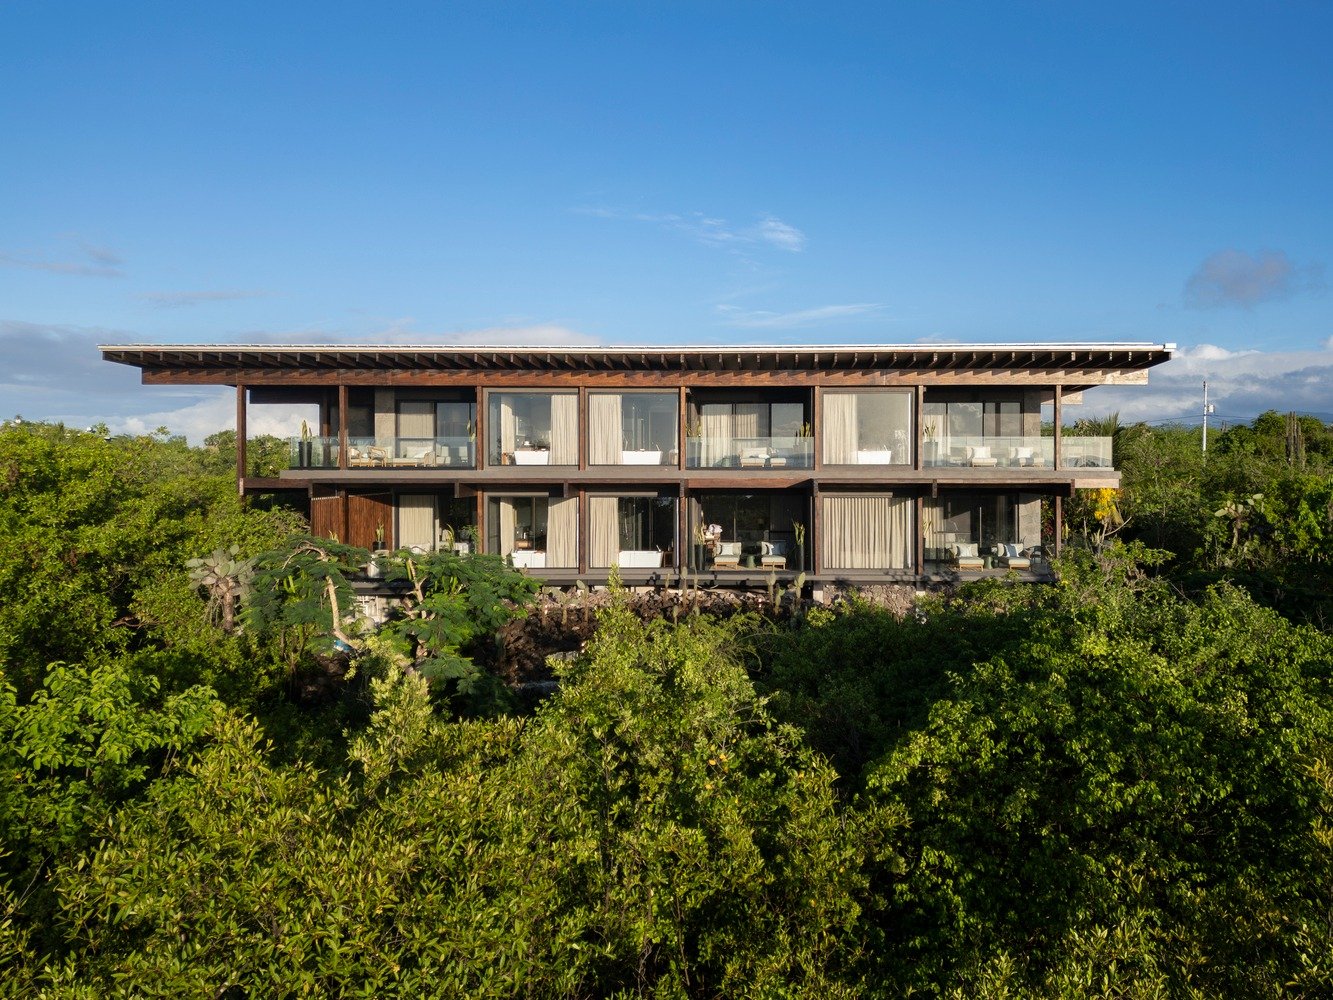
Within this context, Finch Bay Galápagos Hotel has evolved over the years into a link between visitors and one of the world’s most distinctive natural environments. The latest intervention introduced new guest rooms while reaffirming the vision on which the original project was founded: an architecture that belongs to the landscape rather than competing with it, remaining secondary to the vegetation, terrain, and coastal environment.
A Collective Heart and a Journey Through Space
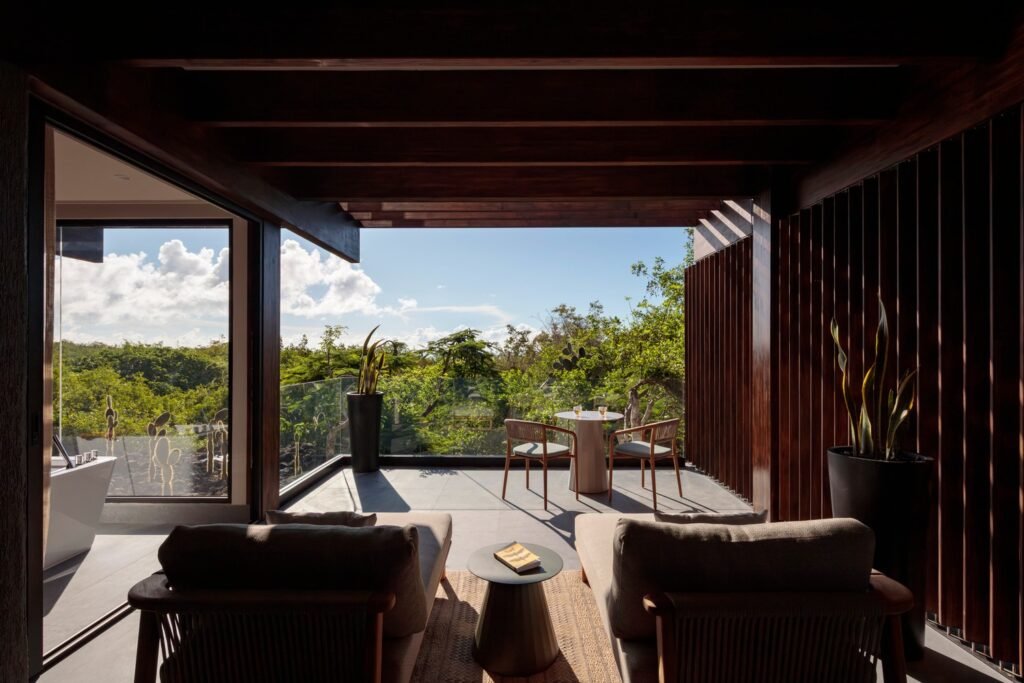
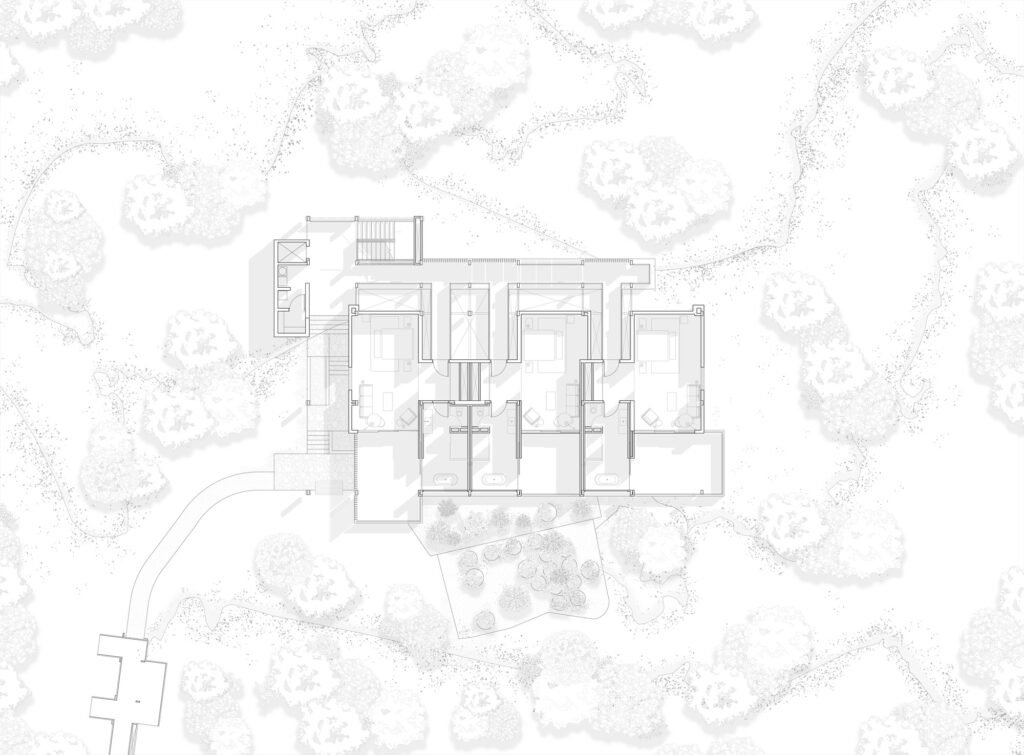
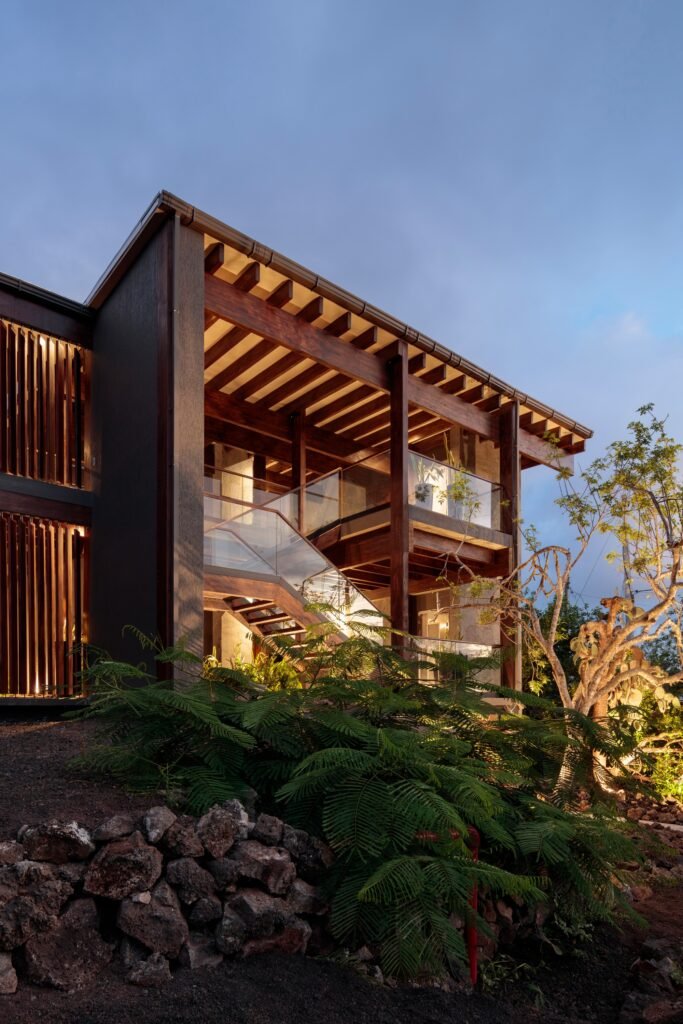
The hotel is located on Santa Cruz Island near Puerto Ayora and consists of low-rise volumes arranged around a carefully coordinated collective heart. Because of their low height, the volumes preserve an open horizon toward nature, turning the guest’s movement between the rooms and the shared core into a passage in which the surrounding vegetation and coastal landscape remain within view. This arrangement also allows shadows, daylight, and air movement to permeate the spaces between the volumes, enabling people to read the place as an extension of the landscape rather than a barrier to it.
| Details | Information |
|---|---|
| Architects | Alfredo Ribadeneira Arquitectos |
| Area | 36802 m² |
| Year | 2025 |
| Photographs | Sebastian Crespo |
| Lead Architects | Alfredo Jose Ribadeneira |
| Category | Hotels |
| Design Team | Andrada Manole |
| Engineering & Consulting > Structural | Ospining |
| General Contractor | Carlos Burneo |
| Interior Design | Julio Vinueza | Juan Pablo Cárdenas |
| City | Puerto Ayora |
| Country | Ecuador |
Building Under Exceptional Conditions
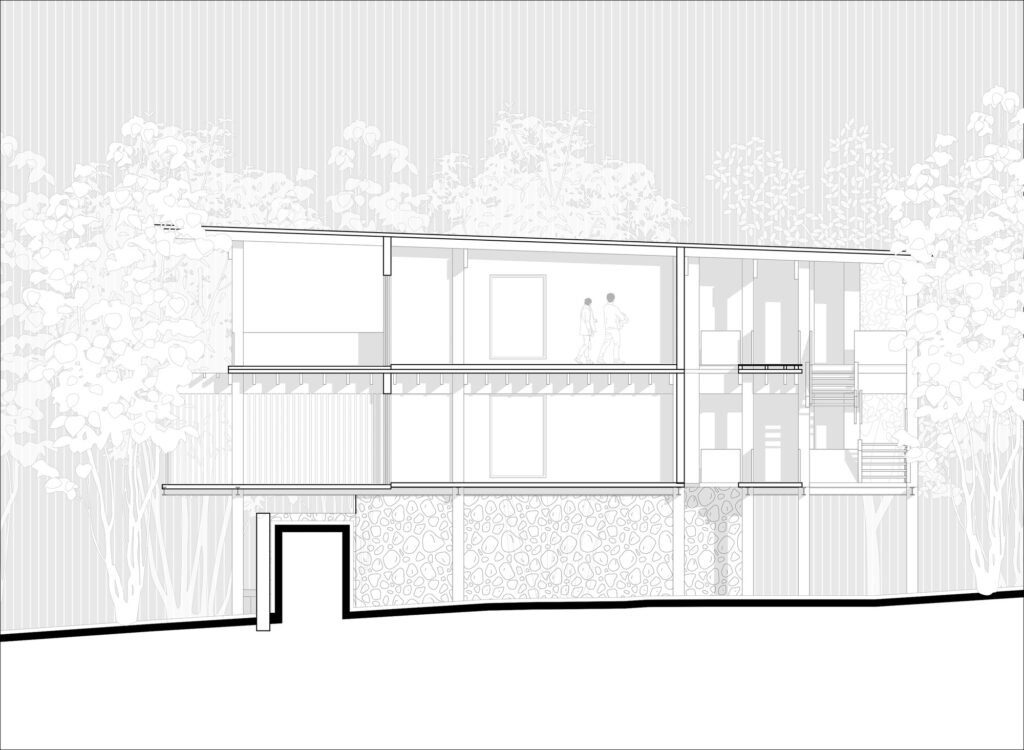
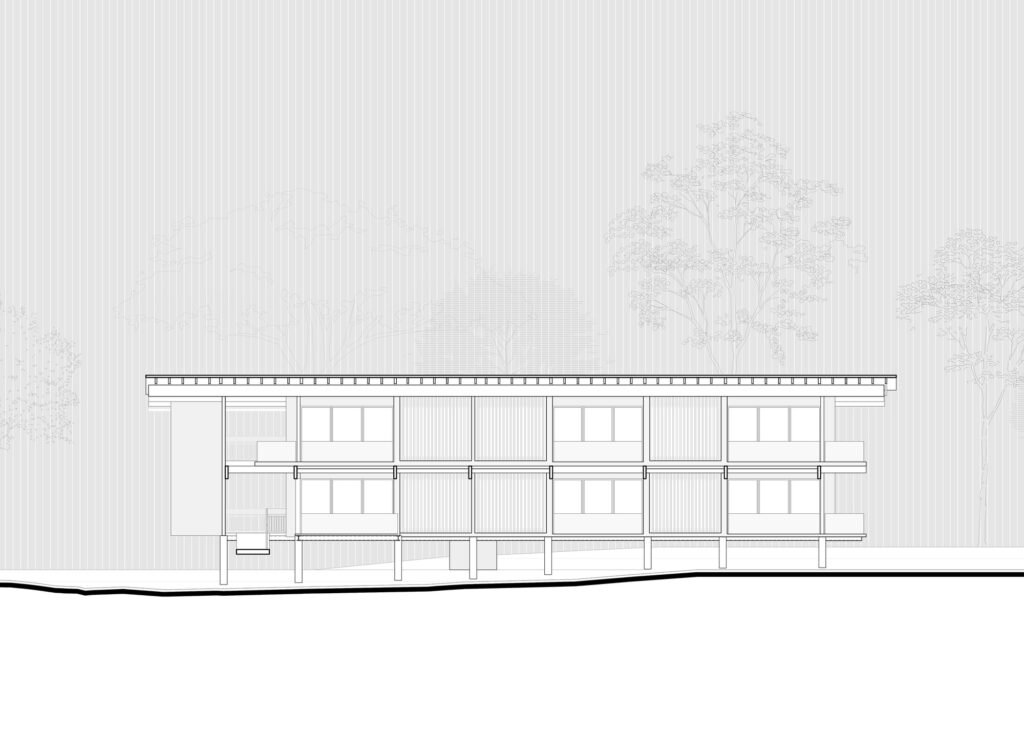
Construction in the Galápagos Islands demands an unusual level of planning, as strict environmental regulations, logistical complexities, and limited material availability make every construction decision a matter of precise calculation. The extension was therefore conceived from the outset as a prefabricated structural system, with its components designed, coordinated, and manufactured in Quito before being transported to the islands for on-site assembly. In this way, a significant portion of the work was moved outside the sensitive ecosystem, reducing construction time, material and waste movement, and disturbance to the site.
A Timber Structure and an Adaptable System
The primary structure is based on laminated teak sourced from plantation-managed forests, giving the structural system a renewable character and a significantly lower carbon footprint than many conventional alternatives. The system is completed with prefabricated concrete floor panels equipped with polyurethane insulation, along with lightweight interior partitions that provide efficiency and flexibility. Prefabrication also improved quality control and the efficient use of resources, while reducing interventions within a highly sensitive environment.
A Material Palette That Ages
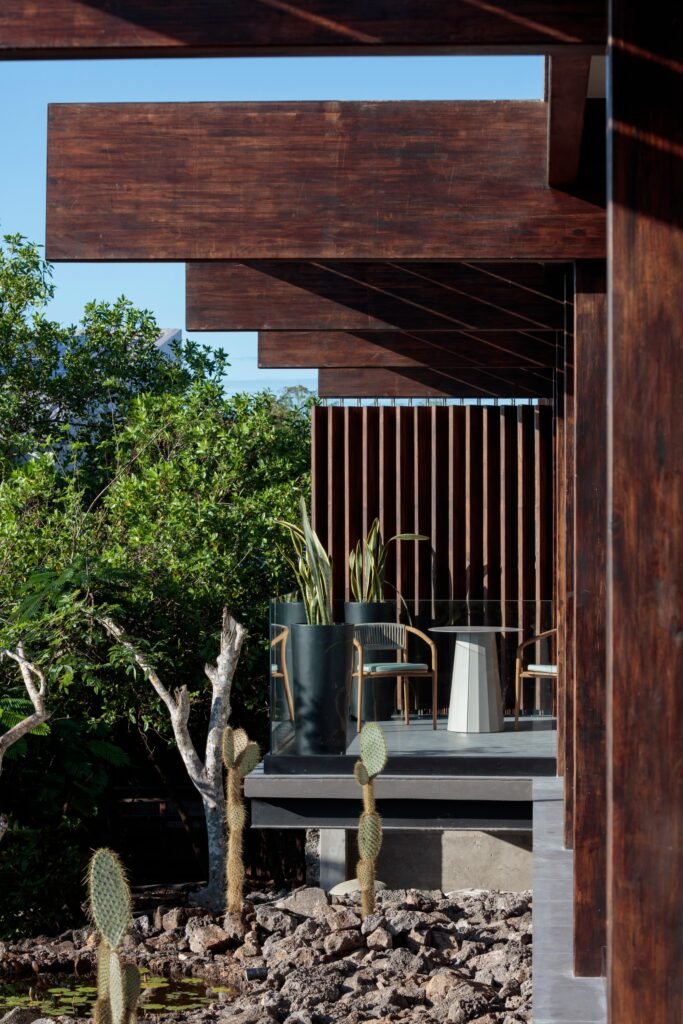
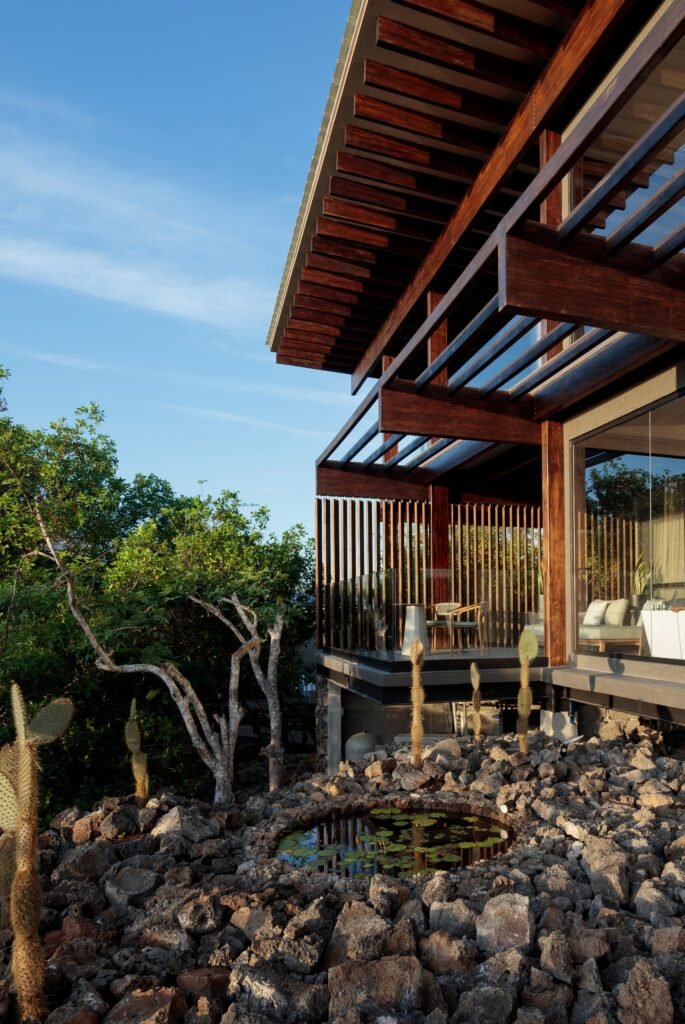
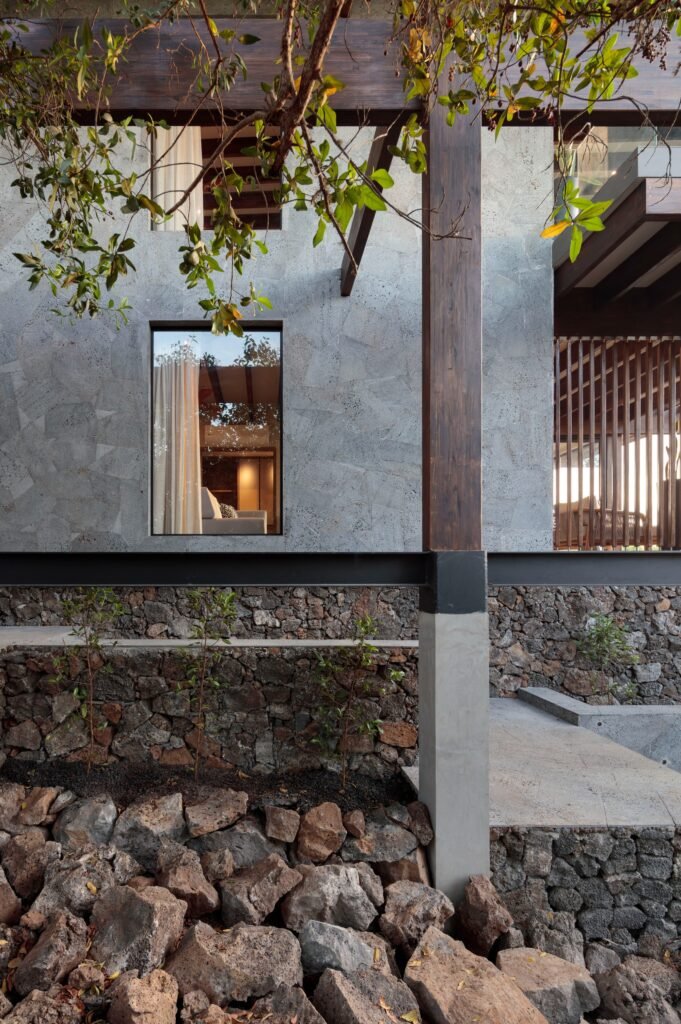
The materials deepen the building’s relationship with its setting, with timber, volcanic stone, concrete, and neutral finishes forming a restrained and timeless material palette. These elements were selected not only for their visual qualities, but also for their durability and low maintenance requirements. As a result, users inhabit a space that does not impose itself upon them, while its surfaces age naturally within the harsh coastal environment, allowing the traces of time to become part of the experience of the place rather than a flaw within it.
A Material Palette That Belongs to the Place
The materials reinforce the building’s relationship with its site, with timber, volcanic stone, concrete, and neutral finishes forming a restrained and timeless material palette. These elements were selected not only for their visual qualities, but also for their durability and low maintenance requirements. Their surfaces therefore age naturally within the harsh coastal environment, allowing users to experience the effects of time on the material as part of the experience rather than as something to be concealed.
Sustainability Beyond the Construction Phase
Sustainability does not end with the construction process, but extends into the hotel’s daily operation. Rainwater collection and wastewater treatment systems, together with recycling programs, energy-efficiency measures, and photovoltaic panels, support the hotel’s broader environmental strategy. In this way, guests inhabit a system that operates quietly behind the spaces without imposing a visible presence on their experience.
Fundamental Decisions and a Light Presence
On this basis, the extension continues the identity of Finch Bay and demonstrates that sustainable architecture emerges from fundamental decisions: how a building is constructed, the materials from which it is made, and how lightly it occupies an exceptional natural landscape.
✦ ArchUp Editorial Insight
What the Finch Bay extension appears to produce is the result of regulatory and logistical constraints more than a formal choice: strict environmental regulations and limited material availability make every construction decision a matter of calculation, prompting a significant portion of the work to be transferred to Quito within a prefabricated system that is assembled on site rather than built there. In this way, environmental sensitivity becomes primarily a procedural decision: what is removed from the island is noise, waste, and the duration of disturbance, but not the entire impact, as the production and transportation chain is shifted elsewhere, leaving its costs outside the site landscape. This approaches a logic previously observed in “Compressed Construction,” where the capital schedule determines what materials and labor can absorb. The selected material palette, consisting of timber, volcanic stone, and low-maintenance concrete, reveals an operational horizon that reduces reliance on future interventions in an environment that is difficult to supply. Meanwhile, daily sustainability measures, from rainwater collection to photovoltaic panels, operate behind the spaces without being visible to guests. The question of who bears the cost of maintenance and replacement as the surfaces age remains, however, unspecified by the article.