Casa Sodzil: Material Memory, Climate, and Spatial Movement

Scenography of Passage and Material Memory
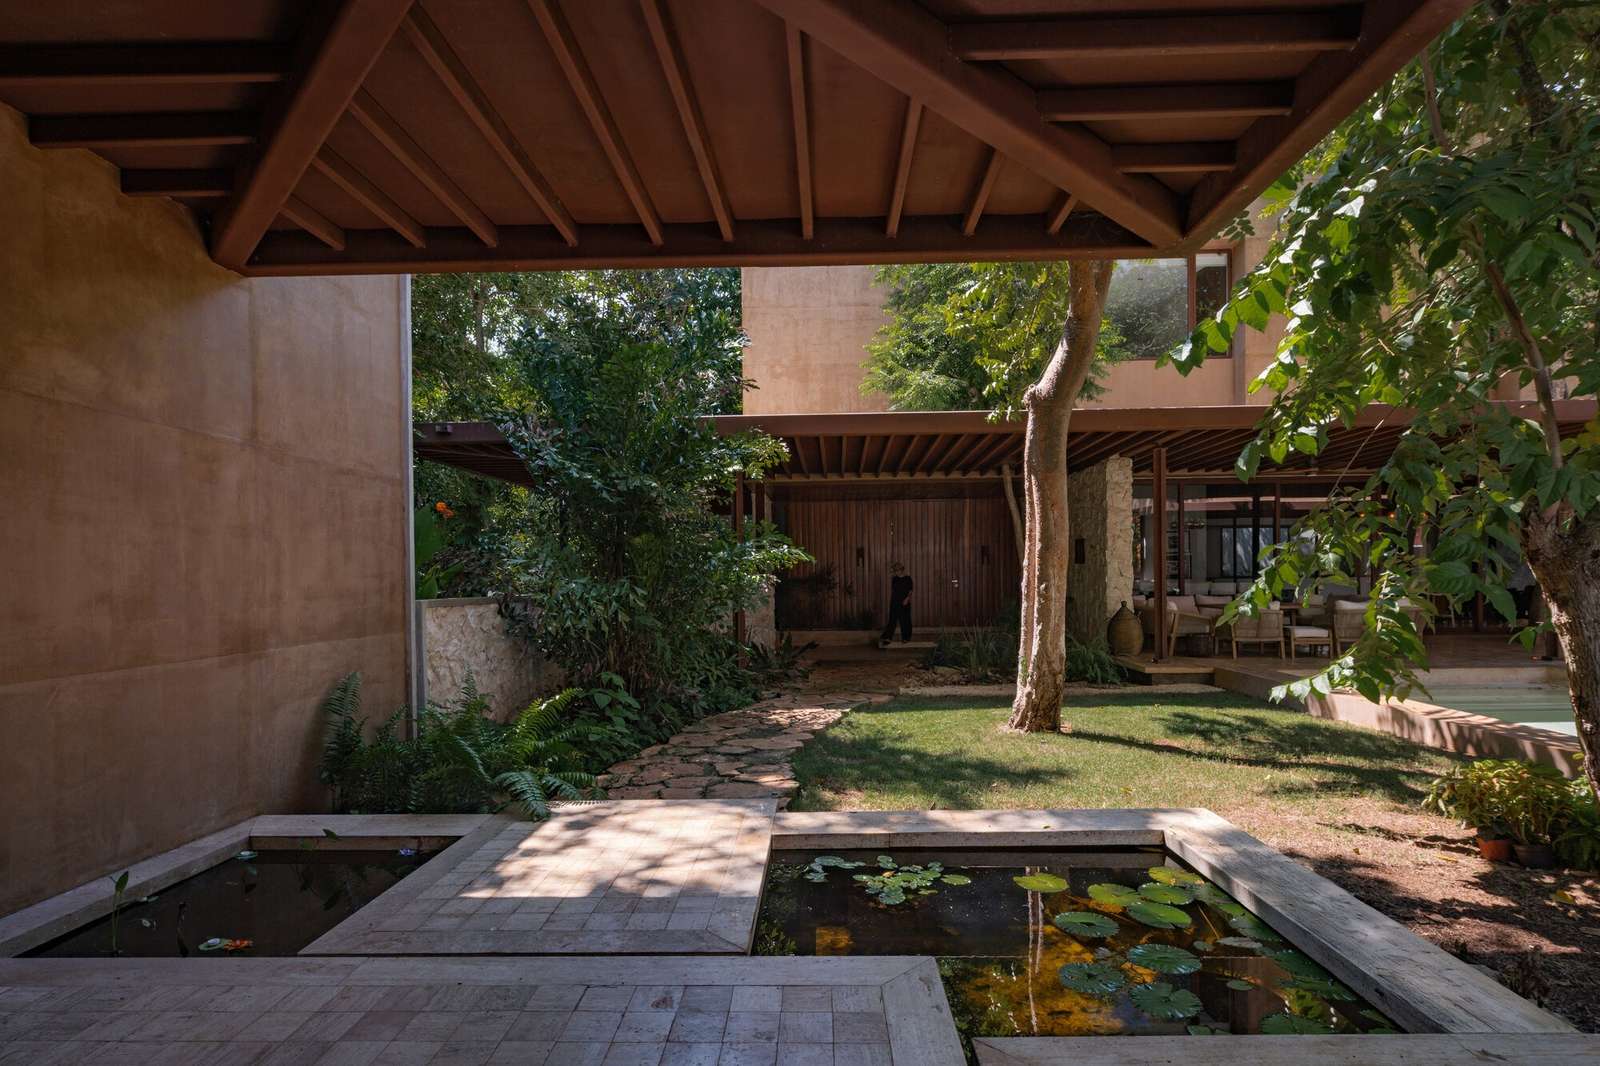
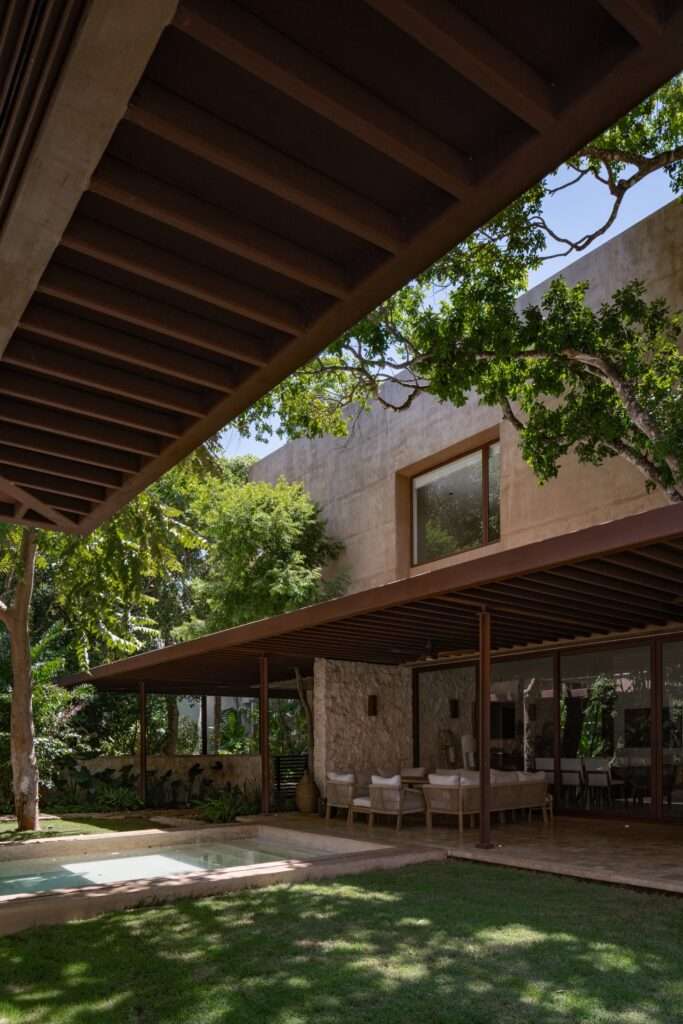
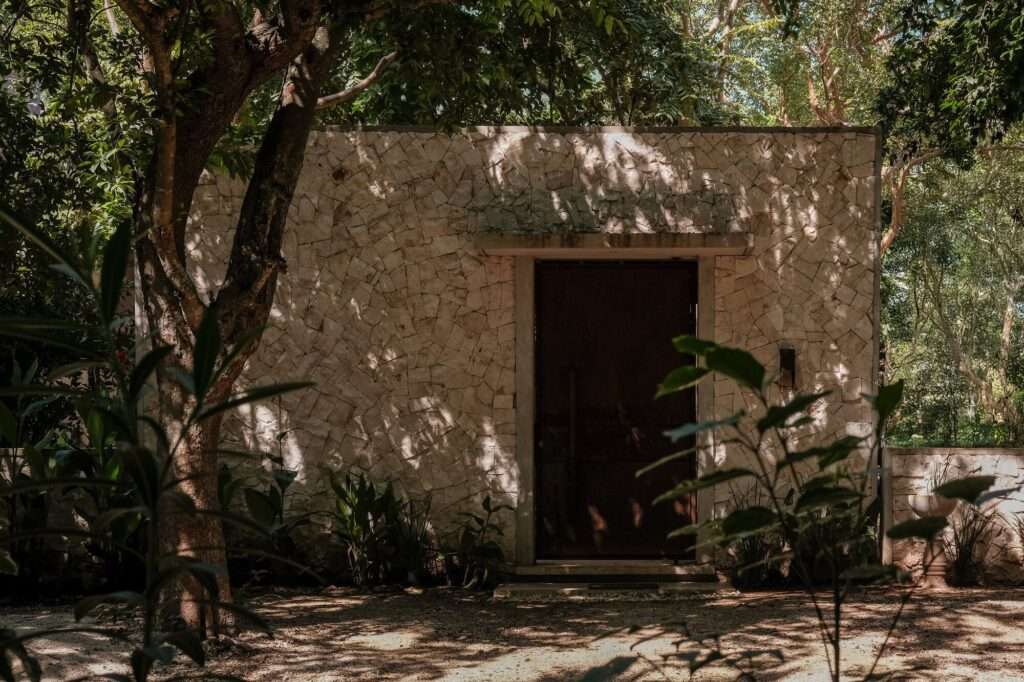
The residence emerges within the surroundings of Hacienda Sodzil Norte through a careful reading of the material and environmental traces already present on the site. The ancient stone walls (albarradas), together with mature trees and endemic vegetation, have shaped the relationship between the building and its surroundings, allowing the residence to appear not as an isolated object detached from its setting, but as an extension of the elements already embedded within it. By preserving these traces and integrating them into the new composition, the site’s material memory becomes an essential part of the spatial experience, while the boundaries between old and new become more interconnected within the overall landscape.
Cellular Configuration and Climatic Relationship
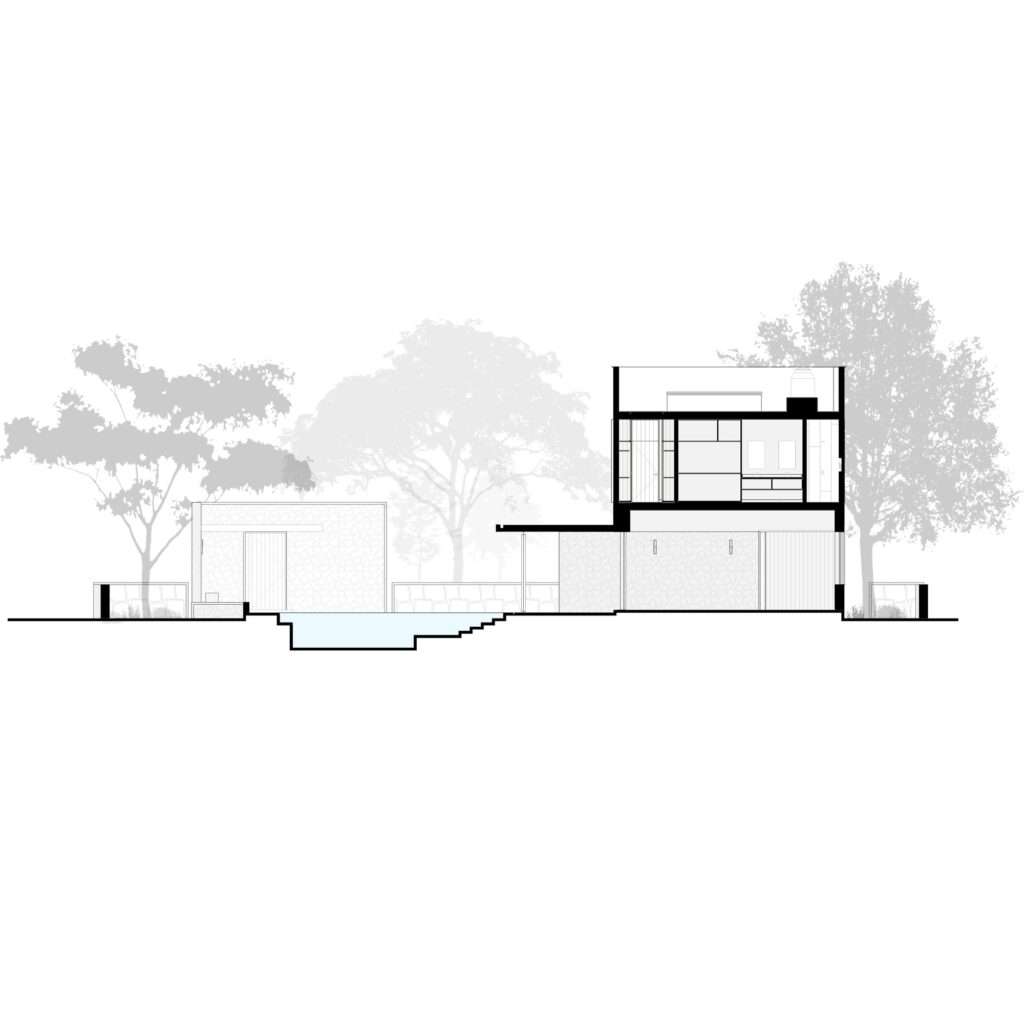
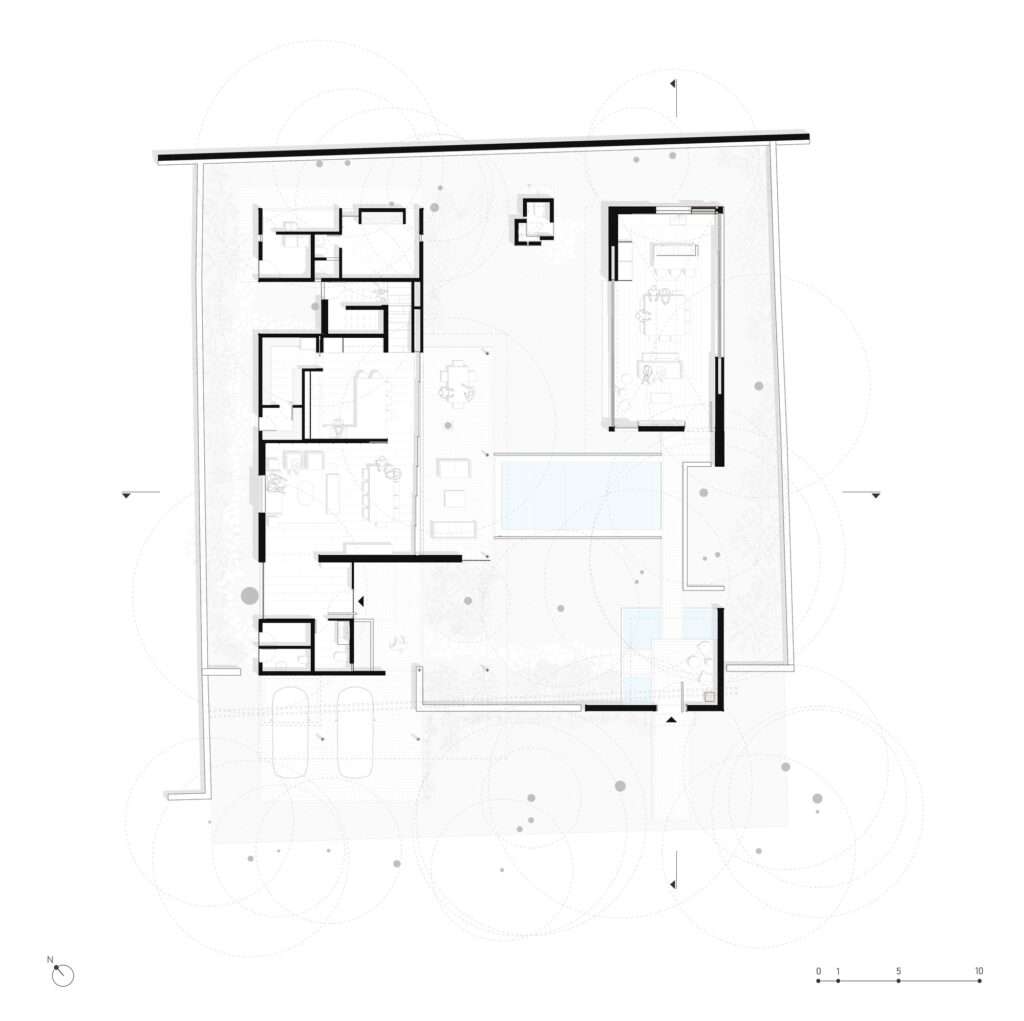
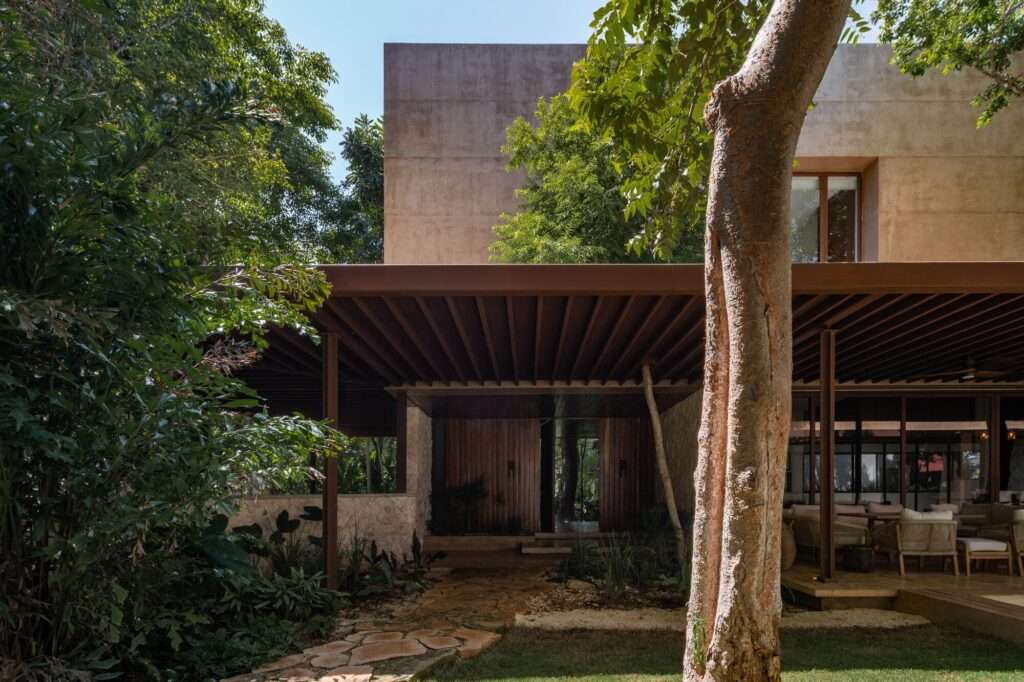
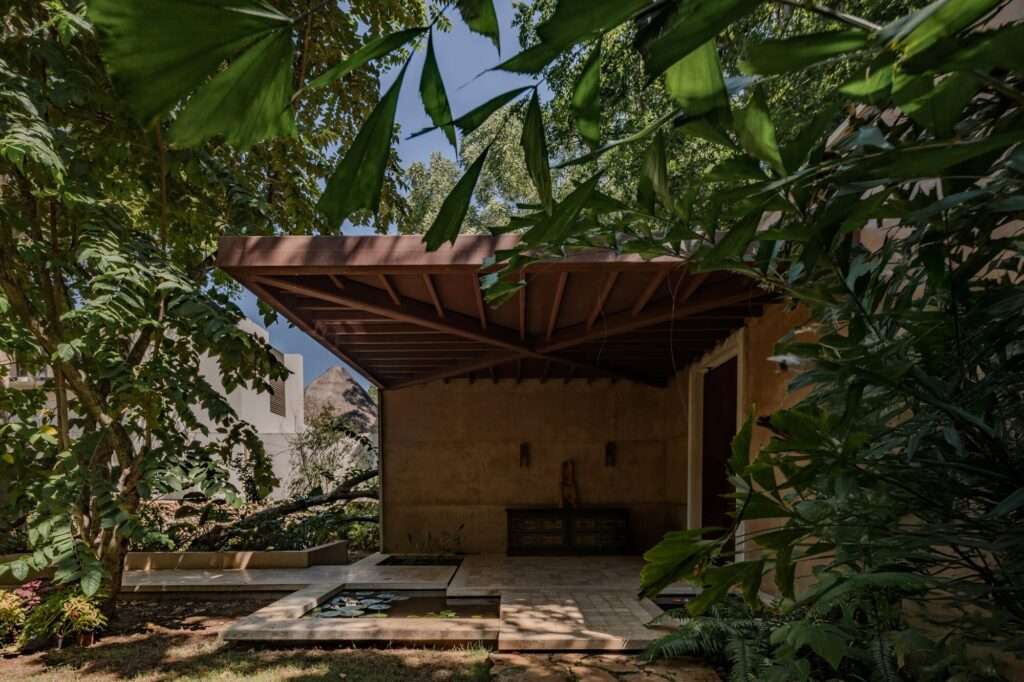
The residence is organized according to a cellular configuration that emulates the structure of a small village, with functions distributed across separate wings connected through outdoor spaces. This configuration allows everyday life to be distributed among a series of volumes rather than consolidated into a single cohesive building, while preserving the presence of the site’s natural elements between these components. The former water channel has also been repurposed within the new composition, becoming an element that accompanies circulation routes and reinforces the presence of water within the architectural landscape. In this way, the distribution of the volumes integrates with the trees, stone walls, and water elements, allowing the project to preserve the site’s natural character while giving movement between its different parts a gradual and layered quality.
Spatial Gradation and the Transition Between Interior and Exterior
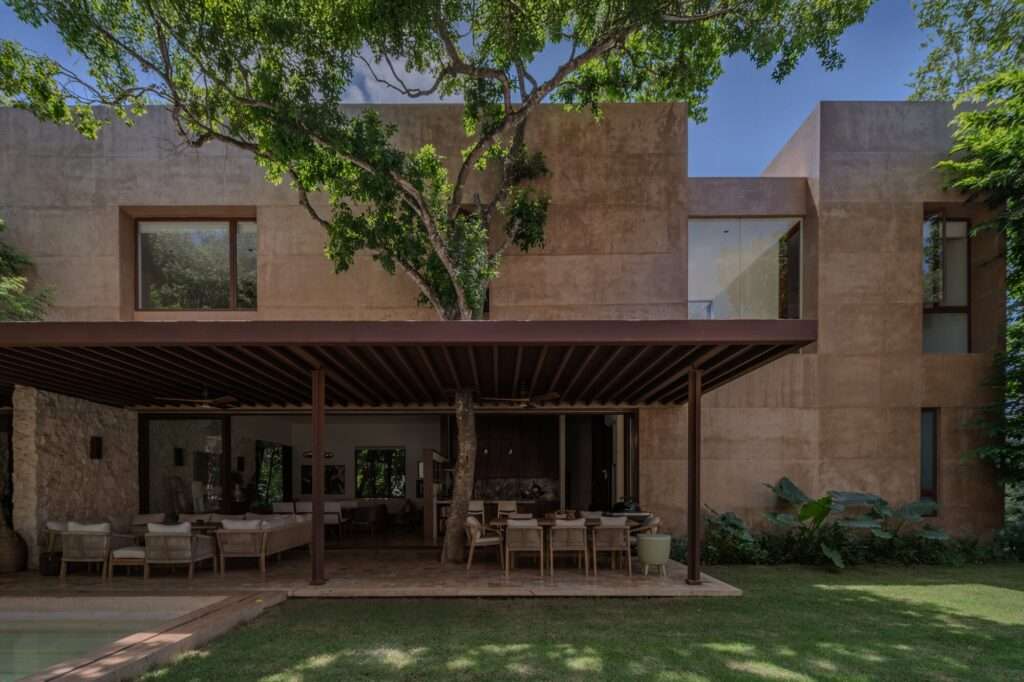
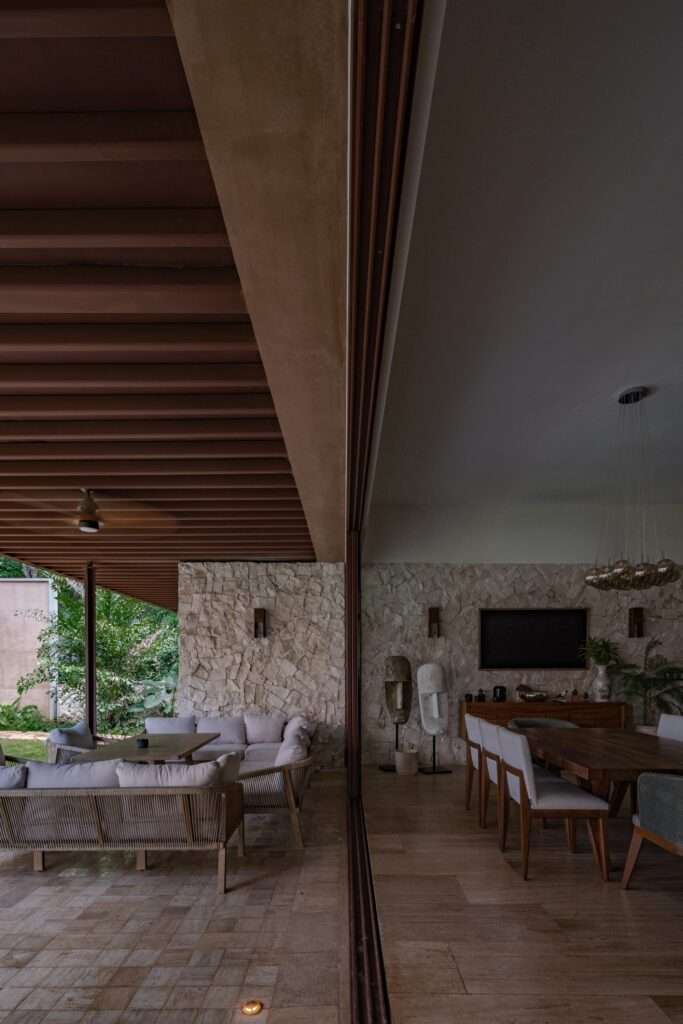
The project organizes the relationship between interior and exterior spaces through corridors and open areas that connect the different wings. The foyer emerges as a transitional space that revives the tradition of “Tomar el fresco,” associated with sitting outdoors while taking advantage of shade and air movement. From this space, the user moves toward the social wing, where broad roofs extend over outdoor living areas, providing shade and connecting the interior spaces with the garden. In this way, the outdoor spaces do not function merely as areas surrounding the building, but as an essential component of the organization of everyday life and movement throughout the residence.
Materiality of Surfaces and Connection to the Site
The project’s volumes are distributed to establish a clear differentiation between functional areas; the family wing accommodates spaces associated with everyday life, while the pool-service volume forms part of the residence’s overall composition. Casa Sodzil’s material language draws upon elements associated with the context of Yucatán through the use of regional stone, timber, lime finishes, and lightweight roofs. The significance of these materials extends beyond their appearance, as they help preserve the connection between the new architecture and the site’s material memory. By combining these materials with the existing natural elements, the project maintains the presence of the surrounding environment within the architectural experience while meeting the requirements of contemporary use.
✦ ArchUp Editorial Insight
Casa Sodzil approaches its site in Yucatán not as a neutral plot of land, but as an inherited spatial system in which stone walls, vegetation, the water channel, and climatic practices become active architectural infrastructure. Its cellular organization breaks down the residential mass and distributes it throughout the natural landscape, while shaded thresholds and lightweight materials transform environmental memory into a contemporary mode of living. In this sense, the project belongs to a broader discourse in architecture in which preservation is practiced through spatial continuity rather than formal imitation.
Yet this formulation may also entail a tendency toward an idealized notion of continuity. Fragmenting the residence into separate wings increases the need for movement between them and may expand the building’s environmental footprint, while preserving mature vegetation and albarrada walls may constrain its capacity for future adaptation. Likewise, invoking the concept of Tomar el fresco may turn vernacular climatic intelligence into an aesthetic value without fully testing its performance against contemporary patterns of occupation. Thus, what appears to be material restraint may conceal a more resource-intensive spatial model, revealing a tension between environmental narrative and operational efficiency.