Peter Zumthor Unveils Trio of Arts Buildings for Swiss Museum



Swiss architect Peter Zumthor has expanded the Fondation Beyeler museum in Riehen, Switzerland, with three new buildings scattered across its park. The expansion includes a rammed-concrete art gallery, a glazed cultural pavilion, and a wood-clad office building. Together, they extend the museum’s footprint while preserving the integrity of the surrounding landscape.
Built in the gardens outside the original Fondation Beyeler, which Renzo Piano designed in 1997, the three buildings were conceived to nestle into the park rather than dominate it. Rather than combining all functions into one structure, Zumthor’s studio chose to distribute them across the site to help the architecture blend into the surroundings.
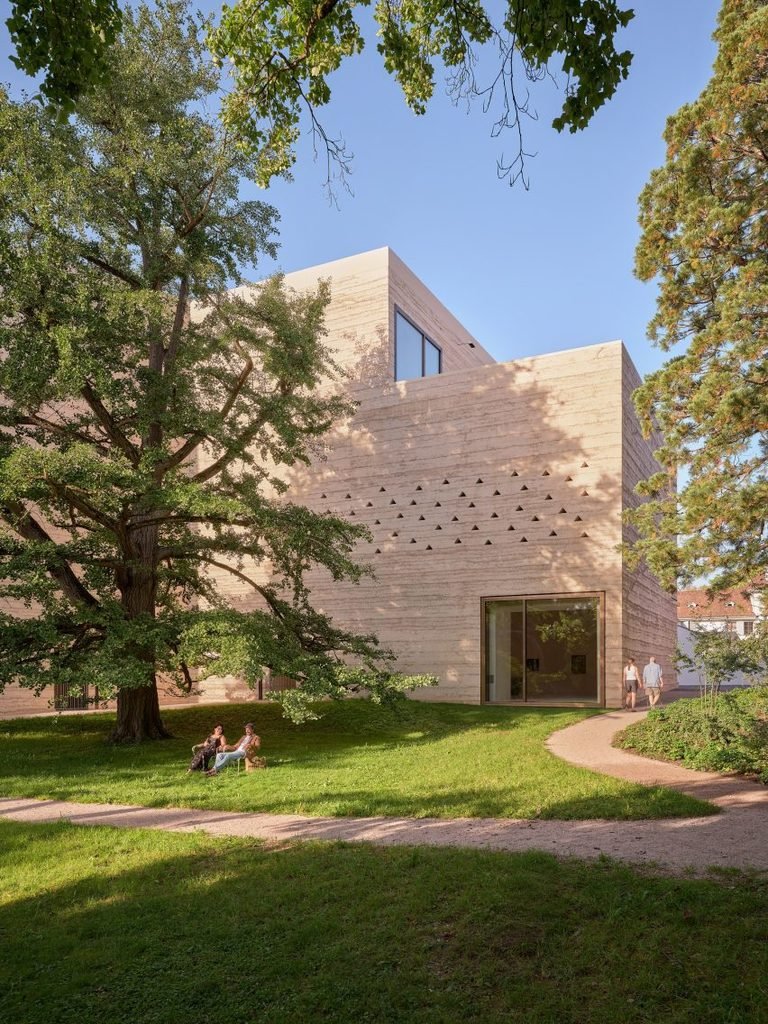
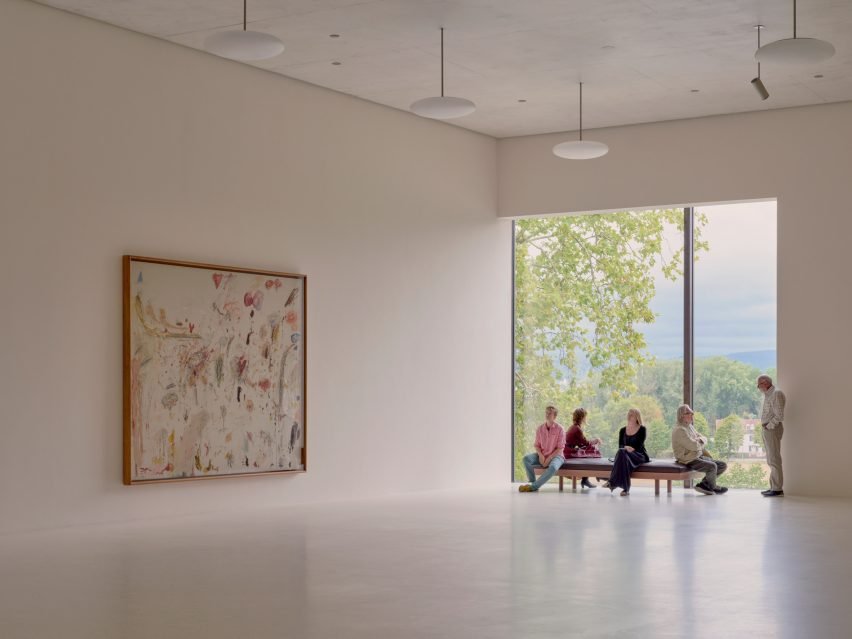
The three-storey Wyss Museum features a Y-shaped floor plan that avoids existing trees and contains exhibition space with large windows overlooking the surrounding foliage. Its walls are made from rammed concrete with Jura limestone aggregate, which gives the facades a warm yellow tone. Jura limestone also appears in the building’s terrazzo flooring, solid stone staircase, and benches.

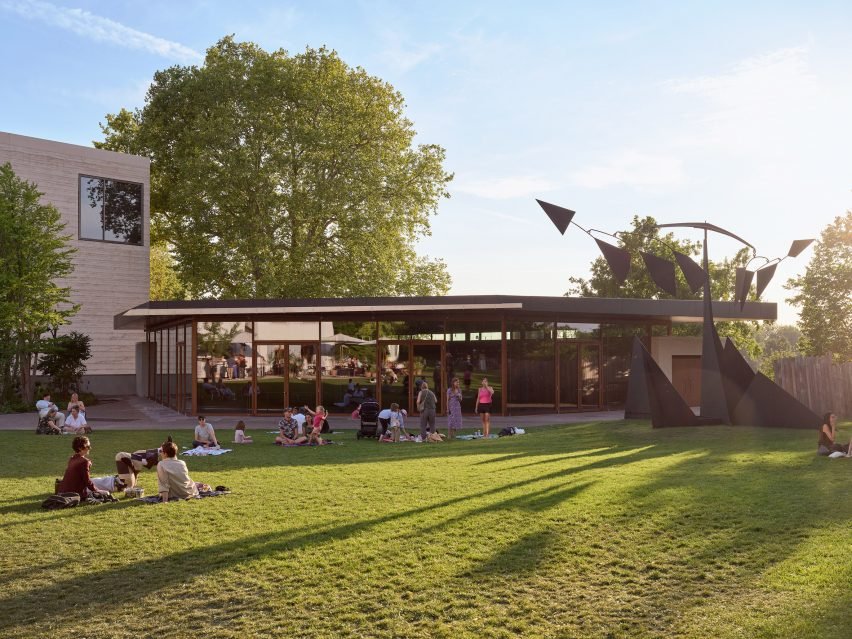
The Ammann Pavilion is a one-storey building designed as a public lounge and space to host cultural events such as performances, talks, and film screenings. Glass walls in oak frames immerse the building in the surrounding park. Cherry and pear wood surfaces add warmth to the interior, which features stepped flooring that doubles as auditorium seats.
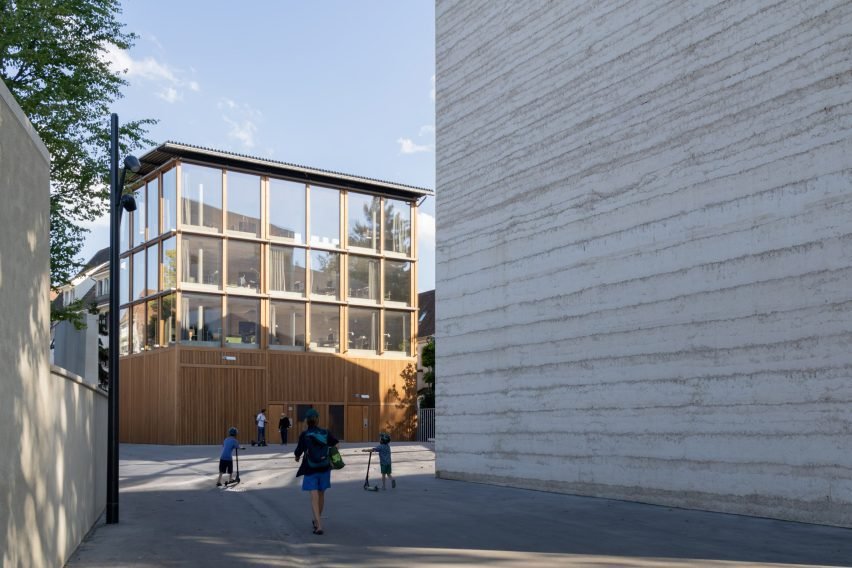
Art logistics facilities and offices are located in the Erlen Torhaus building, which connects to the existing museum by an underground corridor. Artwork deliveries are processed on the ground floor, clad in varnished oak, while workspaces on the upper floors have large windows overlooking the surroundings.
Analytical Critique
The expansion navigates a tension between architectural ambition and landscape deference. By scattering the programme across three buildings, Zumthor avoids the monolithic museum extension typology, yet the Wyss Museum’s rammed-concrete mass still asserts a strong material presence. The Y-shaped plan responds intelligently to the site’s tree canopy, but the gallery’s large windows risk compromising curatorial flexibility. The Ammann Pavilion’s glass walls dissolve the boundary between inside and outside, a gesture that reinforces the museum’s commitment to public engagement while challenging conventional notions of controlled gallery environments.
✦ ArchUp Editorial Insight
The Fondation Beyeler expansion reveals how cultural institutions increasingly rely on architectural spectacle to sustain public interest beyond their original buildings. Zumthor’s trio of structures extends the museum programme into the park, yet the decision to fragment the expansion into three separate buildings reflects a strategic calculation: distributed massing allows the architecture to appear deferential to the landscape while simultaneously tripling the museum’s visible footprint. The use of rammed concrete with Jura limestone aggregate creates a deliberate material dialogue with the Swiss context, yet it also signals how contemporary museums weaponise material authenticity as institutional branding. When a museum expansion requires its own architectural language to justify its existence, the line between cultural programme and real estate development becomes increasingly difficult to discern.
Project Team
Lead Architect: Atelier Peter Zumthor
Landscape Architect: Vogt Landscape Architects
Museum: Fondation Beyeler, Riehen, Switzerland
Opening: Preliminary opening 26 September 2026; full opening 15 January 2027