The Roof That Breathes: When a Building Relieves Winter’s Burden

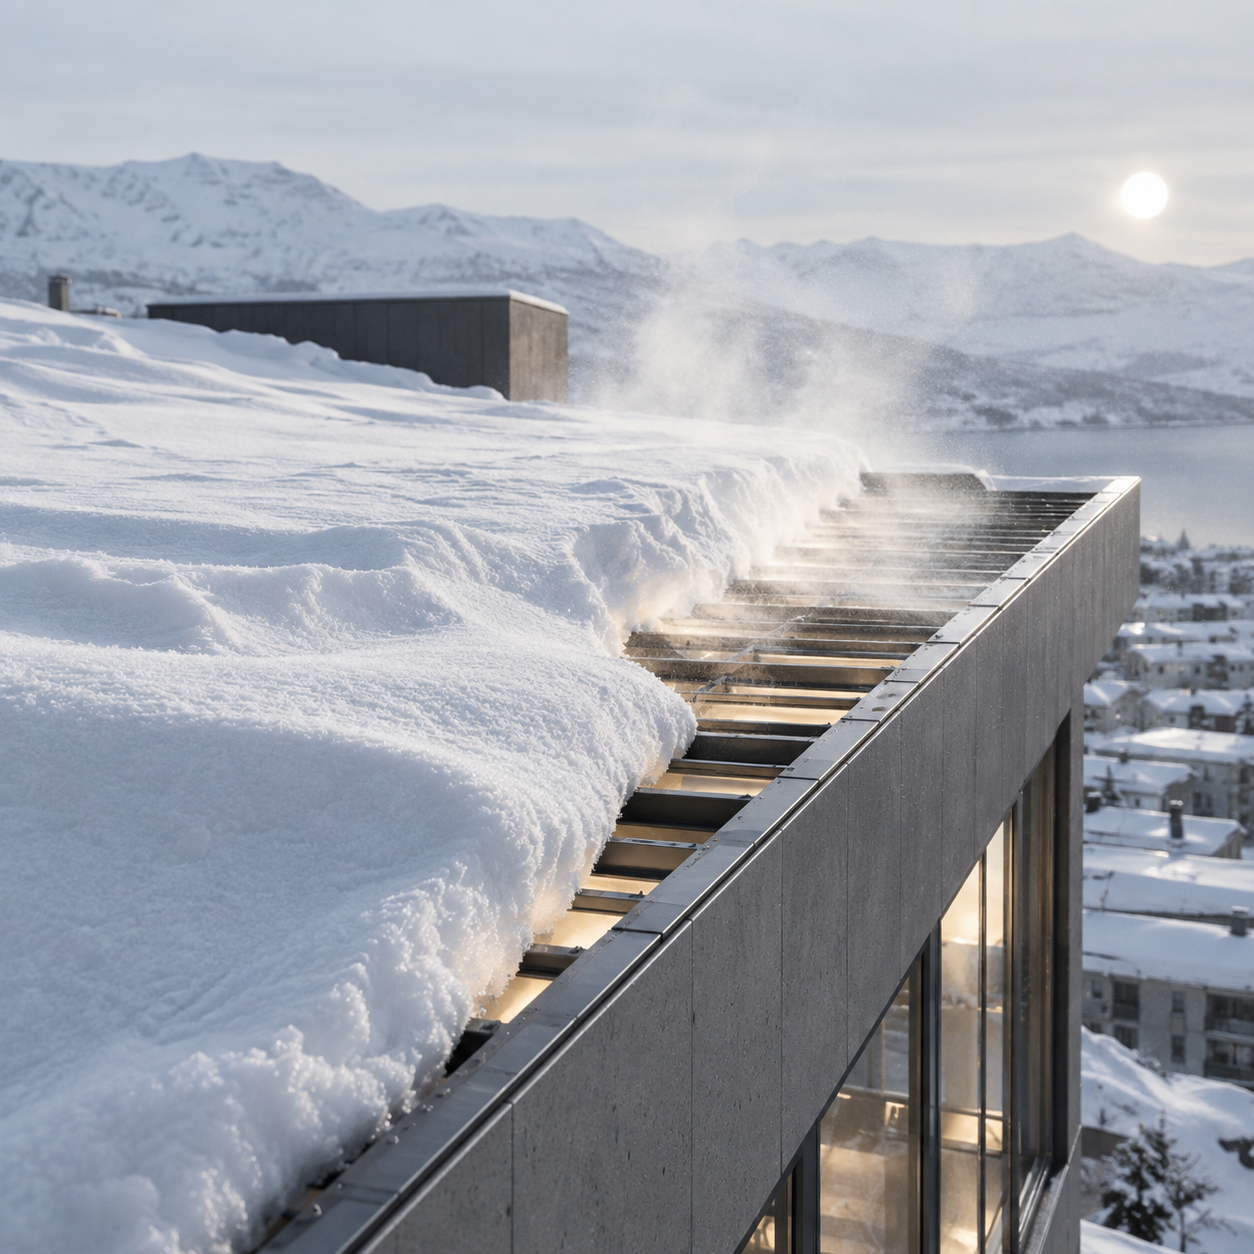
Every winter, building roofs carry a silent burden that no one sees: accumulated snow. The concept of Roof Live Load is central to understanding how this burden affects structural design. But behind this calm scene hides a harsh engineering truth — every kilogram of snow on the roof means an extra kilogram of concrete and steel in the columns and walls below. Here emerges a question that seems simple but carries the future of structural design within it: how can we lighten this burden? The answer is not in increasing the building’s strength, but in understanding the behavior of snow, wind, and heat — and exploiting that understanding to design smarter, lighter, and cheaper roofs.
Snow That Slides on Its Own: The Engineering of Slope
One of the most effective methods for reducing snow loads on roofs is simply increasing the roof slope. When the roof tilts at a sufficient angle, snow loses its grip on the surface and slides off — no human intervention or mechanical equipment needed. Field studies show that the tipping point begins at approximately 30 degrees of slope, where snow starts sliding noticeably. The ASCE/ANSI standard uses a slope coefficient that remains at 1.0 for angles below 15 degrees, then decreases linearly to zero for angles exceeding 70 degrees.
But the matter is not just a number in a specification table. When designing a building in a snowy region, roof slope is an architectural decision before it is a structural one. Buildings with sloped roofs in cold regions are not only more structurally efficient; they are also a cultural response to an inherited local climate. Today’s challenge is translating this traditional understanding into precise design equations that can be adopted in modern building codes.
Wind as a Design Partner: The Exposure Factor
Wind is not always an enemy of roofs. In many regions, wind plays the role of a natural cleaner — removing snow from roofs before it accumulates to critical weights. Studies show that the exposure coefficient (Ce) as defined in ISO 4355 can reduce design snow loads by up to 50% in windswept locations. The roof-to-ground snow ratio ranges from 0.9 for well-sheltered roofs to less than 0.3 for fully exposed roofs in open areas.
This means that the building’s position on the terrain — whether in a sheltered valley or on an exposed hilltop — is not just a scenic question, but a direct structural decision. An engineer who understands the exposure factor can design lighter and cheaper for the same building in an exposed site compared to an identical building in a sheltered valley. Wind, in this sense, is not an additional load but an unexpected ally in reducing loads.
Hidden Heat: Melting We Don’t See
Heat leaking from the building through the roof can significantly reduce snow accumulation. Heated buildings lose heat through their surfaces; this heat melts snow from below and prevents solid accumulation. Studies show that the thermal factor (Ct) drops from 1.2 for unheated structures (cold roofs) to 1.0 for heated structures. The difference may seem modest — 20% only — but it means a real difference in the thickness of snow accumulating on the roof.
But here lies the architectural paradox: buildings with well-insulated roofs retain internal heat efficiently, but they also allow less heat leakage to the roof, which means more snow accumulation. The converse is true — poorly insulated roofs allow more heat leakage, melting more snow but consuming more heating energy. This balance between energy efficiency and roof construction is one of the pivotal questions in designing buildings in cold regions.
The Slippery Surface: Material That Makes the Difference
Roofing material plays a decisive role in snow retention or release. Painted or galvanized metal roofs allow snow to slide much faster than wooden or asphalt roofs. Field tests show that on a smooth metal roof at a 45-degree slope, the 50-year mean recurrence interval snow load was approximately 83 mm of water equivalent, compared to 208 mm predicted for the same slope on rough surfaces — a reduction of about 60%.
This is not merely a building material choice; it is a design of physical behavior. A smooth surface does not need a large slope angle to work efficiently, while a rough surface requires a larger angle to achieve the same result. Choosing roofing material in snowy regions, in this sense, is a structural decision that affects the building’s form, cost, and performance over decades.
Large Areas Lighten the Burden: Load Distribution
One of the least visible facts in engineering literature is that peak wind loads on roofs decrease as the tributary area increases. Near the corners of flat low-rise buildings, local pressures reach high peak values, but when the average pressure over a larger area is calculated, the effective load drops significantly. An area of 0.1H × 0.1H (where H is the building height) shows peak loads approximately half the local point value.
This means that longer, larger-span structural elements — such as rafters or purlins with greater spans — benefit from lower average loads compared to small elements. This effect is not a technical detail in design tables; it is a fundamental principle that can be exploited to design lighter and more efficient structures. When the engineer understands that load distributed over a larger area is lower, they begin thinking in terms of larger spans and lower loads.
When a Rooftop Garden Becomes a Lighter Load
Rooftop gardens are not merely decorative green spaces; they are full live loads that must be calculated precisely. But the surprise is that actual rooftop garden loads are far lower than what traditional building codes assume. A field survey of 24 steel-framed houses in Tokyo showed equivalent uniformly distributed loads ranging from only 59 to 197 N/m², compared to the typical residential live load of 1,000 N/m². This means rooftop gardens can be designed with much lighter loads — but only if precise field surveys are conducted for each case individually.
This opens a new door for architectural thinking: green roofs are not a burden on the building, but an opportunity for lighter and more sustainable design. But this opportunity is only realized through commitment to precise field surveys and not relying on default values in building codes. The challenge is building a local database of actual loads that enables engineers to design with confidence.
When Snow Speaks the Language of Wind
Snow drift accumulation at parapet walls and roof steps creates concentrated loads that can greatly exceed ordinary loads. But recent research shows that these drifts are not random; they follow predictable patterns. Windward drifts initially form a quadrilateral shape, with the peak depth located at some distance from the wall, then morph into a right-triangular shape given sufficient snow transport.
Understanding these patterns allows the engineer to identify critical locations on the roof and reinforce them specifically rather than over-reinforcing the entire roof. It is the difference between a design that responds to actual snow behavior and one relies on overly conservative general assumptions. This precise understanding is what makes a building more efficient without being less safe.
When Technology Melts the Snow
In cases where passive strategies are insufficient, active systems come into play. Automatic snow-melting systems using infrared or electric heating can prevent snow accumulation entirely. Recent experiments on electric heating membranes showed that with 5 cm spacing between heating wires and 300 W/m² power, surface temperatures above 0°C can be achieved, effectively melting snow. The decisive factor is placing heating wires in areas of expected accumulation rather than distributing them across the entire roof.
But these systems are not a magic solution; they require continuous electrical energy and annual operating cost. The real question is: is the cost of operating a snow-melting system lower than the cost of building a stronger roof that withstands higher loads? The answer depends on climate, building height, and electricity costs. But the principle remains: technology is not used to compensate for weak design, but to complement smart design.
When Live Loads Become Design Decisions
Ultimately, reducing live loads on roofs is not merely a structural calculation; it is a design philosophy that treats the building as a living organism interacting with its environment. Snow, wind, heat, and materials are not separate variables, but parts of one system that can be understood and exploited. A building that responds to this system is not only cheaper and lighter, but also more resilient to climate change that is producing unprecedented loads.
The question before us is not “how do we withstand loads?” but “how do we design so that loads diminish on their own?” This shift in perspective — from confrontation to negotiation with nature — is what distinguishes modern architecture from traditional. The buildings of the future will not be those that resist snow with greater concrete strength, but those designed so that snow slides off, drifts away, and melts without leaving a trace. This is the building that breathes.
✦ ArchUp Editorial Insight
What the reviewed studies reveal is that live loads on roofs are not rigid physical constants but dynamic variables influenced by design decisions themselves. Slope angle, exposure coefficient, thermal factor, and surface material — all are factors directly controlled by the engineer and architect. This redefines the concept of “design load” from an externally imposed value to the outcome of negotiation between the building and its environment.
What is most striking is that the actual reduction in surveyed loads far exceeds what probabilistic models predict. The discovery that the 50-year ground-to-roof conversion factor ranges from 0.56 to 0.73 with a mean of 0.61 — compared to 0.7-0.8 used in many codes — suggests that current codes may be overly conservative. But this does not mean laxity; it means that precise field data can free design from unnecessary constraints.
The broader implications reach the concept of “structural efficiency” itself. When we recognize that larger elements carry proportionally lower loads, that sloped roofs shed snow automatically, and that internal heat can be a structural tool rather than merely comfort — we redefine efficiency from “less materials” to “smarter response.” This shift is not merely technical; it is cultural, requiring a new way of thinking about the building as part of its climate rather than an isolated island within it.
The final question remains: can load-reduction strategies evolve from structural tools into architectural principles? When the designer understands that every decision about roof shape, slope, and material affects load, they begin designing buildings that speak the language of snow, wind, and heat — buildings that do not confront nature but negotiate with it. Perhaps this is the deepest lesson from studying live load reduction: that optimal design is not the one that resists load, but the one that makes load nonexistent.
References:
- Sack, R.L. and Arnholtz, D.A. and Haldeman, J.S. “Sloped Roof Snow Loads Using Simulation.” Journal of Structural Engineering, 1987.
- Sack, R.L. “Snow Loads on Sloped Roofs.” Journal of Structural Engineering, 1988.
- Thiis, T.K. and O’Rourke, M. “Model for Snow Loading on Gable Roofs.” Journal of Structural Engineering, 2015.
- Meløysund, V. and Robert Lisø, K. and Olav Hygen, H. and Høiseth, K.V. and Leira, B. “Effects of wind exposure on roof snow loads.” Building and Environment, 2007.
- Lin, J.X. and Surry, D. “The variation of peak loads with tributary area near corners on flat low building roofs.” Journal of Wind Engineering and Industrial Aerodynamics, 1998.
- Wen, Y.K. and Yeo, G.L. “Design Live Loads for Passenger Cars Parking Garages.” Journal of Structural Engineering, 2001.
- Koyama, T. and Minagawa, T. and Hanai, T. and Idota, H. “Design Live Loads for Rooftop Gardens Based on Survey Results of Urban Detached Houses.” Journal of Structural and Construction Engineering (Transactions of AIJ), 2011.
- O’Rourke, M. and Potac, J. and Thiis, T. “Windward Snow Drift Loads.” Journal of Structural Engineering, 2018.
- Li, F.H. and Gu, M. and Ni, Z.H. and Shen, S.Z. “Method of the Snow Load for Design of the Low Rise Roof Structures in the Different Country Codes.” Applied Mechanics and Materials, 2012.
- Zou, J. and Sun, X. and Zhou, H. “Sensitivity analysis and practical application of an automatic snow-melting membrane roof.” Cold Regions Science and Technology, 2023.
- Ellingwood, B. and O’Rourke, M. “Probabilistic models of snow loads on structures.” Structural Safety, 1985.