Fort Worth Transformation Reclaims Historic Texas Structure for Arts and Civic Healing

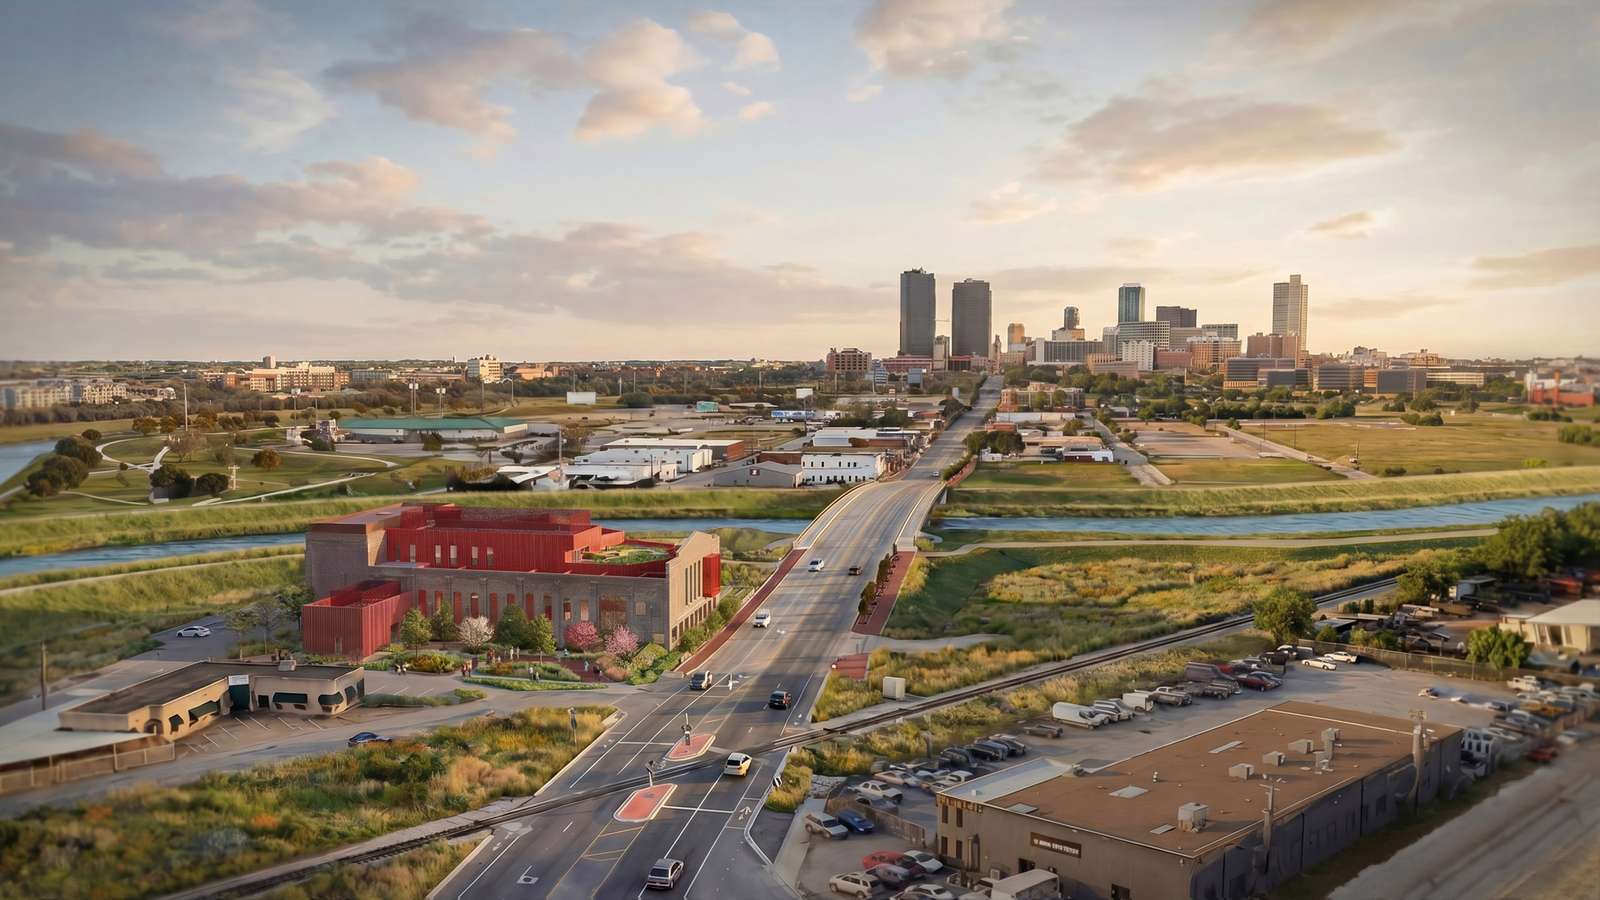
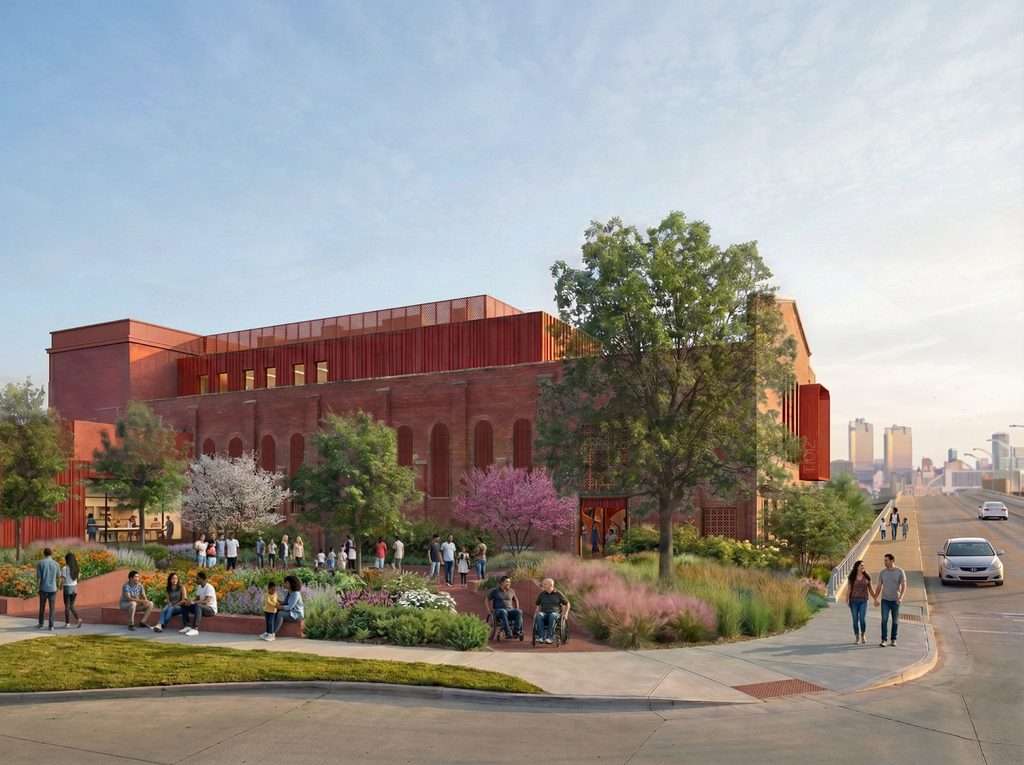
A major adaptive reuse project in Fort Worth, Texas, will convert a 1920s brick headquarters once tied to racial violence into a vibrant civic arts center. The 35,000-square-foot structure stands between the city’s Historic Northside and downtown district. By opening the formerly fortress-like exterior to new public pathways and cultural venues, the project demonstrates how physical space can actively support civic repair.
The three-story building originally housed a white supremacist group before serving commercial uses, including a pecan company, through the late twentieth century. A community coalition purchased the vacant property in 2021 to reclaim the site for public benefit. The new facility will dedicate its programming to communities that historically faced violence and exclusion.
Spatial Openings and Material Layers
Rather than demolishing the structure, the project balances preservation with decisive physical intervention. The scheme cuts clear pedestrian corridors and sightlines directly through the building, dismantling the defensive character of the original walls. This approach connects the building directly with the surrounding urban fabric of Fort Worth cities.
New material layers will complement the preserved brick facade. The envelope integrates weathering steel, textured concrete panels, and perforated metal screens. Together, these elements filter natural light into the interior while visually marking the transition from an oppressive past to an inclusive public venue.

Programmatic Diversity and Landscape Strategy
The interior will host dynamic cultural programs across all three levels. Spaces include a theater, makerspaces, classrooms, dance studios, a cafe, and an outdoor amphitheater. A second-floor exhibition gallery will document regional civil rights history, specifically commemorating Fred Rouse, a Black worker who died during racial violence in Fort Worth in 1921.
The surrounding landscape design draws inspiration from African Diasporic, Indigenous, and Mexican Diasporic traditions. Curving outdoor pathways weave through native plantings, creating accessible public plazas for gathering. The construction process emphasizes environmental responsibility; workers have already diverted more than 195 tons of waste concrete and lumber from landfills.

The project timeline schedules the start of construction for summer 2027. The team plans to open the completed cultural facility in winter 2028.

Spatial Inversion and Civic Porosity
The architectural strategy relies on spatial inversion — replacing defensive barrier walls with open public pathways that welcome the neighborhood inside. By preserving the historic brick skin while carving deep circulation routes through the floor plates, the design refuses historical amnesia without glorifying the original structure. The project treats the building envelope not as a static memorial, but as an active framework for community interaction. Introducing permeable metal screens and open sightlines directly resolves the physical isolation of the site. However, the complex mixture of performance, educational, and memorial programs will require precise acoustic and spatial separation to maintain operational harmony across all three levels.
✦ ArchUp Editorial Insight
Transforming an artifact of racial oppression into a community cultural center represents an intelligent approach to civic architecture. The project demonstrates how physical interventions, such as opening sightlines and adding public gardens, can reclaim exclusionary spaces for broader civic life. By retaining the original brick shell, the physical structure preserves historical memory while reorienting its purpose toward public access and artistic expression. Yet physical reconfiguration alone cannot resolve deep historical grievances. When civic projects convert hostile structures into cultural destinations, they risk relying on architectural symbolism to carry the heavy burden of social healing. The finished facility must sustain long-term funding and equitable operational access for local residents. Without continuous civic support, spatial transformation risks functioning merely as an aesthetic gesture rather than a permanent driver of community empowerment.
Project Team: Studio Barnes (lead design), Ch_studio (design collaborator), GFF (architect of record), JIMA Studio (landscape architecture). Location: Fort Worth, Texas, United States.
Project Notes: Transform 1012 N Main Street coalition serves as client and owner. Construction begins in summer 2027 with completion scheduled for winter 2028.