New Masterplan Expands Urban District Around Baku Expo Center

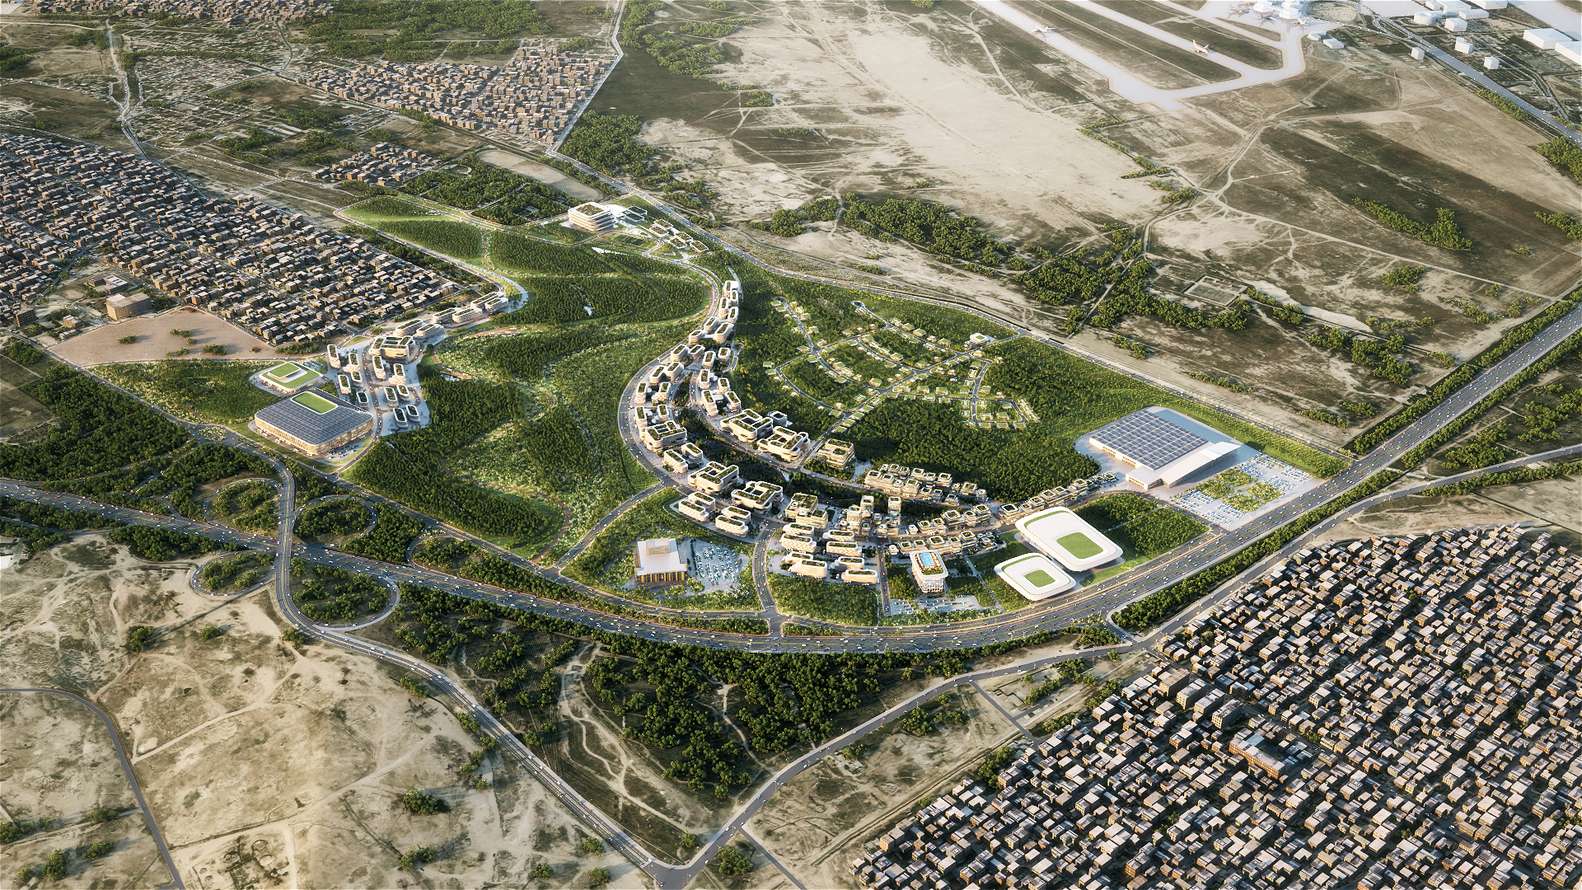
A new masterplan establishes a 198-hectare mixed-use district around the Baku Expo Center in Azerbaijan. The project combines extensive residential neighborhoods with civic facilities while preserving an existing pine forest to manage coastal winds. This development responds directly to rapid population growth across the capital region.
The plan responds to continuous urban expansion across Baku by creating diverse housing options within a defined landscape framework. The scheme safeguards 92 percent of the site’s 18,000 existing pine trees. These mature trees provide immediate shade, lower ground temperatures, and regulate the local microclimate. A dedicated forestry program and future replanting schedule will sustain the woodland ecosystem over time.
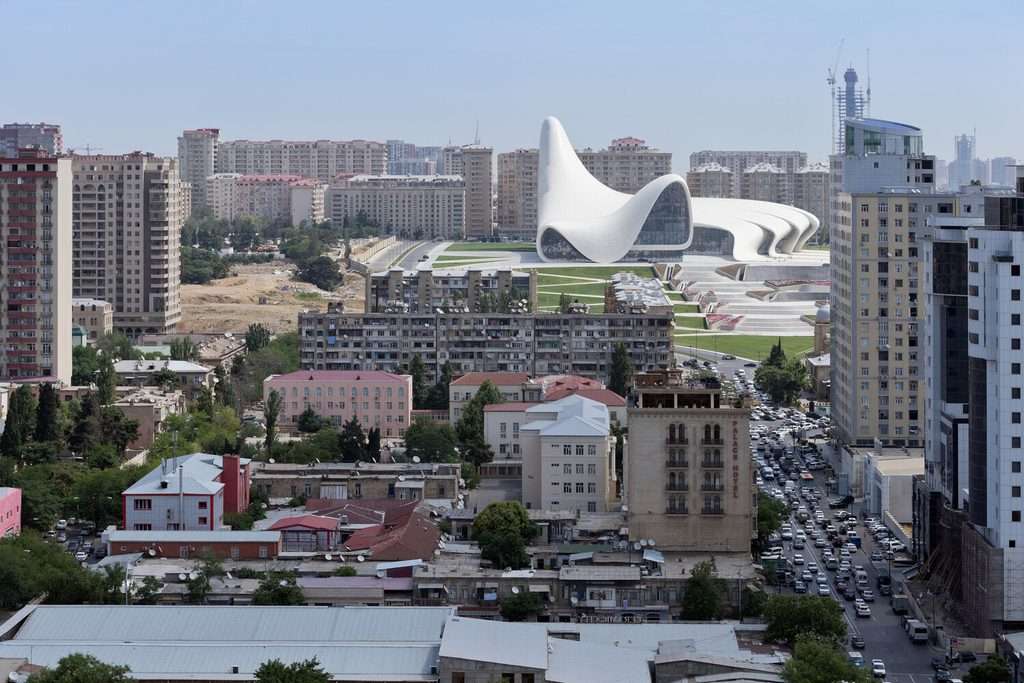
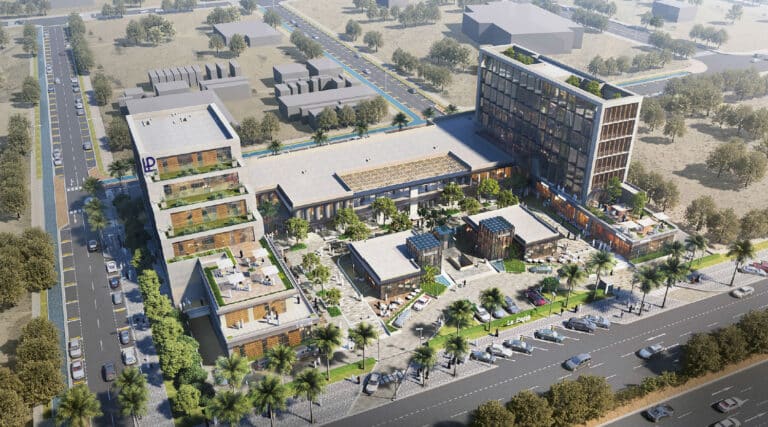
The district introduces a broad housing mix, ranging from single-bedroom units to large family residences. Everyday civic functions support these homes, including kindergartens, primary schools, local retail markets, and medical clinics. At the center of the masterplan, a vibrant public plaza brings together cultural venues, outdoor cafes, and leisure spaces.
Preserving Canopy Cover and Buffering Coastal Winds
Baku frequently encounters harsh environmental conditions, earning its reputation as the City of Winds. Intense Khazri winds blow inland across the Caspian Sea during winter, while humid Gilavar winds bring warm air from the south during summer. The team utilized pedestrian wind comfort modeling to dictate building orientations. As a result, the curved structures act as protective barriers that divert strong gusts away from street level. This configuration ensures that residents can comfortably use outdoor plazas, bike paths, and walkways throughout the entire year.
The environmental strategy extends across building envelopes and ground surfaces. Every new building features an extensive green roof system to enhance thermal insulation and reduce mechanical cooling loads. These vegetated surfaces capture stormwater, channel rainfall through natural filtration layers, and actively counter the urban heat island effect.
Integrating Regional Transit and Environmental Infrastructure
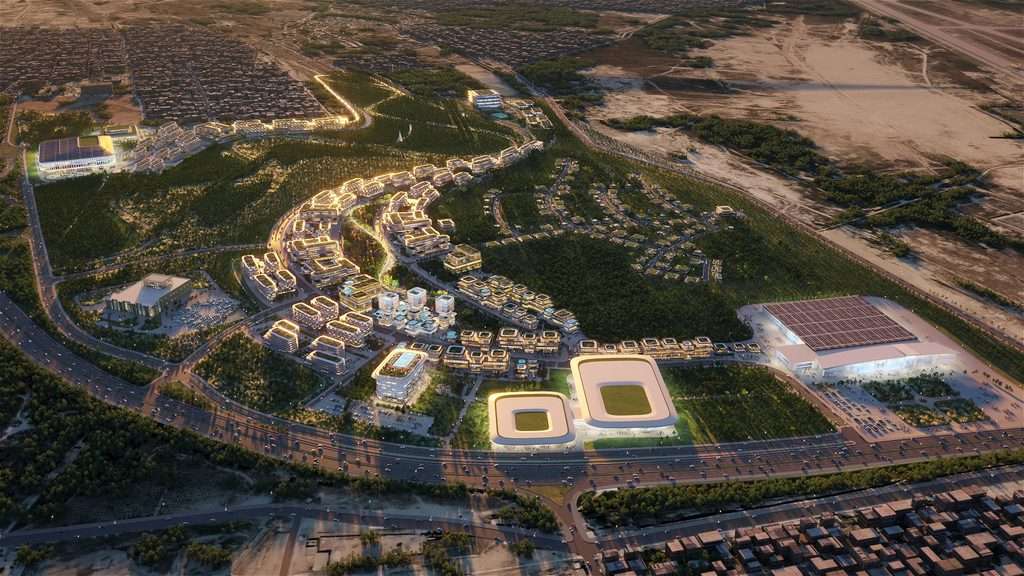
The masterplan directly complements the broader expansion of the events venue. A new Congress Hall, an exhibition wing, and a nearby hotel will host international visitors adjacent to the airport corridor. The overall scheme links directly into Baku’s 2030 transport network. Upgrades to the Bakikhanov–Bina–Gala rail line will allow rapid commutes between the district, the international airport, and the historic urban core.
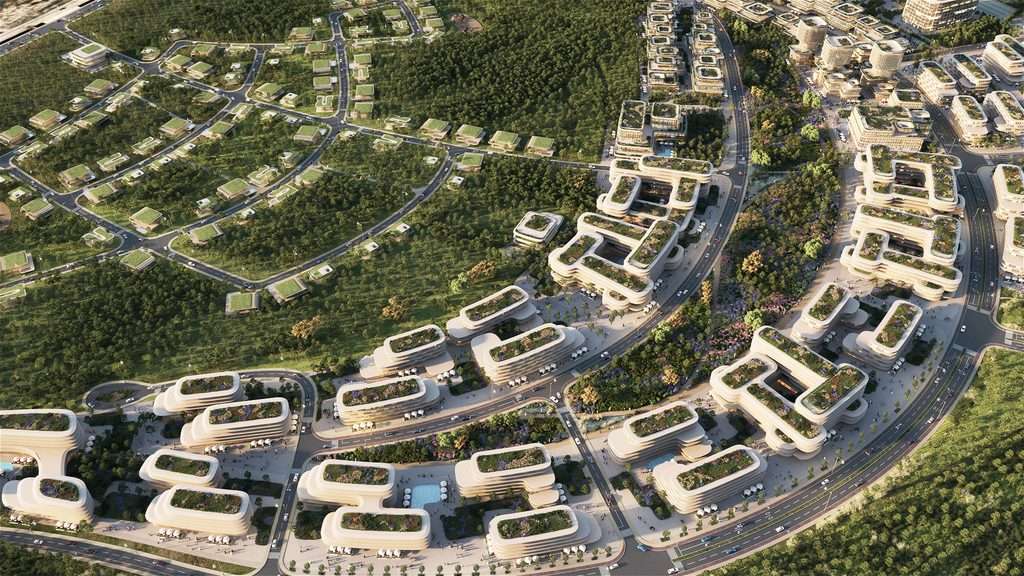
A continuous network of nature corridors and tree-lined boulevards knits the individual neighborhoods together. This layout separates automotive traffic from local circulation routes, prioritizing walking and cycling across the 198-hectare territory. The architecture employs fluid, rounded forms with pale facades, creating a coherent visual language across varied building scales.
Spatial Sequencing and Environmental Microclimate Logic
The masterplan achieves spatial coherence by using building geometry as an environmental filter rather than a purely sculptural statement. By curving building volumes against prevailing Caspian wind patterns, the layout creates sheltered microclimates across ground-level pathways. Preserving 92 percent of the existing pine forest grounds the large-scale intervention within a mature landscape matrix, avoiding the barren character typical of rapid suburban expansions. However, the reliance on a unified architectural language across 198 hectares presents a distinct urban challenge. Applying identical fluid contours to civic facilities, residential blocks, and commercial hubs risks visual homogeneity. The ultimate success of the district depends on whether daily human activity and landscape variations can soften this continuous formal repetition.
✦ ArchUp Editorial Insight
The masterplan proposes a thoughtful fusion of advanced environmental engineering and large-scale district planning. By calibrating building geometries directly against severe seasonal wind vectors, the scheme uses computational form to generate comfortable, sheltered outdoor microclimates. Preserving mature pine canopies elevates sustainability from a purely technical metric into the primary structural framework of neighborhood circulation and public life. Yet, this high-density urban enclave risks creating an introverted suburban island rather than an integrated civic district. Anchoring an entire 198-hectare development primarily to exhibition events and airport transit corridors frequently generates intense peak-hour surges followed by long stretches of neighborhood dormancy. Without fine-grained economic diversity and organic ownership models, monumental masterplans struggle to foster the spontaneous street-level vitality that actively defines resilient contemporary cities.
Project Team: Zaha Hadid Architects (ZHA). Location: Baku, Azerbaijan.
Project Notes: Masterplan announcement August 2026. The 198-hectare scheme integrates the Baku Expo Center expansion and aligns with the Baku 2030 regional transit strategy.