Foster + Partners reveals trio of skyscrapers in The Round overlooking Thames in London

London is set to welcome a groundbreaking development by British architectural studio Foster + Partners, which promises to be the city’s “lowest whole-life carbon high-rise development.”
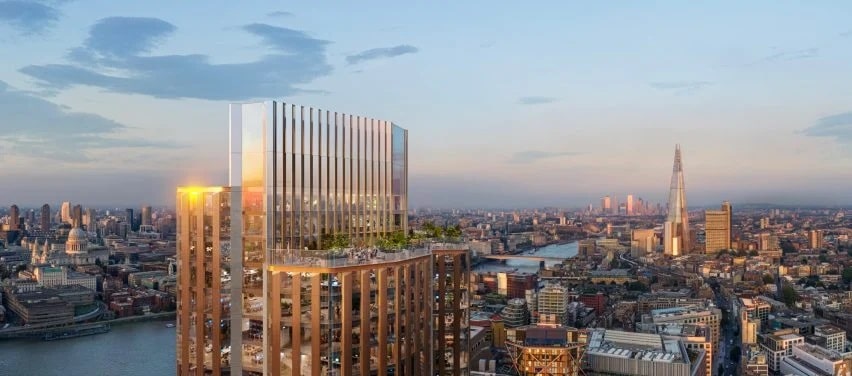
Located in Bankside, the project, named The Round, will feature two residential skyscrapers and an office tower, all designed with a strong focus on sustainability and wellness.
A Prime Location with a Vision
Situated on a 1.8-acre (7,284-square-metre) site overlooking the Thames, The Round was commissioned by developer Hines and designed to promote wellness for its users. The development will include two residential towers standing at 155 meters (40 storeys) and 98 meters (22 storeys) tall, alongside a 195-meter (45-storey) office tower offering 74,000 square meters of “wellbeing-led” workspace.
Sustainability at Its Core
One of the standout features of The Round is its commitment to sustainability. The development is designed to be 100% electric and achieve net-zero carbon emissions in operation. This will be accomplished through the use of ground source heat pumps, which are expected to meet 95% of the site’s heating needs. Additionally, the project aims to increase biodiversity by 153%, with the planting of 69 new trees.
Wellness-Focused Design
In collaboration with wellness company Pillar, the development integrates innovative strategies to address modern urban challenges such as social isolation, depression, and anxiety. Features include therapy rooms, napping pods, and workout facilities.
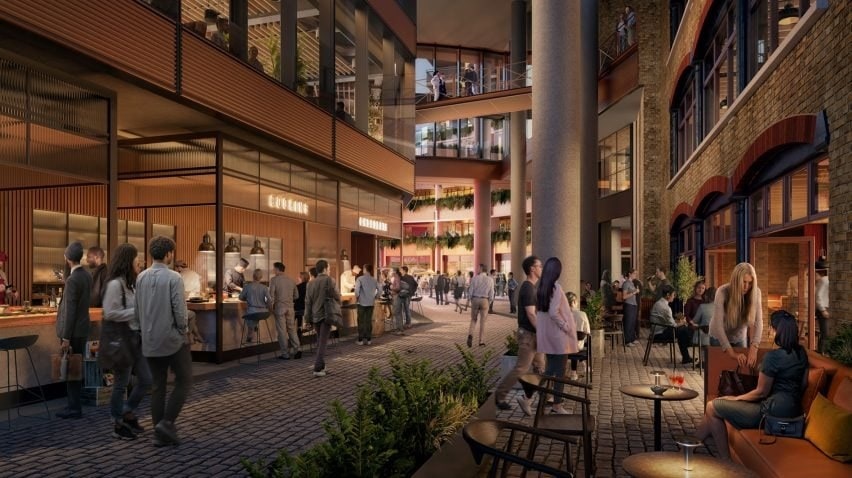
The design also emphasizes greenery, with grass-covered outdoor spaces, overhanging plants, and gardens added every three floors to enhance users’ connection with nature.
Cultural and Community Spaces
Beyond its residential and commercial offerings, The Round will include 1,850 square meters of cultural spaces and a 300-seat auditorium surrounding a public plaza.
The residential towers will provide 433 mixed-tenure homes, with the taller tower housing private residences and the shorter one designated for affordable housing.
Architectural Aesthetics
The development’s design showcases a blend of modern and natural elements. The residential buildings feature external balconies, while the office tower is defined by glazed facades divided by vertical aluminum panels.
Inside, the spaces are designed to maximize natural light and ventilation, with curving platforms and staircases creating social areas equipped with seating.
A Global Vision
Foster + Partners continues to push the boundaries of sustainable architecture worldwide. Alongside The Round, the studio has unveiled designs for beachfront residences in Brazil and has begun construction on two stepped-back towers in the Philippines.
The Round represents a bold step forward in sustainable urban development, setting a new standard for low-carbon, wellness-focused architecture in London and beyond.