Frenchs Forest affordable housing proposal enters public exhibition

A state-significant application for a residential development in Frenchs Forest, on Sydney’s Northern Beaches, entered public exhibition on 13 November 2026. The NSW Planning Portal describes the proposal as approximately 160 apartments with in-fill affordable housing. The exhibition remains open until 27 November.
The published milestone is an invitation to scrutinise the proposal, not an approval. Application SSD-89863968 still has to move through submissions, the applicant’s response, assessment, recommendation and determination before any final planning outcome can be stated.
What is proposed
The official project record covers a residential flat-building development at 116–120 Frenchs Forest Road West and 11 Gladys Avenue. Its stated scope includes demolition of existing structures, earthworks and tree removal alongside the proposed apartments.
The public record currently lists 41 environmental impact statement attachments. That volume does not prove the quality of the scheme, but it shows the range of technical evidence now available for examination. For design and delivery teams, the critical questions sit beyond the apartment count: how the site is cleared and regraded, how retained and removed vegetation is handled, and how the affordable-housing component is integrated into the planning and operational structure of the development.
Why the exhibition stage matters
Public exhibition is where a proposal’s claims meet formal submissions and technical review. It gives authorities, neighbours and professional reviewers a defined period to test the evidence before assessment advances. In a housing project, this can expose conflicts between yield, site access, landscape loss, amenity and the practical delivery of the affordable component.
The application is being assessed as State Significant Development rather than an ordinary local application. That status changes the assessment pathway, but it does not remove the need to respond to submissions or demonstrate that the design and its site impacts are acceptable.
What remains unresolved
The portal does not record a determination, construction start or completed design outcome. ArchUp therefore treats the development as a live planning proposal. The number of apartments is approximate, and the current public summary does not establish an approved height, a final unit mix or a confirmed affordability percentage.
The next meaningful evidence will come from the submissions process, any response or design revisions, the assessment report and the final determination. Until then, the professional value of the case lies in watching how a state-significant affordable-housing proposal translates its headline capacity into a defensible site, landscape and delivery strategy.
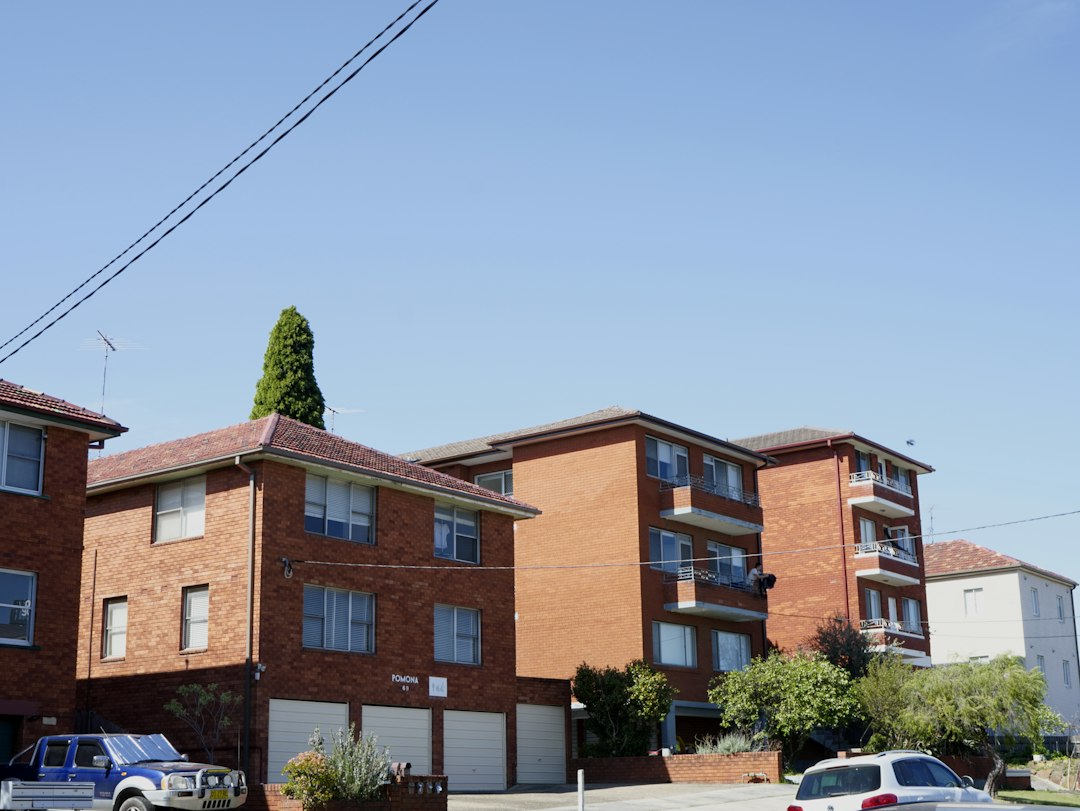
Featured image: Archival illustration of apartment housing. It does not show the Frenchs Forest proposal. © Audi Choiron.