Home » News » The Fran Silvestre Arquitectus Project

The Fran Silvestre Arquitectus Project

The Fran Silvestre Arquitectus Project

The Fran Silvestre Arquitectus Project

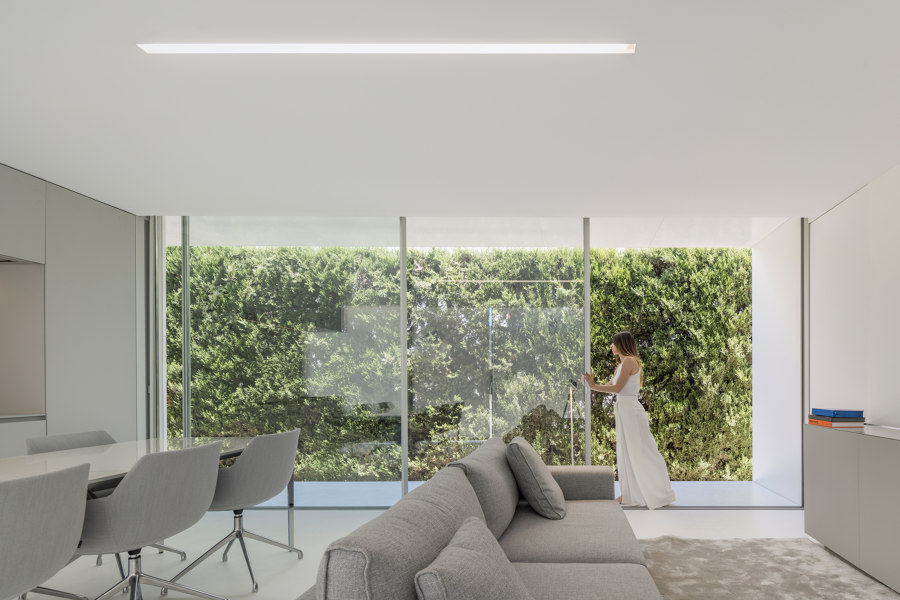
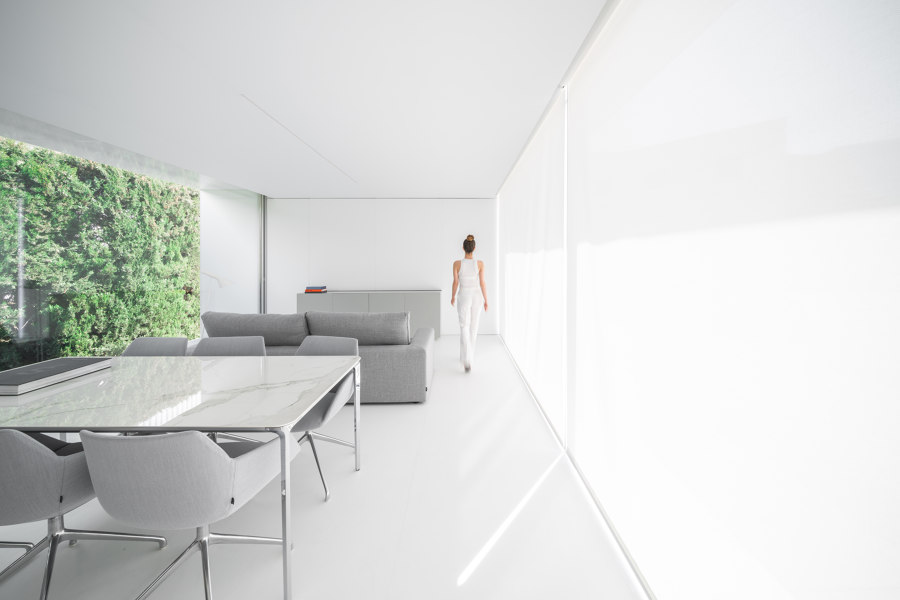
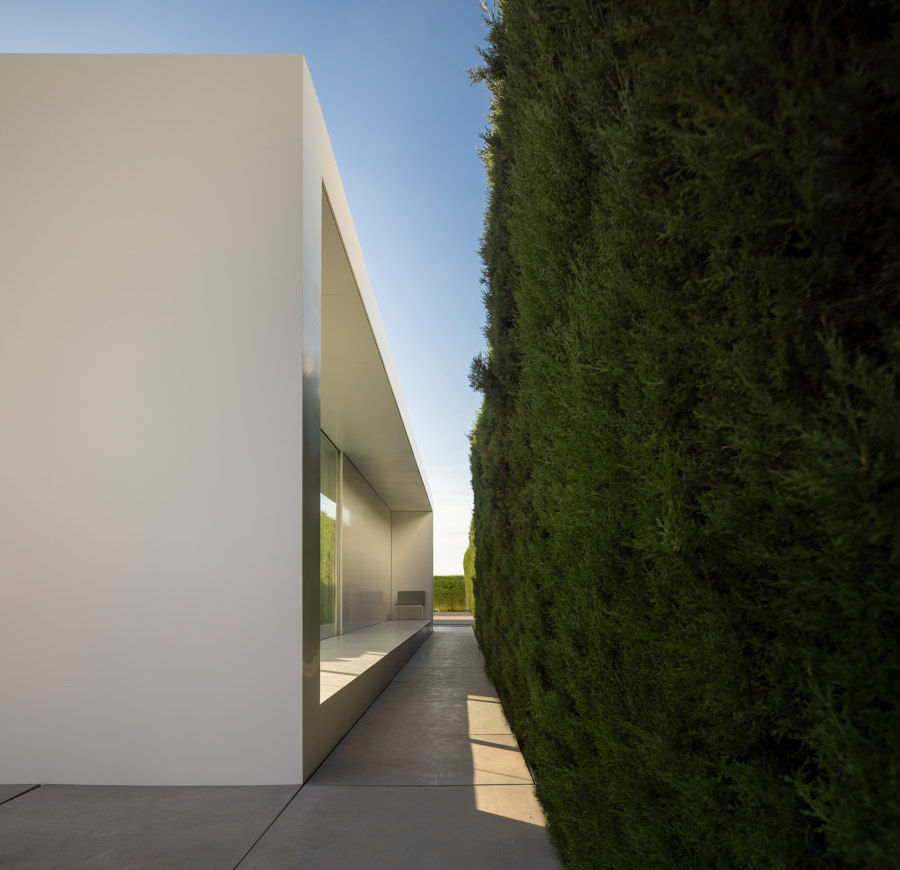
The NIU project arises with the goal of innovating building systems to increase precision in the embodiment of architecture. Certain deadlines and costs improve the quality of human environments and make them more sustainable and healthier.
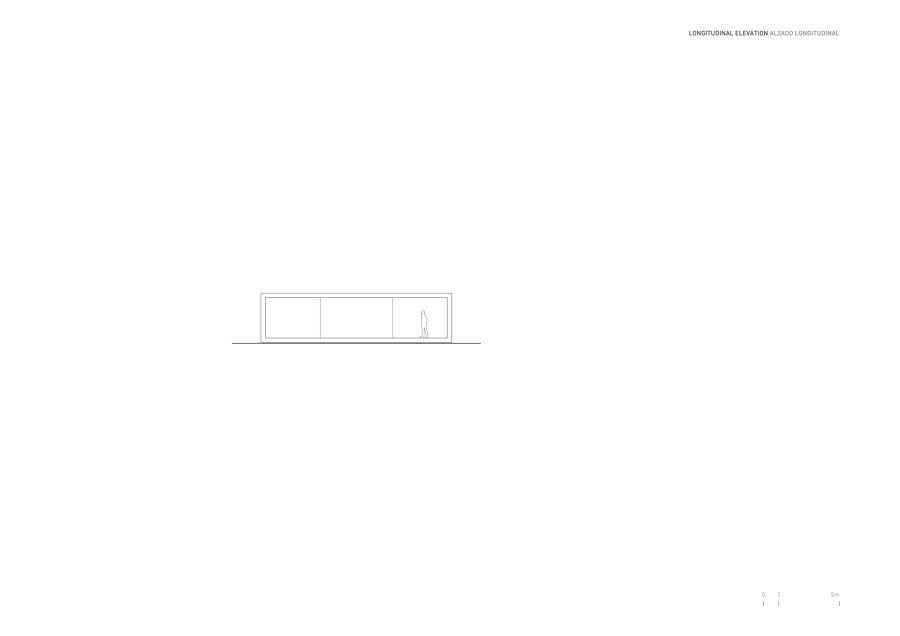

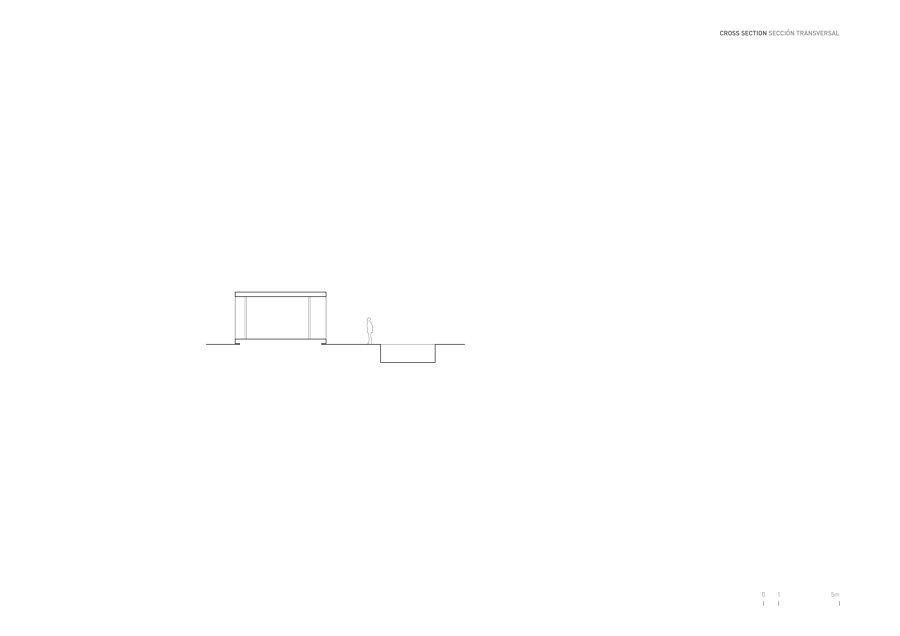
The N70 is the smallest model of the NIU project. Wet areas where all facilities are located separate the day area from the night area.
A new version of a well-known rating that still impresses us.
design team:
Architecture: Fran Silvestre Arquitectos
Project: Fran Silvestre |
Officer Responsible Rosa Joannis | Managing Director
Robin Marsh | Managing Director
Andrea Baldo | Managing Director
Gino Brolo | manager responsible for
NIU Team: Alejandra Ugena | Managing Director
Francisco Moreno | project management
Mauro Diaz | Managing Director
Hector Porras | Managing Director
Francesco Lahoz | Purchasing Manager
Irene Hoyos | Purchases Manager
Interior Design: Alvaro Hoffmann
Collaborators:
Maria Macia | Architect Collaborate
Ricardo Candela | Cooperating Engineer
Pablo Camarasa | cooperating engineer
Carlos Lucas | Cooperating Engineer
Estefania Soriano | Architect Collaborate
Sevak Asatrian | Cooperating Engineer
Jose Manuel Arnau | Cooperating Engineer
Angel Perez | Architect Collaborate
Miguel Massa | Architect Collaborate
Paloma Feng | Architect Collaborate
Alicia Simon | Collaborating Industrial Designer
Gino Brolo | Collaborating Architect, MArch Arquitectura y
Diseño Angelo Brollo | Collaborating Engineer, MArch Arquitectura y
Diseño Bruno Mespulet | Collaborating Engineer, MArch Arquitectura y Diseño
Javi Herrero | Architect Collaborate
Alba Gonzalez | Architect Collaborate
Baku Chinasta | cooperating engineer
Sabrina D’Amelio | Cooperating Engineer
Facundo Castro | Collaborating Architect, MArch Arquitectura y Diseño
Sandra Insa | Architect Collaborate
Gemma Aparicio | Architectural Collaborator
Anna de Pablo | Financial Director
Sarah Atenza | marketing manager
NIU N70 بواسطة Fran Silvestre Arquitectos | منازل منفصلة

NIU N70 بواسطة Fran Silvestre Arquitectos | منازل منفصلة

NIU N70 بواسطة Fran Silvestre Arquitectos | منازل منفصلة

مشروع فران سيلفستر أركيتيكتوس
The Fran Silvestre Arquitectus Project

NIU N70 بواسطة Fran Silvestre Arquitectos | منازل منفصلة


مشروع فران سيلفستر أركيتيكتوس
The Fran Silvestre Arquitectus Project

The Fran Silvestre Arquitectus Project

Photographer: Fernando Guerra


Learn about the seat Rethinking public toilets

Further Reading From ArchUp

  • Tiny Eco: a coffee machine made from recycled plastic and compostable capsules

    Among the winners of the DesignWanted Award 2023, within the product design category, there is Tiny Eco, the Lavazza coffee machine designed by Florian Seidl and Angelica Rella, both core members of the company in-house team.Their design philosophy is centered on creating “Italian product design” that is easily accessible, innovative, and perfectly designed. Collaboration is

  • Cross by Nishihara Kai for bud brand

    Download our DWalking guide (pdf, mobile-friendly) with all the info for visiting.The inspiration behind this partition comes from the Japanese traditional Kumiki technique: “Jigoku-Gumi” a method of assembling grooved wood in a staggered manner without using nails or adhesives.It is called “Jigoku(Hell)-Gumi(Assembling)” because it is difficult to remove once assembled.Nishihara thought of a partition made of

  • The SOAPBOTTLE packaging made from soap

    Product designer Jonna Breitenhuber created SOAPBOTTLE — biodegradable, zero-waste packaging for toiletry products that simply wash away.In an effort to reduce single-use plastics, German product designer Jonna Breitenhuber has come up with a way to avoid packaging altogether. Her SOAPBOTTLE concept introduces a line of waste-free cosmetics presented inside prototype bottles made entirely of soap.According

  • Yama fishmonger in Tel Aviv was designed to display fish “like jewels”

    Israeli architecture studio Baranowitz and Goldberg Architects has created Yama, a fishmonger in Tel Aviv with a sculptural interior that was informed by jewellery stores. The studio completely renovated the space, adding a sculpted ceiling that was designed to “create a ship-bottom-like formation” to underline the connection to the sea. Yama is located in Tel

  • Eight open-plan interiors where dining tables take centre stage

    A brutalist apartment in Belgium and a coastal house in Australia feature in this lookbook, which collects open-plan interiors where dining tables are the focal point. With dining rooms often forming part of larger, multipurpose living areas in our homes, tables are an easy way to create a focal point that subtly breaks up space.

Leave a Reply

Your email address will not be published. Required fields are marked *