Gare de Mons Station Opens with Monumental Bridge Design

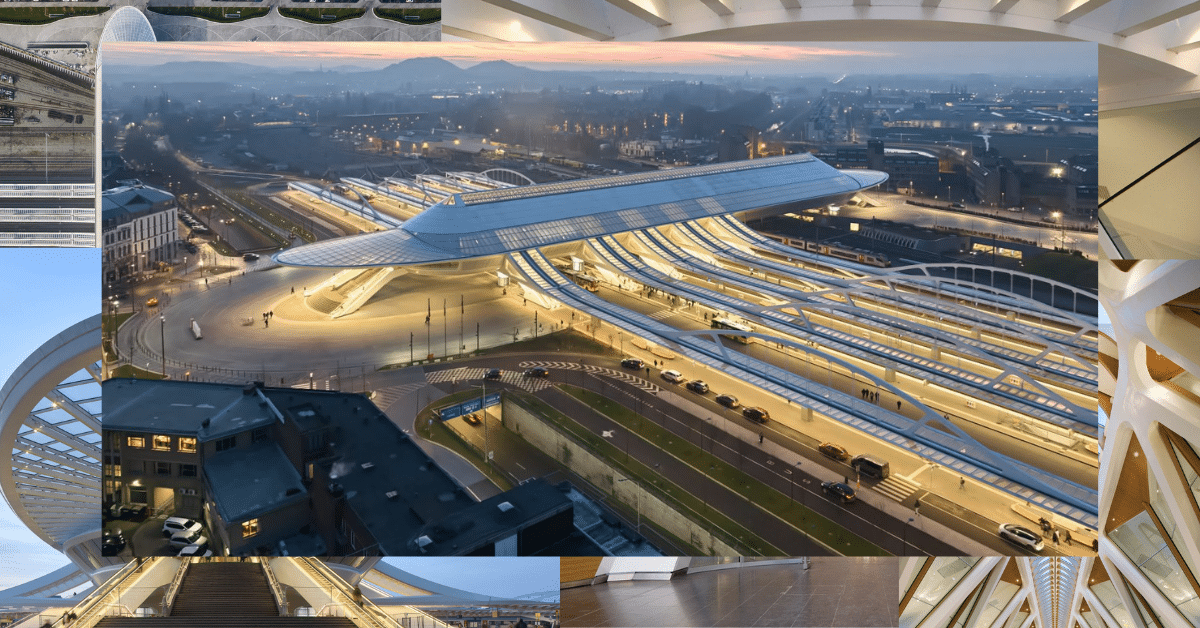
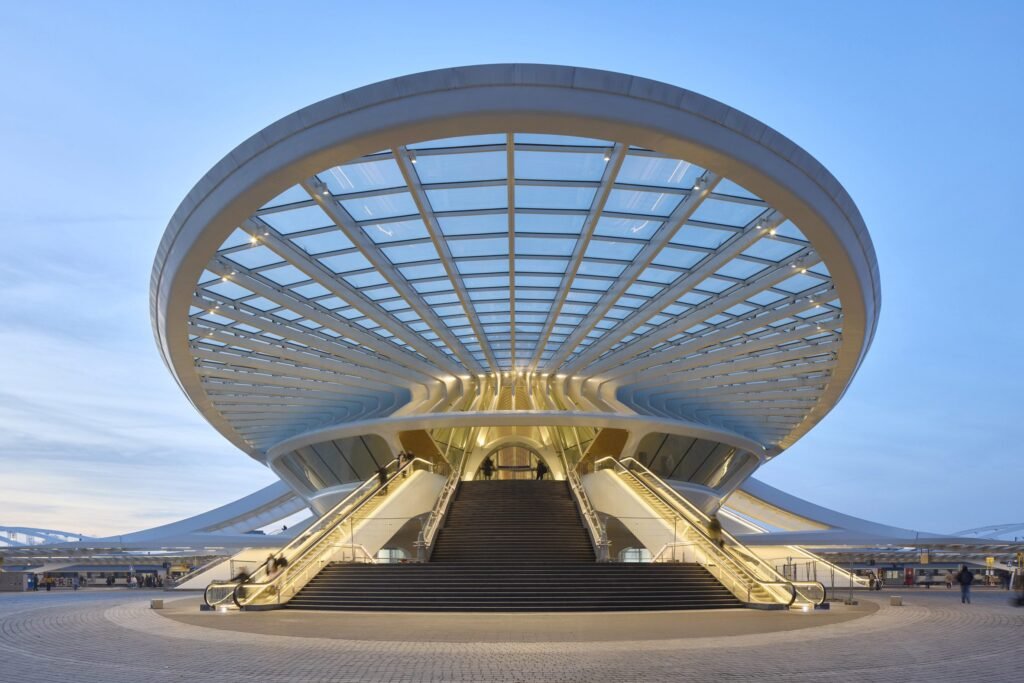
The new Gare de Mons station in Belgium features a flowing architectural structure made of glass and steel. A raised bridge organizes the design and stretches across the station.
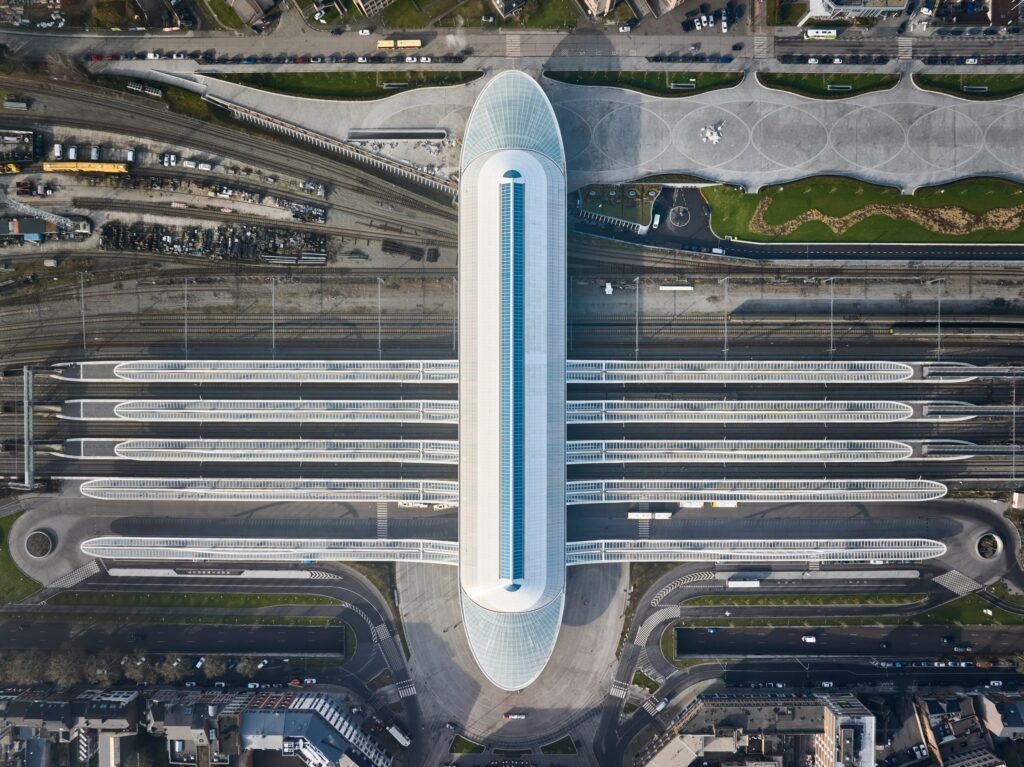
Central Bridge Design
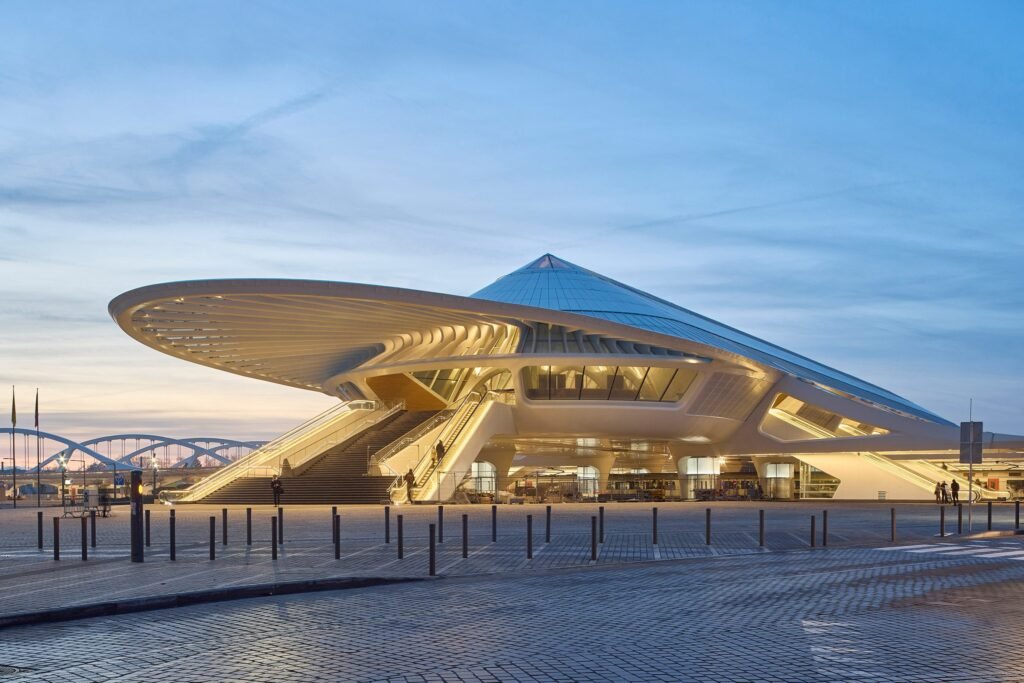
The designers conceived the structure as a monumental bridge. It spans the platforms and bus stops, forming a central axis that connects different parts of the station. A sloping glass roof tops the bridge. This roof covers the entrances to shelter staircases and escalators leading into the station.
Interior Spaces and Fluidity
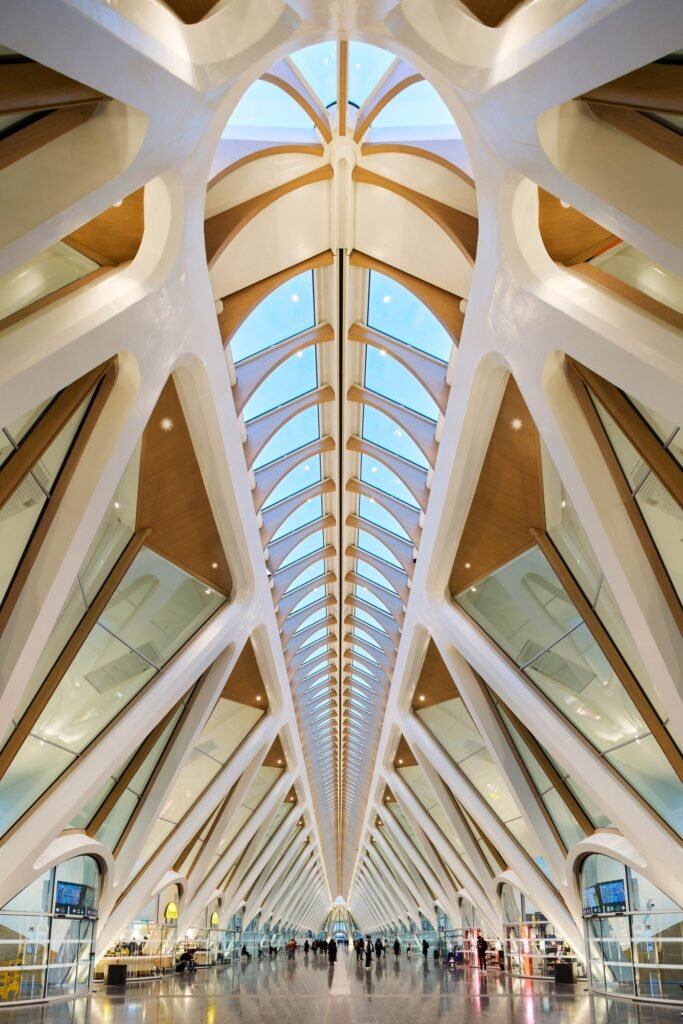
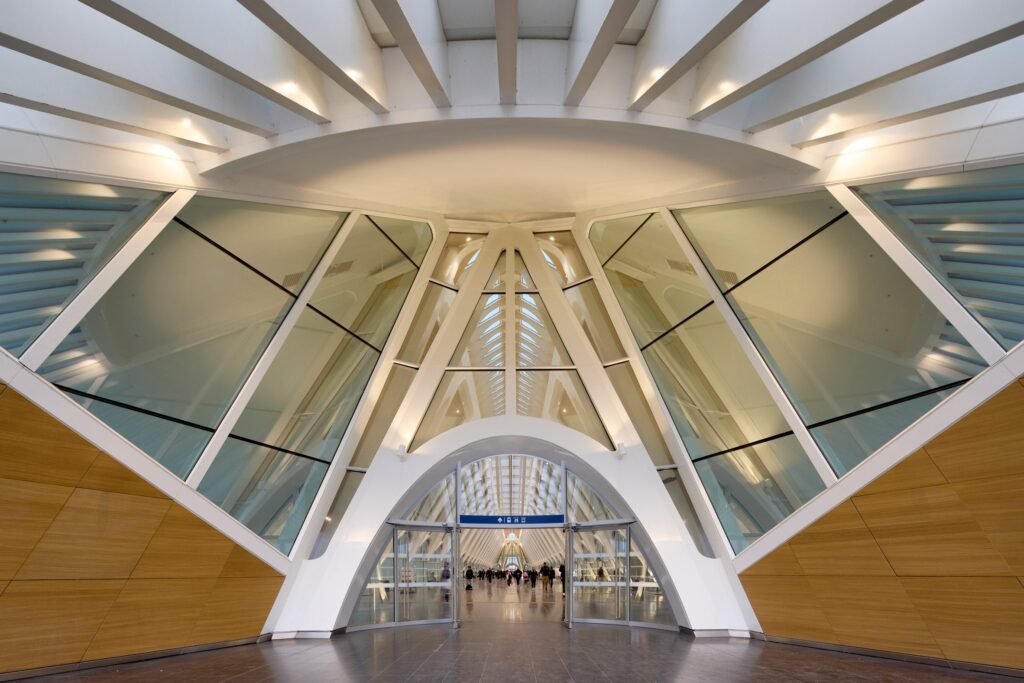
Inside, the large triangular steel trusses remain exposed. Curved glass entrances lead to platforms, shops, and other interior spaces. The design emphasizes fluidity. Daylight and ventilation flow through the station via an overhead skylight lined with wooden supports. These elements add warmth and clarity to the interior.
Materials and Details
Blue limestone flooring covers the station’s floors, complemented by wooden interior elements that enhance a sense of warmth and comfort. The central bridge is fully enclosed and thermally insulated, ensuring a comfortable environment for visitors.
Facilities and Functions
Beneath the central bridge, seven train platforms and bus stops are arranged, along with underground parking and a bike facility. The station also accommodates office spaces and other internal support areas.
✦ ArchUp Editorial Insight
Gare de Mons station presents a flowing architectural approach using steel and glass. It is anchored by a central elevated bridge connecting platforms and bus stops. The interior emphasizes open spaces and natural light through a wood-lined skylight. Exposed triangular trusses highlight structural expression. Yet, despite its visual clarity and fluid form, the spatial experience remains somewhat constrained. It lacks interactive or guiding elements for users. Nevertheless, the design demonstrates precise organization of multifunctional areas. This reinforces the station’s architectural value and positions it as a contemporary reference for urban platform connectivity.
Explore the Latest Architecture Exhibitions & Conferences
ArchUp offers daily updates on top global architectural exhibitions, design conferences, and professional art and design forums.
Follow key architecture competitions, check official results, and stay informed through the latest architectural news worldwide.
ArchUp is your encyclopedic hub for discovering events and design-driven opportunities across the globe.