Development Progress of Jeddah Tower


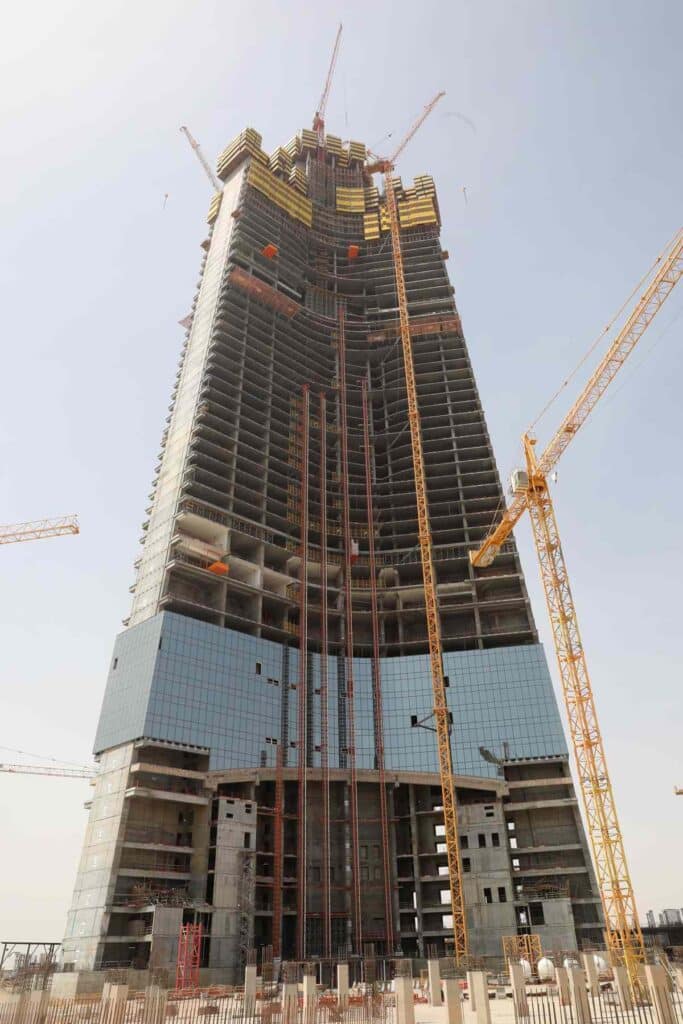
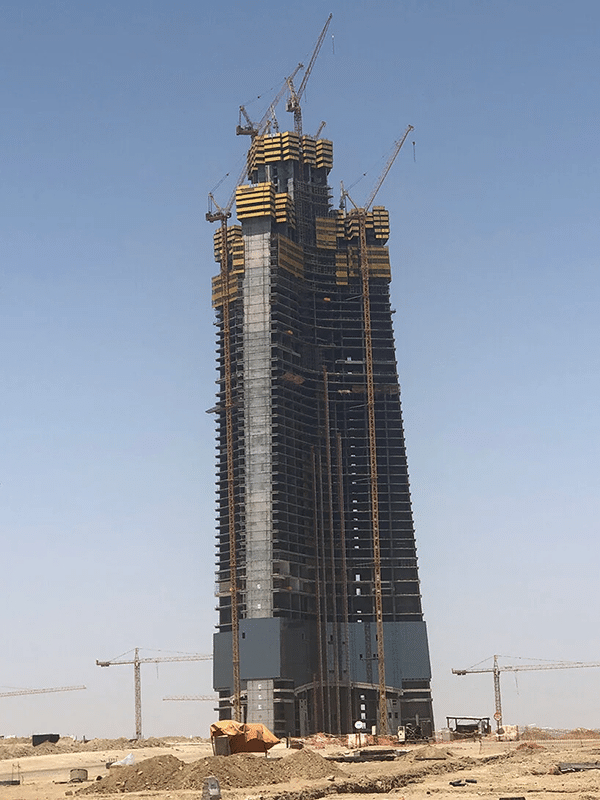
After construction work on Jeddah Tower resumed in early 2025, progress is now advancing. The vertical structure is rising toward the upper stages. The target height approaches 1,000 meters, while current progress shows around 70 floors of the central concrete core completed.
Design and Form
The tower’s structure features a strong central core that tapers as it rises. This form gives the building an organic presence that blends with the coastal setting. The gradual changes in shape and the side wings reduce wind pressure and create multiple observation platforms at different heights overlooking Jeddah.

Structure and Construction
The tower relies on a robust central concrete core that distributes both vertical and horizontal loads. The outer columns and shear walls reinforce overall rigidity while maintaining flexibility against wind and thermal movements. Technical solutions focus on ensuring continuous vertical concrete casting and efficient lifting systems to reach higher levels safely and precisely.
Internal Program
The tower accommodates vertically layered functions. The upper levels are designed for observation decks and public areas, while the middle floors are planned for residential and office spaces. Technical and service zones positioned at intervals help separate circulation flows and reduce overlap between different uses.
Façade and Environmental Design
The façade design minimizes direct heat gain through graduated openings and integrated shading. Its geometry directs prevailing winds toward ventilation channels that enhance airflow and comfort. Architectural strategies aim to limit mechanical dependence by integrating efficient cooling systems and heat recovery solutions across large interior spaces.

Architectural Challenges and Solutions
The key challenge lies in balancing visual elegance with structural strength at extreme heights. The use of tapered floor plates, dedicated technical levels, and vertically organized service systems reflects a thoughtful response to both architectural and mechanical demands.
Conclusion
Jeddah Tower represents a pursuit of vertical ambition balanced with environmental and structural performance. If the planned design and engineering strategies succeed, the tower could become a benchmark for high-rise architecture adapted to the region’s climate and multi-functional urban needs.
✦ ArchUp Editorial Insight
The article explores the architectural evolution of Jeddah Tower as a study in redefining the link between form and urban context. The visuals show a vertical structure that transitions smoothly, combining strength and lightness through layered geometry and controlled shading. However, questions remain about how this form supports a human-centered spatial experience at such height, especially regarding climate response and vertical usability. Despite these challenges, the project reflects a confident design vision that expresses the city’s evolving architectural identity.
Explore the Latest Architecture Exhibitions & Conferences
ArchUp offers daily updates on top global architectural exhibitions, design conferences, and professional art and design forums.
Follow key architecture competitions, check official results, and stay informed through the latest architectural news worldwide.
ArchUp is your encyclopedic hub for discovering events and design-driven opportunities across the globe.