Gosford Regional Library: Park and Urban Integration


Urban Context and Site Relationship
The Gosford Regional Library was designed to enhance civic presence within the urban core of Gosford City. The building is oriented toward the public space in Kibble Park, which serves as a symbolic urban element acting as the “town square,” while the library assumes a comparable spatial role as a “civic building” in terms of public presence. This approach aligns with broader discussions in Architecture about integrating public and institutional spaces.
Linking Public Realm and Building
The Lahznimmo Architects case study is based on the idea of integrating the park’s public realm with the building. This is achieved by extending Kibble Park inward and forming a semi-external forecourt within the site boundaries, creating a transitional point between outside and inside rather than separating them. Many similar strategies are documented in the Archive of urban public projects.

Internal Organization: The “Neighbourhood Room”

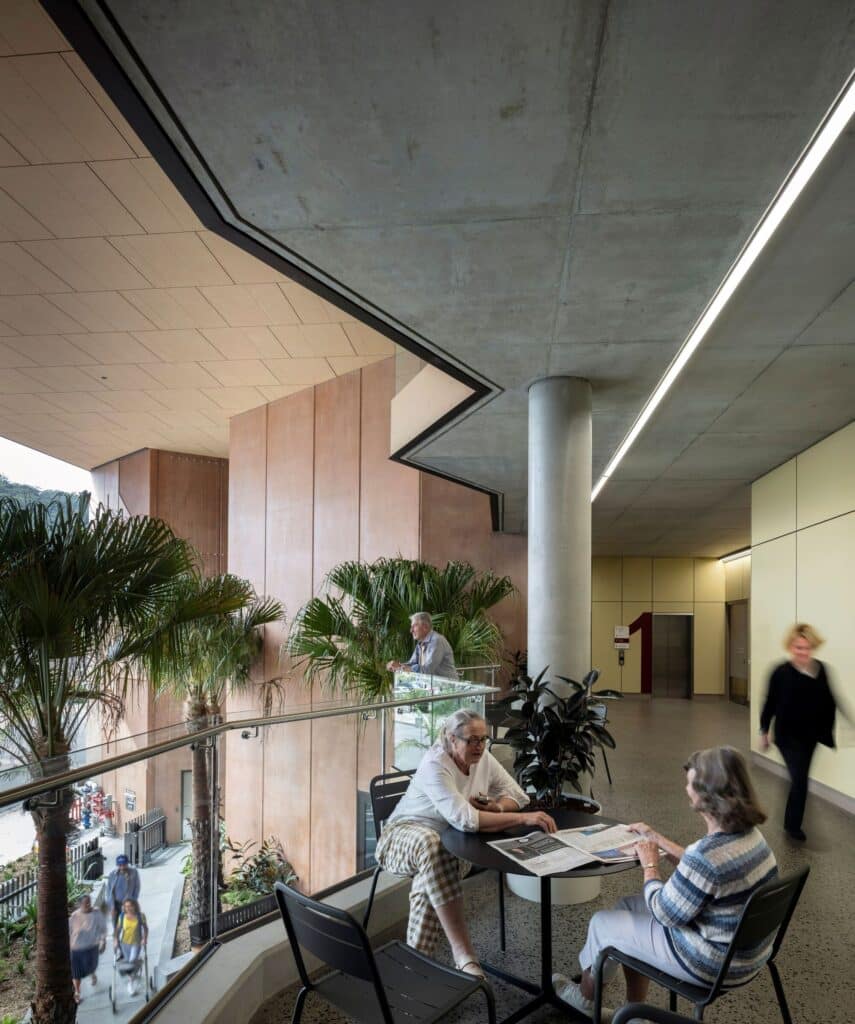
The central space is known as the “Neighbourhood Room,” a covered void that connects three levels within the building. This area provides a sheltered, temperate microclimate and contains cabbage palm trees that reflect the coastal character of the region. Buildings that incorporate natural elements often foster stronger community connections. Library functions are distributed around this void, with views directed toward or through it, strengthening both visual and functional connectivity throughout the building.
Views as a Determining Factor in Architectural Distribution
Initial site analysis revealed that views toward Presidents Hill and the Rumbalara Reserve represent a key visual asset, and were therefore treated as a value to be preserved and enhanced. Accordingly, the main library spaces and public reading rooms were placed on the upper levels to maximize the quality of the surrounding landscape views, while a “public living room” was introduced, extending across the entire northern façade without visual obstructions. This careful attention to sightlines is a recurring theme in Design strategies for public institutions.
Public Function Organization at Ground Level
The ground floor is dedicated to the children’s library at the street frontage, using extensive glazed façades to create a direct visual connection with the city and activate external pedestrian movement. This arrangement supports early learning activities within the building and enhances the arrival experience, as visitors are welcomed into an active environment closely connected to children and their activities. It also ensures easy accessibility for parents using strollers. Effective use of glazing and materials is explored in many Material Datasheets available online.
Program Diversity and the Role of the “Neighbourhood Room”
The building includes a range of supporting programs, such as a 300-seat multipurpose hall, flexible meeting spaces, wet and dry fabrication areas, a recording studio, an innovation hub, an exhibition space, and a dedicated local history collection. The design was developed in collaboration with the Central Coast Council through workshops and briefing sessions, with the “Neighbourhood Room” serving as a key element that extends the public realm and reconfigures the relationship between functions and site context in an integrated manner. Similar community-focused spaces are often featured in Architecture Competitions and award programs.


✦ ArchUp Editorial Insight
The Gosford Regional Library is defined less as an independent design decision and more as a municipal instrument for redistributing civic presence within the urban core, where local governance frameworks and land-use coordination with Kibble Park transform the surrounding public realm into a functionally extended system reabsorbed within the project boundaries. The “Neighbourhood Room” is produced as a climatic circulation void connecting three vertical levels and reorganizing programmatic stacking, reducing operational friction while translating environmental and ventilation requirements into outcomes of regulatory compliance. Many Cities face similar challenges when integrating new public buildings into existing urban fabrics.
Views toward Presidents Hill and the Rumbalara Reserve are managed as regulated visual assets that determine the allocation of upper-level functions. The children’s ground floor reflects occupancy flow strategies linked to safety and accessibility requirements. Programmatic diversity, in its essence, reflects municipal consultation mechanisms and funding cycles that mitigate risk by redistributing functions within a spatial structure governed more by policy frameworks than by individual design intent. This holistic approach to Construction and urban integration is well documented in architectural research.
For those interested in the broader implications of such projects, the Research section provides valuable case studies. Additionally, upcoming Events and conferences often discuss the role of public libraries in urban regeneration. The project’s innovative use of interior spaces also draws from principles of Interior Design to create welcoming environments for all age groups. The final outcome demonstrates how thoughtful Projects can redefine civic landmarks.