Populous presents design of an esports arena in Saudi Arabia


Populous, a global architecture studio, has unveiled imagery of the Qiddiya City Esports Arena that will be based in “the world’s first mixed-use gaming and esports area”.
Populous designed the focal point for Saudi Arabia’s Qiddiya entertainment venture, intending to bolster the city’s “play life” attitude which is rooted in entertainment, sports and culture, as per the studio.
Qiddiya will be the initial new structure in the area. Also, it is one of the fourteen “giga-projects” of the country and is intended to be a significant aspect of Vision 2030. In the end, the four dedicated esports venues will be housed in Qiddiya.

An architectural design proposal from Populous has been created for a gaming arena in Qiddiya City. This proposed design will be used to construct an esports arena.
The capacity of the venue is 5,155 and it is constructed of six tapered trapezoidal structures, each of which is illuminated with neon lights that were inspired by gaming.
The principal event spaces will be contained within the facility, and four entrances at the ground floor level will be illuminated to give access to the interior and the main auditorium.
“The innovative exoskeleton facade design and internal spatial arrangement responds to the flexible needs of an arena and reflects the creative concept of merging fiction and reality,” Populous senior principal Rhys Courtney.
“The facade provides a varied visual experience for visitors to the arena, constantly evolving and reacting to its environment through exterior animated LED lighting based on events and competitions inside,” he added.
The studio has reported that their new multifunctional arena will have the highest collective quantity of video displays of any esports stadium around the globe, suiting both domestic and international esports needs.
Moreover, In the main auditorium, a seating bowl will be configured with a central “digital chandelier” which has been thoughtfully created to enhance spectators’ views, along with 4D haptic seats.
By doing so, visitors will be able to have a fully sensory experience. Therefore, creating a truly immersive gaming atmosphere.
“In addition to being a competitive performance arena, the venue provides non-event facilities such as a training centre and a media production hub which can offer educational and vocational opportunities to Saudis entering the industry,” Courtney said.
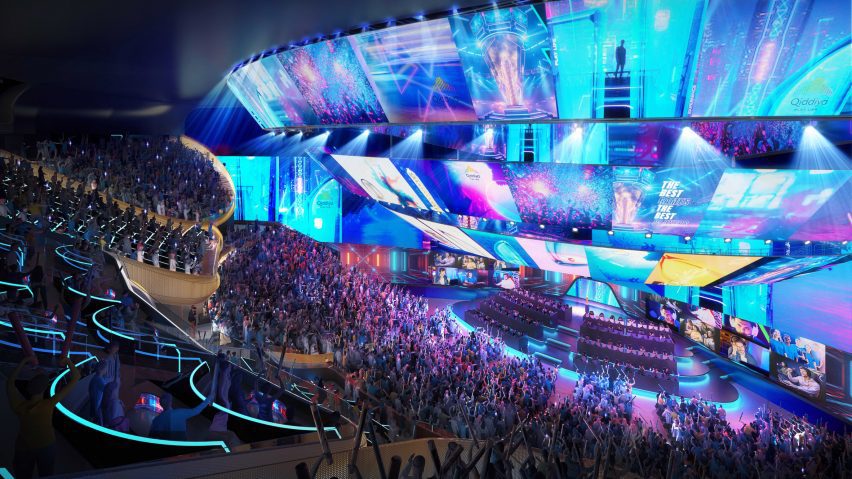
Furthermore, The plan includes an arcade, food market, retail outlets and an amusement area that can be accessed through two corridors that will encircle the seating area.
To make the venue more efficient and accessible to the public, some areas can be utilized prior to an event or even when no event is taking place.
“The Qiddiya City Egames Arena is situated in the heart of the Qiddiya Gaming and Esports District, which is the world’s first mixed-use gaming and esports district and is a wider development offering a landmark for Qiddiya and beacon for global live Esports tournaments and events,” Populous said.
Finally, find out more on ArchUp: