House of Screens: An Architectural Masterpiece Defying the Cliffs and Chasing the Light Over Lake Ontario

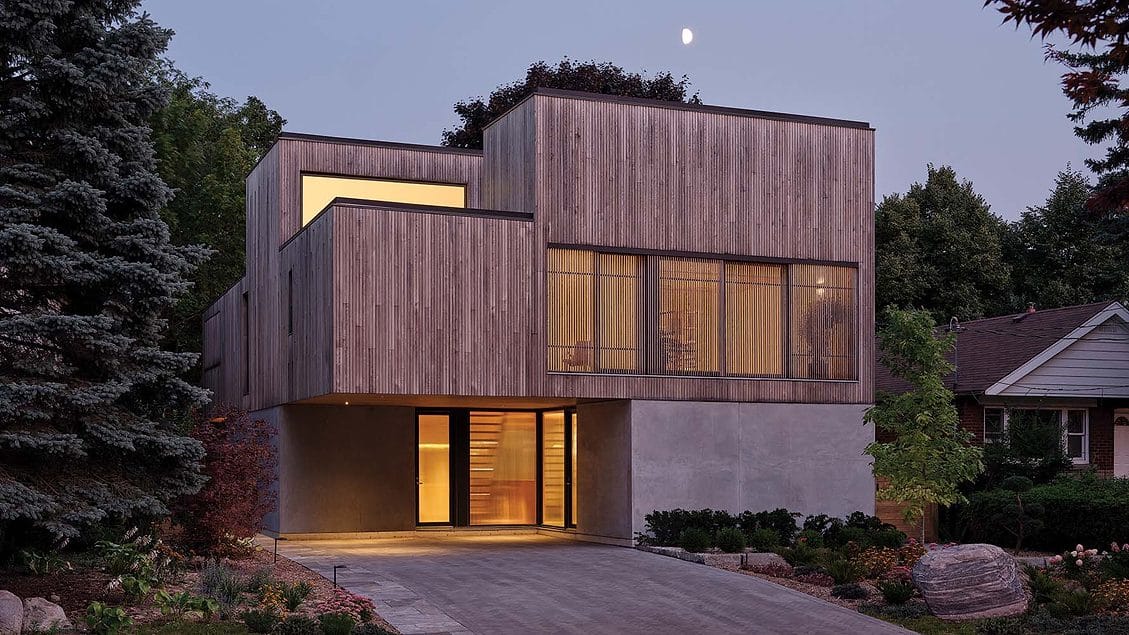
On the edge of a 300-foot cliff east of Toronto, where land meets sky and water, stands the “House of Screens” as an architectural masterpiece defying the slopes. The primary challenge for the owners, an artist and a landscape contractor, was ensuring the safety of their home on the waterfront while addressing the risk of cliff erosion. The solution was a brilliant engineering feat: a house anchored to a sturdy concrete base, as explained by Betsy Williamson of Williamson Williamson Architects: “We let the structural materials remain exposed, to appear as a natural rock piece harmonizing with the site.”
But the greater challenge was bringing in natural light. Given the limited buildable space, the designers looked skyward, creating the concept of light “screens.” These structural volumes, extending upward, act as skylights and clerestory openings that capture light from every angle. A front screen lights two interior spaces, while two rear screens diffuse soft light from above.
At first glance, these enigmatic boxes pique visitors’ curiosity. The screen cantilevered over the garage entrance protects the entry from the elements, while the warm interior glimpsed through the glass invites one into a world of light and space.
Most living areas are oriented south to capture panoramic views of Lake Ontario. The visitor moves on a carefully choreographed journey from a low-light northern entrance resembling a “cave” to a fully open living area overlooking the lake. The most precious space on the waterfront was dedicated to a private courtyard, cleverly shaded by a portion of the cantilevered upper deck, which includes a small opening allowing light and air to filter down below.
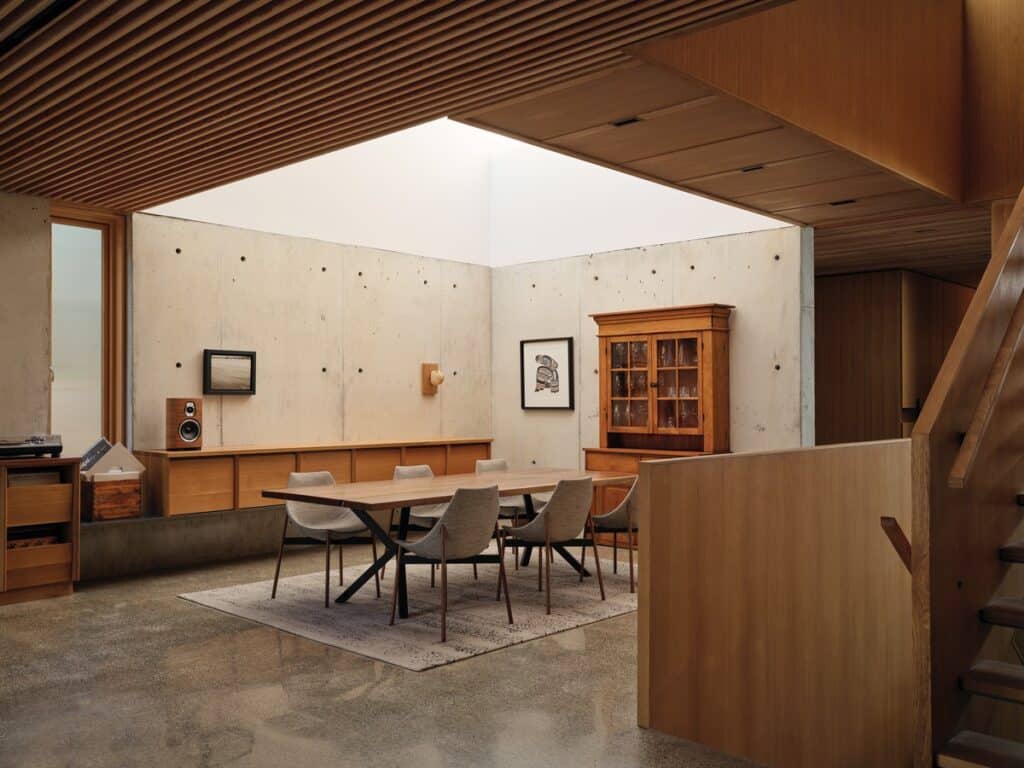
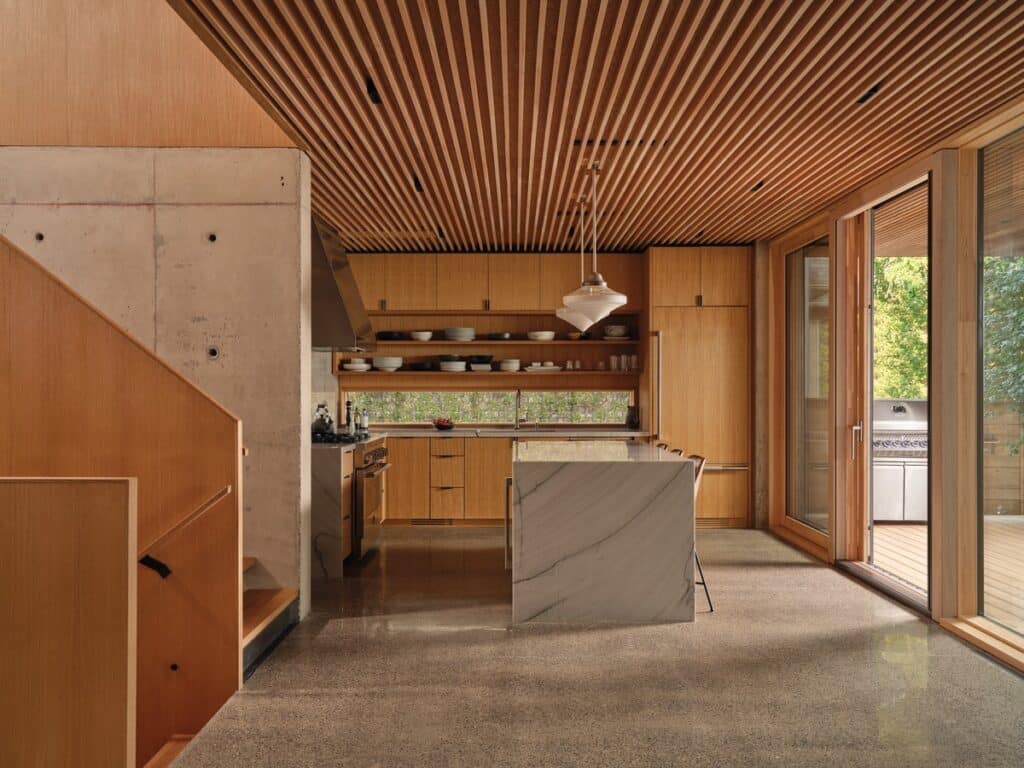
At the heart of the home, an open staircase connects the two floors with a double-height space, where a light screen above the dining area acts as a sculptor, transforming daylight into a moving painting that changes from morning to evening. The same scene repeats in the artist’s upper studio, where she adjusts her abstract paintings according to the shifting light throughout the day. To ensure the precision of this lighting performance, the architects used a virtual reality (VR) model to allow the clients to test the lighting before construction, the first time the firm had applied this technology.
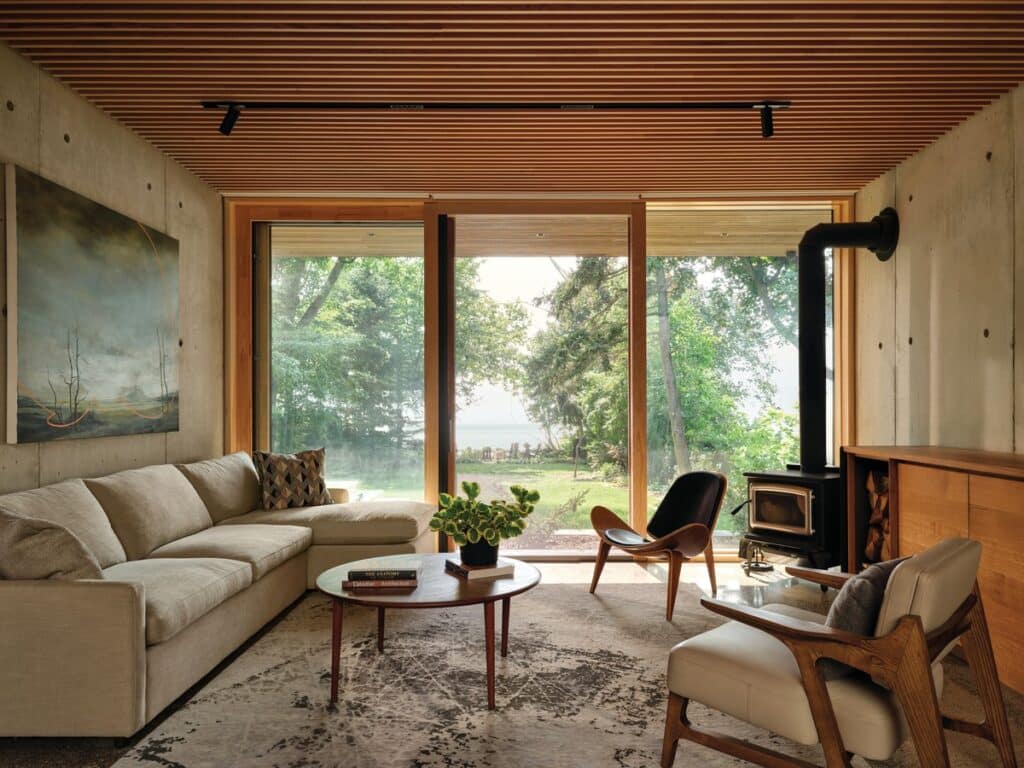
Finally, the screens embody a spirit of gathering and connection. They not only bring light but also define intimate spaces for sitting and connecting throughout the house, from the contractor’s studio connected to an open loft above, to the second-floor balcony that provides an intimate, elevated view of the lake. The “House of Screens” is a testament to the magic of thoughtful architectural design, where meticulous details – like windows disappearing into columns and smooth wall transitions – create a harmonious experience that allows the homeowners to focus on what truly matters: art, conversation, or simply watching the waves shimmer in the sunlight.
✦ Editorial Insight from ArchUp
This article provides a distinctive portrayal of the “House of Screens,” which represents a pioneering model of intelligent architectural design capable of challenging difficult natural constraints, such as a cliff edge and erosion, and turning them into a unique creative opportunity. The original text was rich in descriptive information but lacked narrative flow and focus on the human and emotional aspects of the architectural experience. After editing, the article became smoother and clearer, highlighting the transition journey from the entrance into the home’s interior depth, creating a vivid image in the reader’s mind. The final positive point lies in the design’s success in achieving a balance between structural durability and visual aesthetics; the house not only provides a safe haven but also becomes itself a source of artistic inspiration interacting with the surrounding light and nature.
Brought to you by the ArchUp Editorial Team
Inspiration starts here. Dive deeper into Architecture, Interior Design, Research, Cities, Design, and cutting-edge Projectson ArchUp.