Home » News » Interior Finishing Works Underway for Hotel Suites at Amaala

Interior Finishing Works Underway for Hotel Suites at Amaala

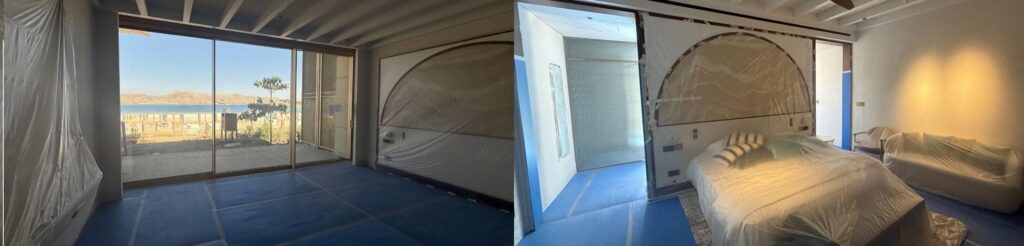
A bedroom under construction in one of the hotel suites, with furniture covered for protection during final works.
Interior finishing works are underway for hotel suites at Amaala, with furniture carefully covered to protect it during the final stages of construction.

As part of the advanced construction phase of a luxury hospitality project within the Amaala destination, teams have begun interior finishing works for several hotel suites. Amaala interior works are progressing as planned. Recent images from the site show bedrooms being prepared. The furniture is carefully covered to protect it during the final stages of work.

Project Location and Context

These suites are part of an ongoing hospitality development within Amaala. This is a key initiative under Saudi Arabia’s Vision 2030, aimed at elevating high-end tourism along the Red Sea coast. The project is integrated into a broader plan to create a sustainable environment that blends luxury, nature, and responsible development.

A bedroom under construction with two beds covered for protection during final construction phases.
Final interior finishing works are being carried out in this hotel suite, with beds and furnishings covered to ensure they remain protected until completion.
A bedroom under construction with a view of natural scenery, featuring two beds covered for protection during final works.
The interior finishing of this hotel suite is nearing completion, showcasing a scenic view while the beds and furnishings remain covered for protection.

Progress and Design Features

Site photos reveal significant progress inside the suites, showcasing the Amaala interior efforts. There are neatly finished walls and protected beds. These signs indicate that the spaces are being readied for use.
The architectural detailing, including wall treatments and interior finishes, reflects a careful approach to balancing elegance with functionality.

Construction Timeline and Work Flow

The project, including Amaala interior works, appears to be moving forward on schedule. Moreover, this phase is expected to be completed in the near future. These suites are part of a larger hotel development. This will form a core component of Amaala’s hospitality infrastructure.
The exterior of a building under construction, featuring modern design elements with wooden accents and large windows.
The exterior of a hotel building under construction at Amaala, showcasing a contemporary design that blends natural materials with innovative architectural techniques.

ArchUp: A Live Chronicle of the Arab and Global Architectural Scene

Since its launch, ArchUp has aimed to build an open knowledge archive covering everything related to architecture, design, and urbanism in the Arab world and beyond. Additionally, we strive to provide neutral, encyclopedic content written in a professional tone. It is aimed at every architect, researcher, student, or decision-maker.

The content is managed by a dedicated editorial team. They ensure daily review and updates of news, articles, and design data. We invite you to reach out via our Contact Us page. You can contribute, suggest, or collaborate in expanding the architectural knowledge network we are building together.

Further Reading From ArchUp

  • Linehouse designs Hong Kong hotel to evoke the comfort of home

    Chinese interior studio Linehouse used natural materials and a muted colour palette to give the Ying’nFlo guesthouse in Wan Chai, Hong Kong, the feel of an inviting home. The guesthouse occupies the podium of a 24-storey tower on a hilly street in Hong Kong. Its ground floor holds a series of communal spaces that Linehouse

  • Civico 29 by Gae Avitabile: between sea and sky

    The minimalist and evocative design by the Campanian architect-designer pays poetic homage to the feel of seaside villages by combining…

  • Studio North adds plywood barrel vaults to Business & Pleasure bar

    A barrel-vaulted ceiling covers this cosy cocktail bar in Calgary, Alberta which locally based Studio North designed as a contemporary take on a speakeasy. Business & Pleasure is tucked away between historic brick buildings on a back lane in the Canadian city’s Inglewood neighbourhood, just a few blocks from Studio North’s office space. A vaulted

  • Preserving Harlem River Houses: A Model for Historic Restoration

    The restoration of Harlem River Houses, a landmark public housing complex in New York City, exemplifies how thoughtful preservation can…

  • |

    External cladding works begin on Al-Rasees Office Tower in Riyadh

    External cladding works have begun on Al-Rasees Office Tower, one of the most prominent architectural projects in Al-Sahafa district in…

  • Pink house design with a central roof to provide lighting

    Mexican architecture practice Práctica Arquitectura has designed a pink-hued house, surmounted by a 4.5-meter-high central space to provide superior lighting…

Leave a Reply

Your email address will not be published. Required fields are marked *