New Waterfront Museum Scheme Updates Plans for Downtown Jacksonville

A five-story science and history museum in downtown Jacksonville has reached sixty percent completion in its schematic design phase. The 125,000-square-foot project shifts the cultural institution from the river’s south bank to the north bank as part of a wider waterfront revitalization. This relocation establishes a major public anchor along the river while expanding exhibition capacity for the region.
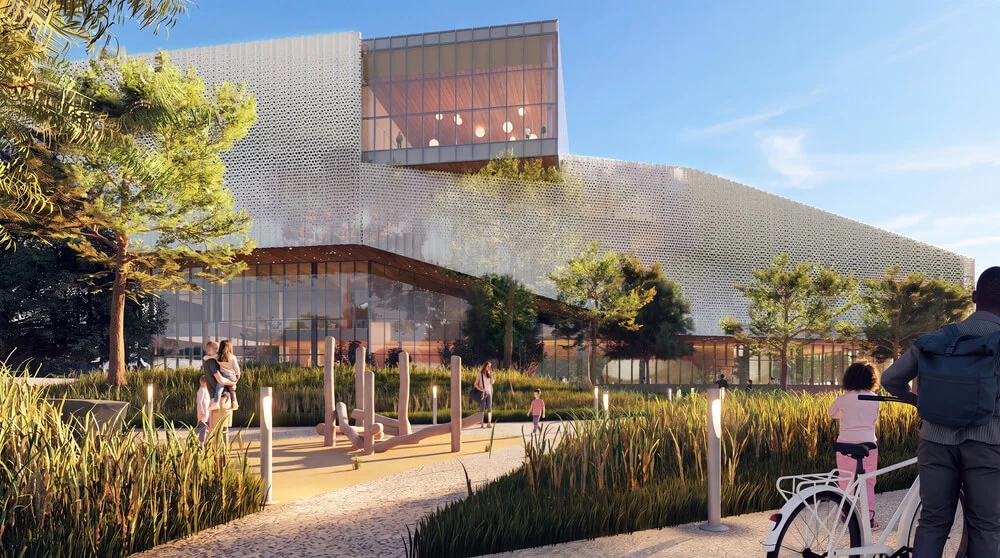
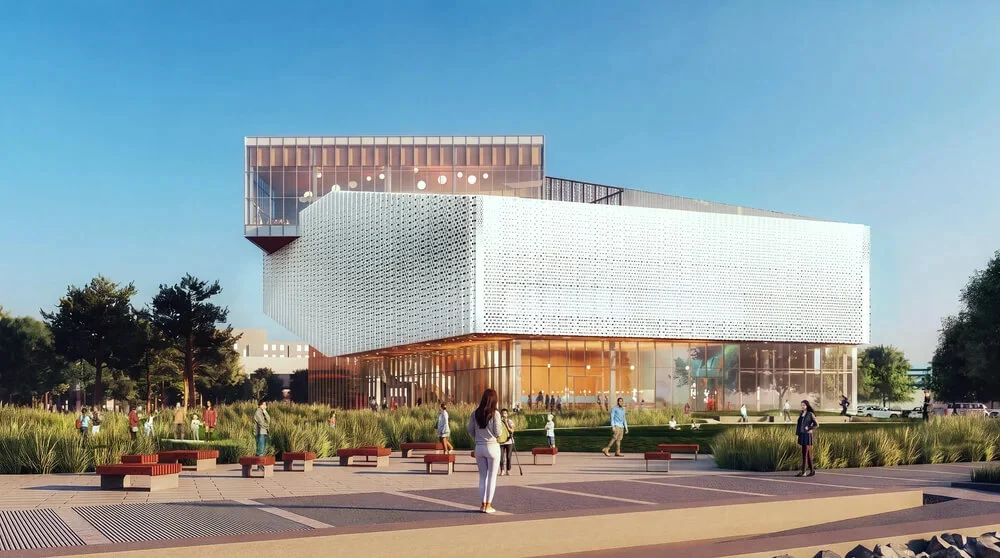
The updated scheme introduces an angular building volume wrapped in perforated metal screening and large glazed openings. Boxy glass projections break up the primary massing, creating distinct visual layers along the river. Inside, the five-story structure allocates 50,000 square feet across ten dedicated exhibition galleries.
Waterfront Realignment and Civic Infrastructure
The facility also includes a ground-floor cafe, dedicated event areas, and flexible multipurpose classrooms. These social spaces support day-to-day community programs alongside touring educational exhibitions. Together, the interior spaces provide modern infrastructure for regional science and history collections.
This project ties directly into a broader urban transformation along the northern edge of the river. Nearby civic improvements include the redevelopment of surrounding parkland and ongoing sports district expansions. By moving across the water, the institution joins an emerging cluster of active public destinations.
Funding Milestones and Delivery Phasing
Municipal leaders recently committed $50 million across three fiscal years to back the cultural development. That allocation brings total capital fundraising to roughly $93 million toward an overall $120 million budget target. The public investment demonstrates strong municipal commitment to riverfront revitalization.
The regional investment authority currently reviews the latest preconstruction plans. The technical team aims to finalize complete construction documents before the year concludes. If approvals proceed on schedule, construction crews will break ground on the site in early 2027.
Envelope Articulation and Riverfront Sequencing
The building resolves a classic museum challenge: balancing solid gallery walls with transparent riverfront connections. Museums require windowless surfaces to protect sensitive artifacts from sunlight, yet riverfront sites demand visual openness. The scheme addresses this conflict by cantilevering boxy glass volumes beyond an angular core wrapped in perforated metal. These metal screens — metal sheets punched with patterned holes — filter harsh daylight while allowing views outward. Meanwhile, the angular massing fragments the 125,000-square-foot footprint into distinct pedestrian scales. This strategy avoids creating a monolithic barrier along the water, though the success of the sequence will depend on how cleanly the ground floor activates the adjacent public promenade.
✦ ArchUp Editorial Insight
Relocating a civic cultural anchor across the river reflects a deliberate effort to consolidate active public life along the northern waterfront. The scheme deploys transparent volumes and textured metal screens to give the building an inviting civic presence. This layered envelope activates the shoreline and connects interior museum galleries directly with public promenade networks in growing cities. However, waterfront cultural flagships often overestimate their power to regenerate post-industrial shorelines on their own. A striking building envelope cannot ensure sustained street life if surrounding urban blocks remain disconnected from everyday pedestrian routes. Without reliable transit links and welcoming public spaces that stay open outside ticketed museum hours, the facility risks becoming an insular weekend attraction rather than a genuine catalyst for civic architecture.
Project Team: SmithGroup leads the architecture team alongside Dasher Hurst Architects. Location: Jacksonville, Florida, United States.
Project Notes: The Museum of Science & History advances the preconstruction phase toward a target 2027 groundbreaking. The City of Jacksonville committed $50 million toward the projected $120 million budget.