New Narrative Art Museum Previews Curved Aerodynamic Structure Ahead of Los Angeles Opening

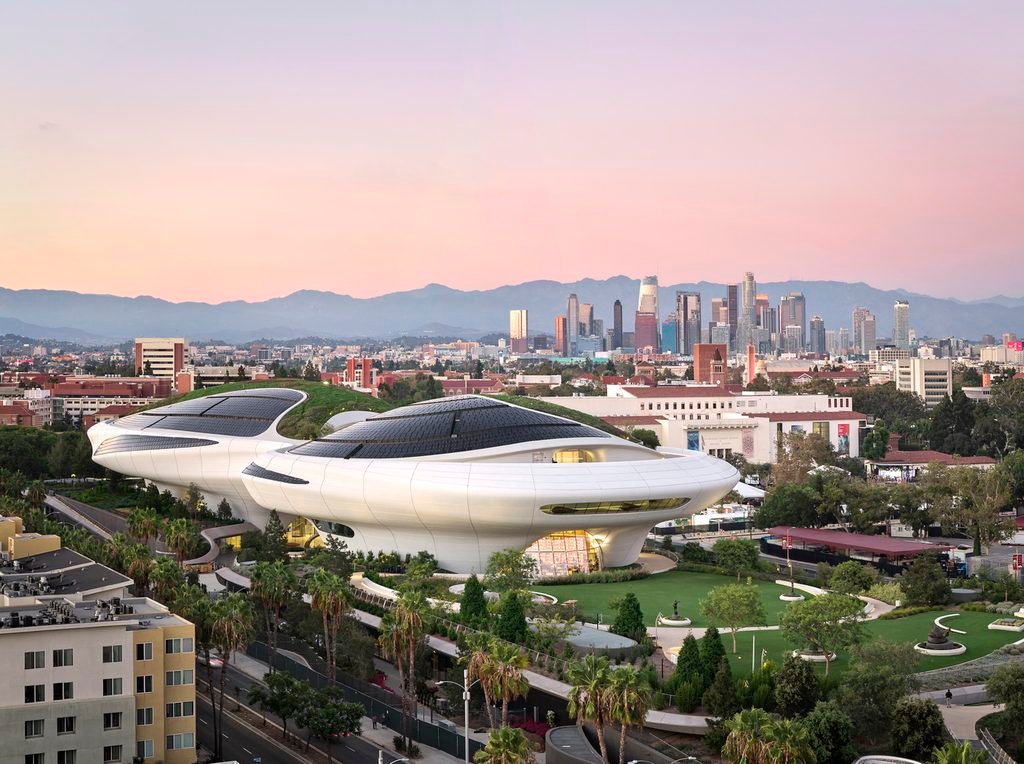
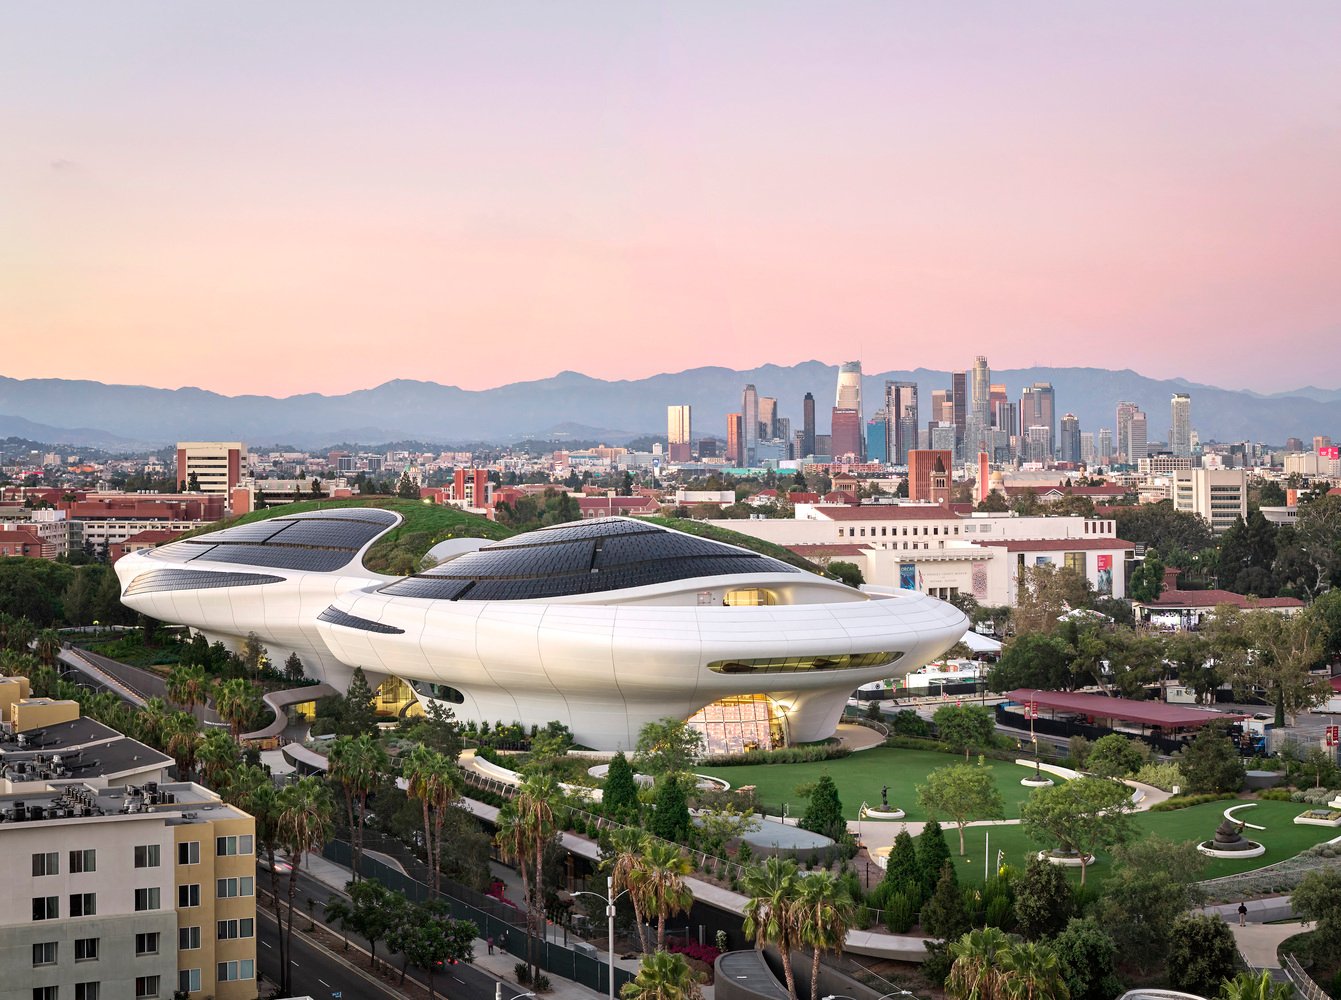
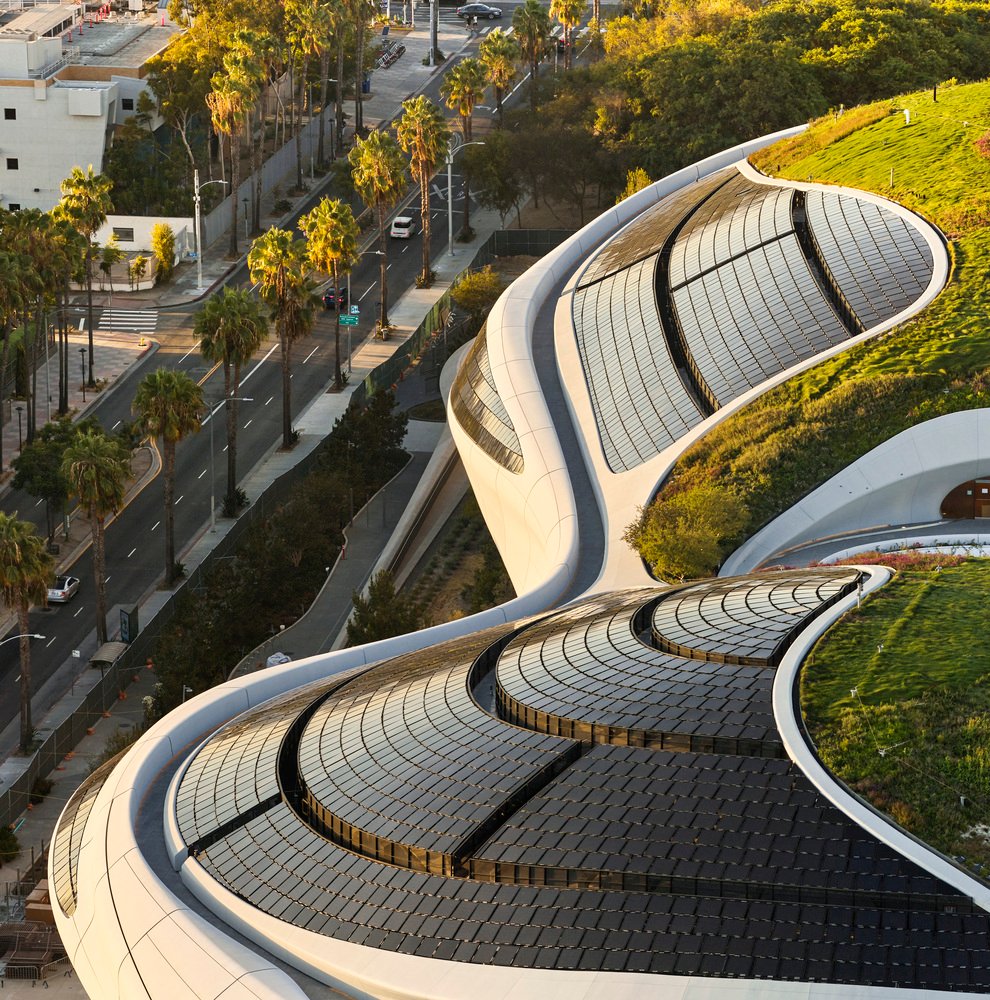
A new 300,000-square-foot cultural institution in Los Angeles’s Exposition Park reveals its completed aerodynamic form ahead of an official public opening on September 22, 2026. The structure elevates its main volumes above ground level to create a sheltered public park where an asphalt parking lot once stood. This approach blends civic landscape with massive gallery infrastructure, transforming how cultural venues connect with everyday urban life.
The building lifts its primary mass on arched steel beams spanning 185 feet (56 meters). This structural choice creates an expansive, shaded open-air plaza beneath the building envelope. An elliptical oculus cuts through the center of the canopy, directing daylight from the sky four stories down into the sheltered ground level.

Elevated Volumes and Material Assembly
The exterior envelope features more than 1,271 custom fiberglass-reinforced polymer panels. These lightweight panels average 8 by 32 feet (2.4 by 9.8 meters) and achieve smooth compound curves without introducing excessive structural weight. Robotic machinery fabricated the components before craftspeople finished their surfaces by hand to ensure consistent texture. A continuous ribbon of glass fiber-reinforced concrete frames the edges of the surrounding park grounds.
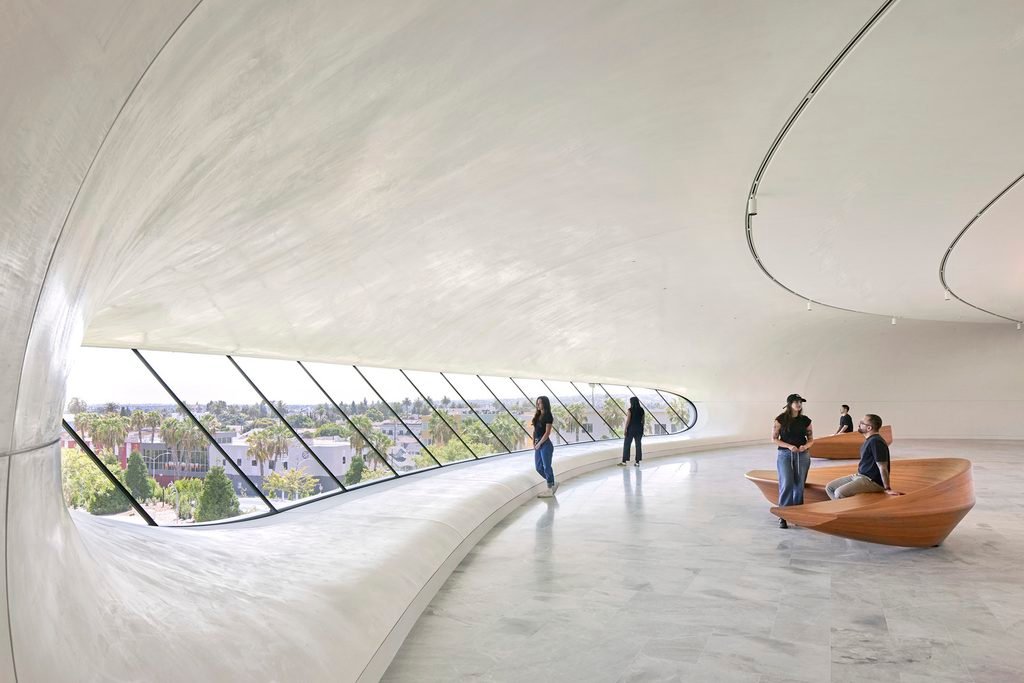
Inside, three cylindrical glass elevators transport visitors from the sunlit north lobby up to the fourth-floor galleries. The main exhibition level spans approximately 82,000 square feet (7,600 square meters) along a continuous loop. On the fifth floor, another 8,000 square feet of gallery space sits under a sculpted ceiling alongside an indoor restaurant and outdoor terrace.
Landscape Integration and Programmatic Infrastructure
The museum integrates its building footprint into a 13-acre public campus that completely replaces a former asphalt surface lot. Southern California’s drought-tolerant flora populates the gardens with more than 300 new trees, including oaks, pines, and jacarandas. Ten monumental outdoor sculptures punctuate pedestrian pathways alongside a waterfall fountain, an amphitheater, and a hanging garden.
The interior program dedicates roughly 100,000 square feet to narrative art exhibitions, which trace visual storytelling across history through comics, illustration, cinema, and ancient artifacts. Two 299-seat theaters offer continuous drop-in film screenings. In addition, the complex incorporates a research library with floor-to-ceiling glazing, ten teaching studios, and multi-use event spaces.
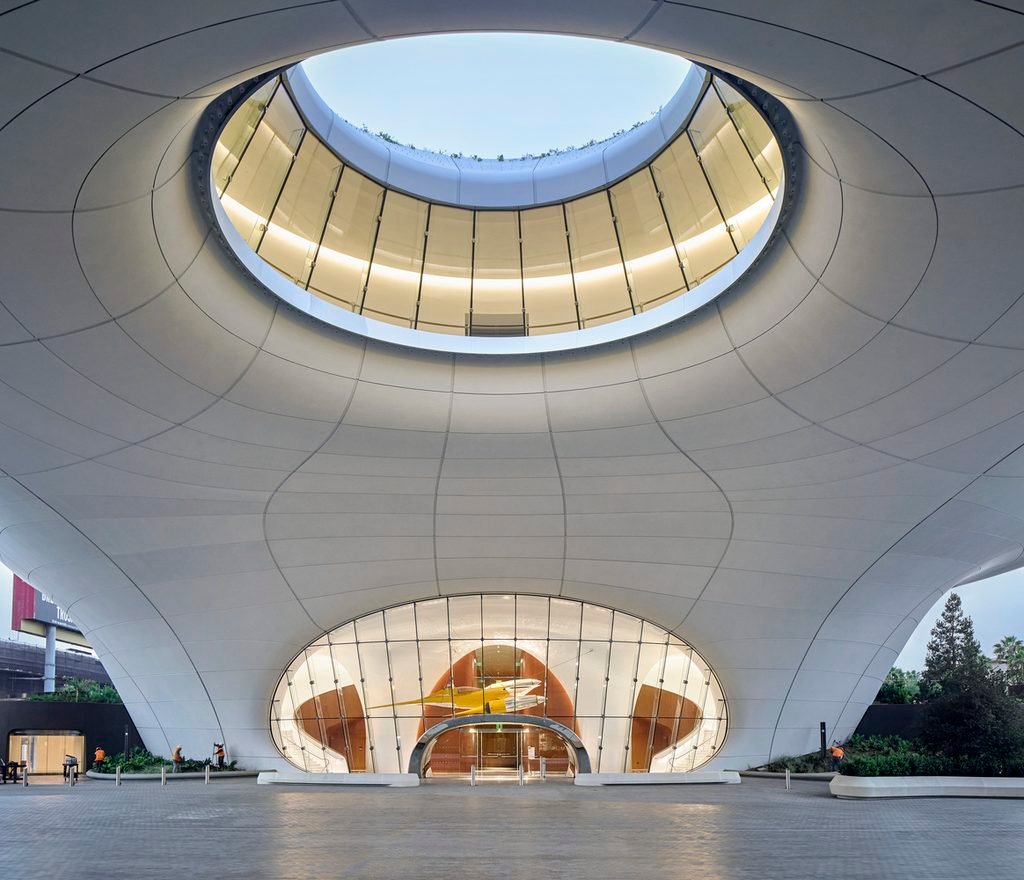
The overall scheme reorganizes urban circulation across Exposition Park by connecting exhibition halls directly to public gardens. Pedestrians can cross freely beneath the lifted museum belly without purchasing museum admission, creating an open civic threshold between the surrounding neighborhood and Los Angeles’s cultural corridor.
Structural Cantilevers and Ground-Plane Continuity
The project achieves its architectural impact by decoupling the main gallery volumes from the ground plane. By deploying long-span steel arches, the scheme frees street-level terrain for civic use while housing extensive climate-controlled exhibition spaces above. This cantilevered massing mitigates the building’s physical footprint within the park. Furthermore, the lightweight polymer facade allows complex double-curved geometry without introducing massive structural framing. However, elevating the primary programmatic mass creates a stark vertical divide. Visitors must transition from a permeable public park into highly secured, enclosed gallery thresholds four stories above. This separation places significant reliance on high-capacity mechanical circulation cores to sustain visitor flow between the open landscape and upper exhibition loops.
✦ ArchUp Editorial Insight
The scheme redefines civic architecture by converting private cultural capital into accessible urban parkland. Elevating the main exhibition volume above the landscape preserves public ground, turning a former asphalt expanse into shaded civic terrain while celebrating narrative visual media. The aerodynamic envelope demonstrates how advanced digital fabrication and lightweight composites can produce fluid structural forms at an institutional scale. Yet this buoyant formal expression masks a fundamental architectural paradox within modern cities. Shifting vast gallery programs into the sky isolates cultural activities from the open ground beneath them. While the shaded canopy offers genuine public amenity, the physical separation ultimately reinforces a division between casual park visitors on the turf and ticketed museum patrons in the enclosed upper chambers.
Project Team: MAD Architects (Design Architect, Ma Yansong), Studio-MLA (Landscape Architect, Mia Lehrer), Stantec (Executive Architect). Location: Los Angeles, California, United States.
Project Notes: The Lucas Museum of Narrative Art, founded by George Lucas and Mellody Hobson, scheduled its public opening for September 22, 2026, following construction commencement in 2018.