Veil House and Its Transformable Architectural Envelope


Spatial Gradation and the Transition from Forest to Coast
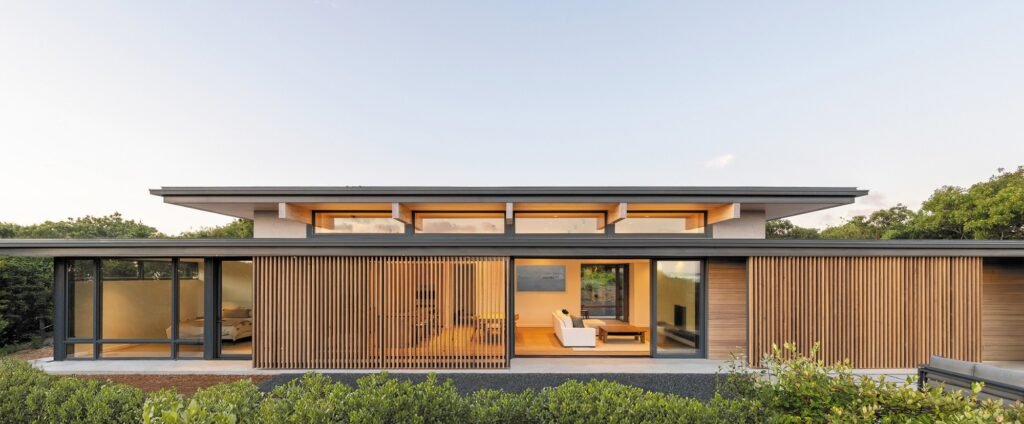
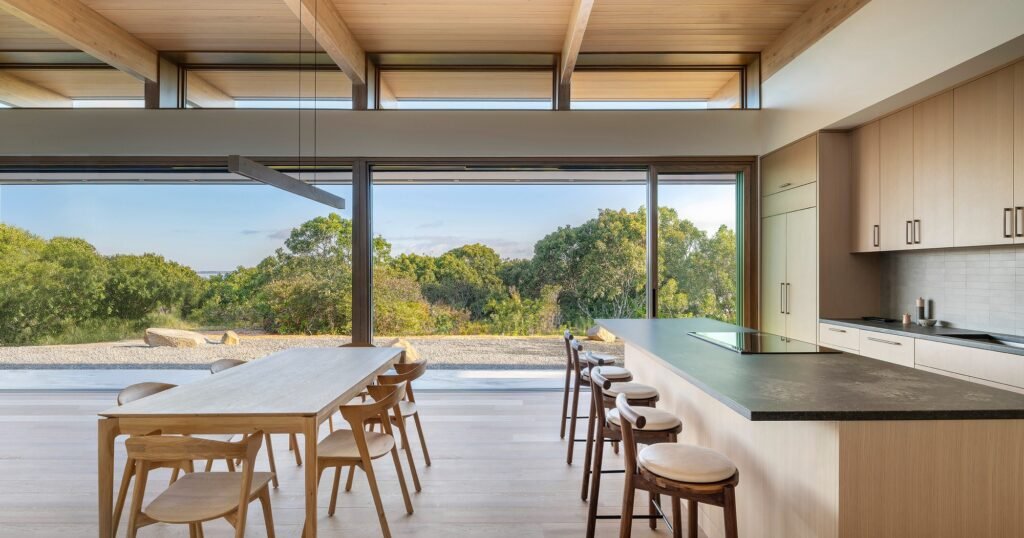
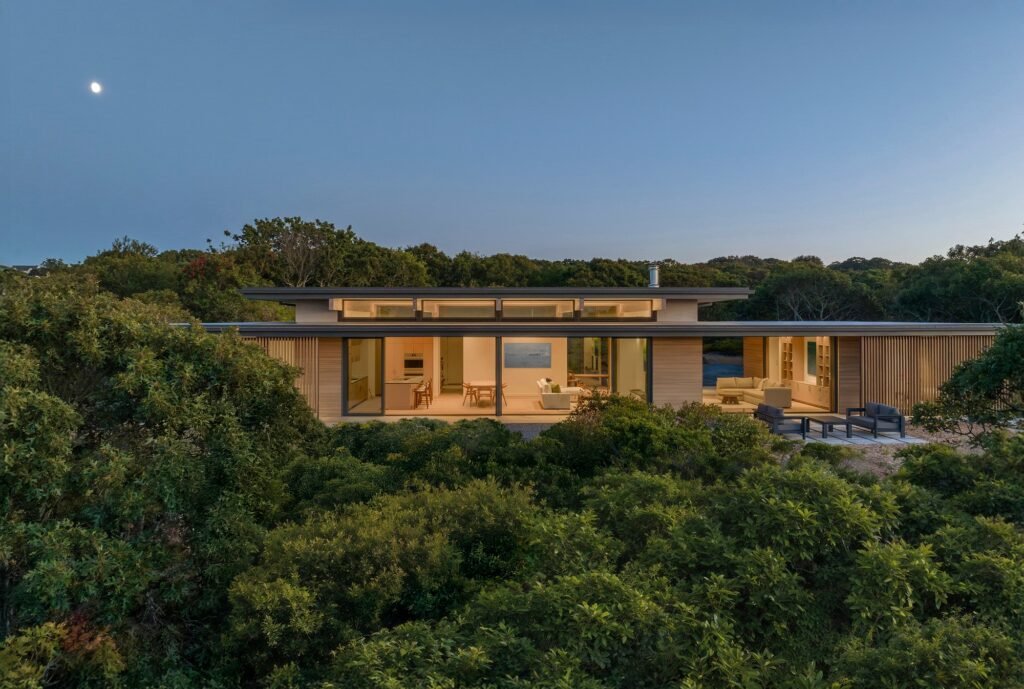
The single-level architectural volume maintains a modest presence within the surrounding vegetation, allowing for a gradual transition from the density of the forest to the openness of the coastal landscape. This transition is based on a direct relationship between the interior spaces and the natural surroundings, so that the interior is not perceived as a domain separate from the site, but rather as an extension of it. The limited scale of the house helps preserve this connection, while openings and visual relationships with the exterior bring the natural landscape into the everyday experience of inhabitation. In this way, the transition between interior and exterior becomes an essential part of perceiving the place, rather than reducing the architectural boundaries to a simple separation between the two realms.
The Transformable Envelope and the Relationship Between Light and Openness
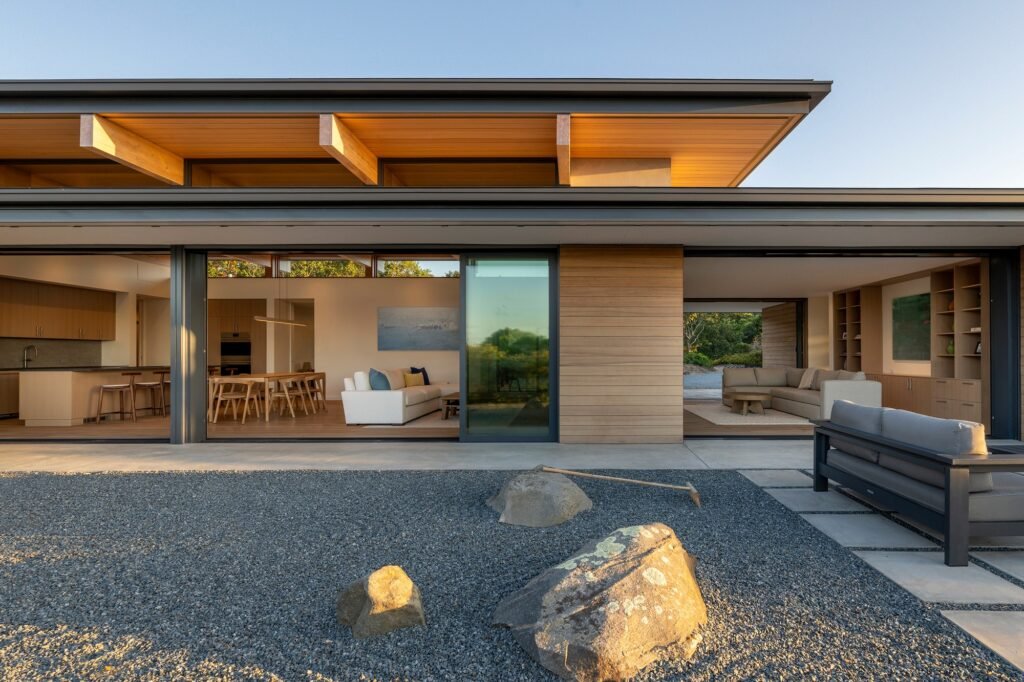
The flexibility of the exterior envelope is expressed through sliding screens whose relationship with the interior spaces and surroundings can be altered. Together with the covered terrace positioned beneath the roof overhang, these elements form a transitional zone between inside and outside, where levels of light, shade, and exposure vary according to the position of the screens and the surrounding conditions. This configuration also allows the house to respond to its environment through different degrees of engagement, ranging from protection and relative enclosure to greater openness toward the natural landscape. Rather than functioning as a fixed boundary, the envelope becomes an adaptable element that helps regulate the visual and climatic relationship between the dwelling and its surroundings.
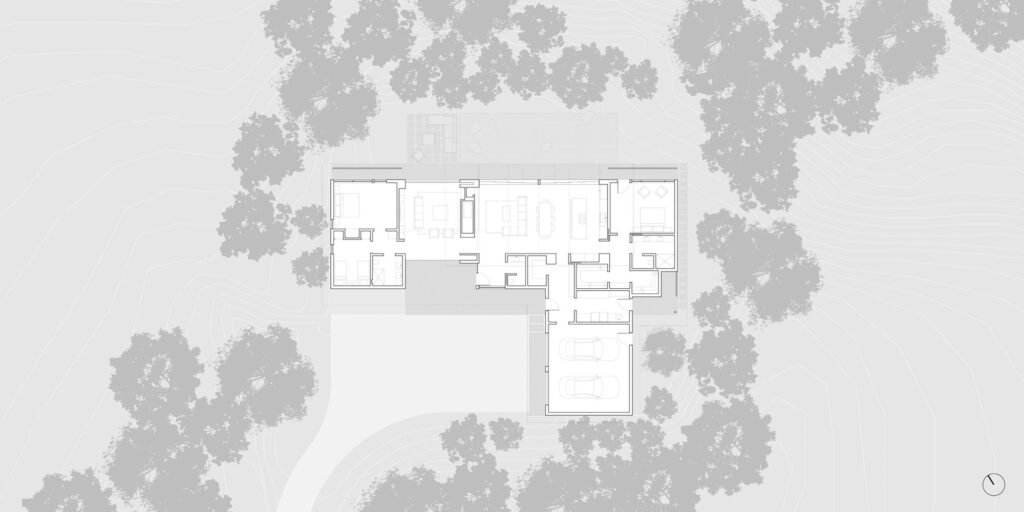
Plan Organization and Functional Sequence
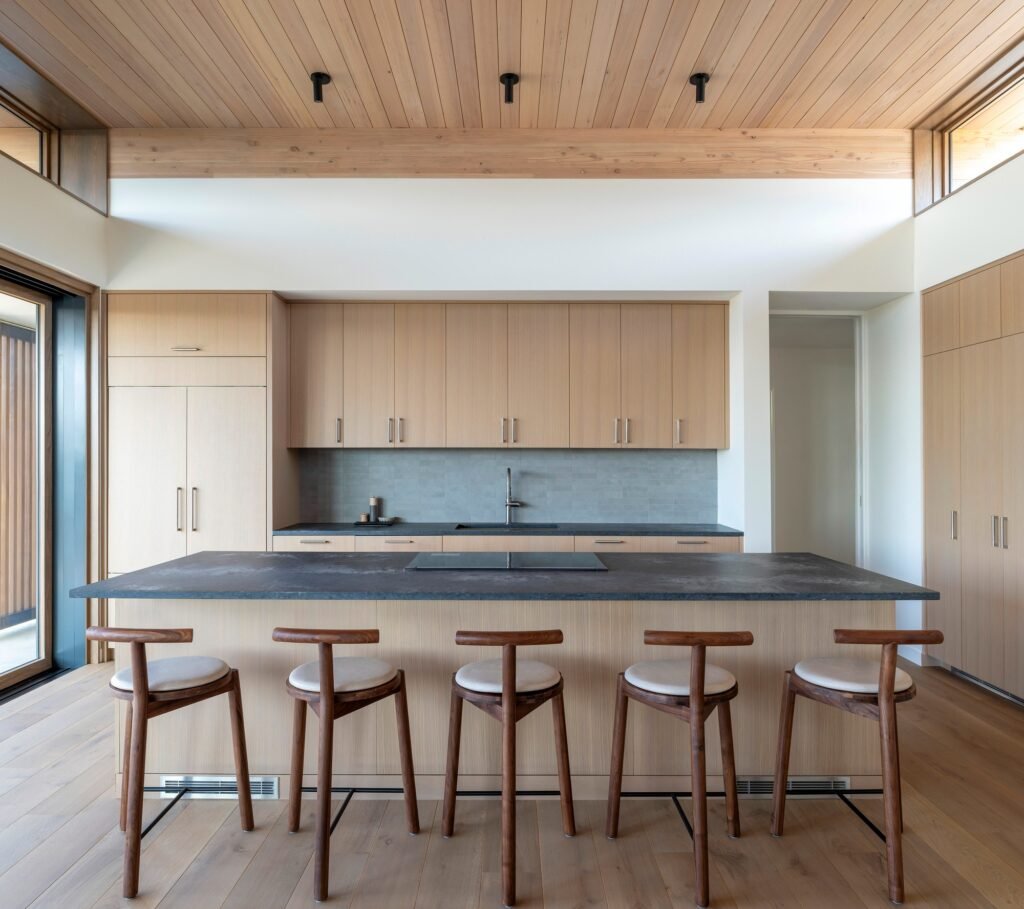
The interior organization is based on a clear plan that takes advantage of the building’s single-level configuration and the gradation between its different domains. Functions are distributed so that living spaces connect with the exterior areas while maintaining a degree of separation between more private uses and shared spaces. This arrangement simplifies movement throughout the house and strengthens the connections between spaces, while visual relationships with the site maintain a continuous connection with the forest and coastal landscape from within the dwelling. In this way, the organization relies less on rigid functional separation and instead benefits from the gradation between uses and their relationship with the natural surroundings.
Permeability Between the Interior and the Coastal Landscape
The terrace and its surrounding spaces form a primary transitional zone between the dwelling and the site, allowing the interior experience to extend outdoors without sacrificing a sense of protection. The roof overhang and screens contribute to shaping this intermediate realm, while the glazed openings provide a direct connection to the natural landscape and exterior light. This relationship becomes particularly significant within the coastal context, where the presence of the forest is integrated with the openness toward the beach and the Aquinnah Cliffs. In this way, the transition between interior and exterior becomes an intrinsic part of the nature of inhabitation itself, reinforcing a sense of calm and a direct connection with the site.
✦ ArchUp Editorial Insight
The house operates as a calibrated gradient rather than as an autonomous volume; its single-level scale, limited footprint, movable screens, roof overhang, and glazed openings gradually dissolve the boundaries between the black oak forest and the coastal exposure. Spatial organization thus becomes a tool for environmental mediation, presenting architecture as a responsive interface rather than an enclosed container.
Yet this reading may romanticize the concept of permeability. The apparent continuity between the dwelling, the forest, and the coast ultimately depends on controlled elements, from screens and glazing to shading and the sequencing of movement, which regulate the degree of exposure rather than eliminate boundaries. The house therefore remains a constructed architectural filter, not a neutral extension of the landscape. Its sense of calm emerges precisely from the management of thresholds, making coastal integration a careful negotiation between privacy, climate, and landscape.