Home » News » Jangam Fire Residential Project Seoul 2026

Jangam Fire Residential Project Seoul 2026

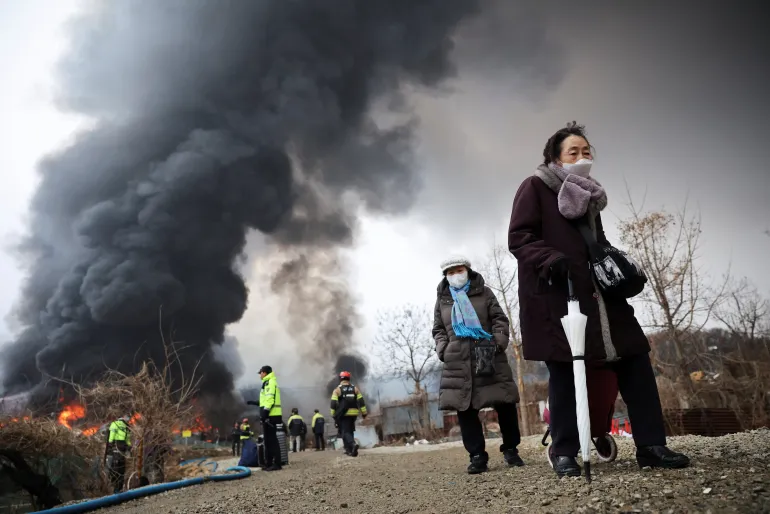
Residents and firefighters at the scene of the January 2026 Jangam fire in Guryong Village, Seoul, where dense informal housing constructed with combustible materials burned amid inadequate emergency access.
The January 2026 Jangam fire in Guryong Village, Seoul’s last remaining informal settlement, exposed critical failures in urban safety infrastructure. Dense, flammable housing made of corrugated metal and wood, combined with narrow alleys inaccessible to emergency vehicles, allowed flames to spread rapidly. Residents evacuated without casualties, but the event underscored systemic neglect and spatial inequality within Gangnam’s affluent landscape. (Image © Yonhap News Agency)

The Jangam fire erupted in January 2026 in Guryong Village, Seoul’s last informal settlement within southern Gangnam. Nearly 300 firefighters responded and evacuated 47 residents without casualties. The event revealed deep flaws in architectural design and urban planning. Informal housing here remains excluded from basic fire safety standards.

Intense flames engulf informal housing in Guryong Village during the January 2026 Jangam fire, with smoke billowing above a dense network of utility wires and makeshift rooftops constructed from flammable materials.
The January 2026 Jangam fire consumed dozens of homes in Guryong Village, Seoul’s last informal settlement, where dwellings built from corrugated metal, plastic sheeting, and untreated wood ignited rapidly under extreme density. Overhead utility lines crisscross the scene, symbolizing infrastructural neglect no firebreaks, no emergency access, and no modern safety systems were present. The blaze, visible across Gangnam, became a visceral indictment of urban inequality. (Image © KBS News)

Highly Combustible Residential Fabric

Residents built homes using lightweight building materials like corrugated metal, untreated wood, and plastic sheeting. These materials ignite easily and offer poor thermal resistance. Extreme density and narrow alleys blocked emergency access. The Jangam fire spread rapidly due to this layout. Spatial organization directly compromised safety.

Local regulations significantly influence architectural design.
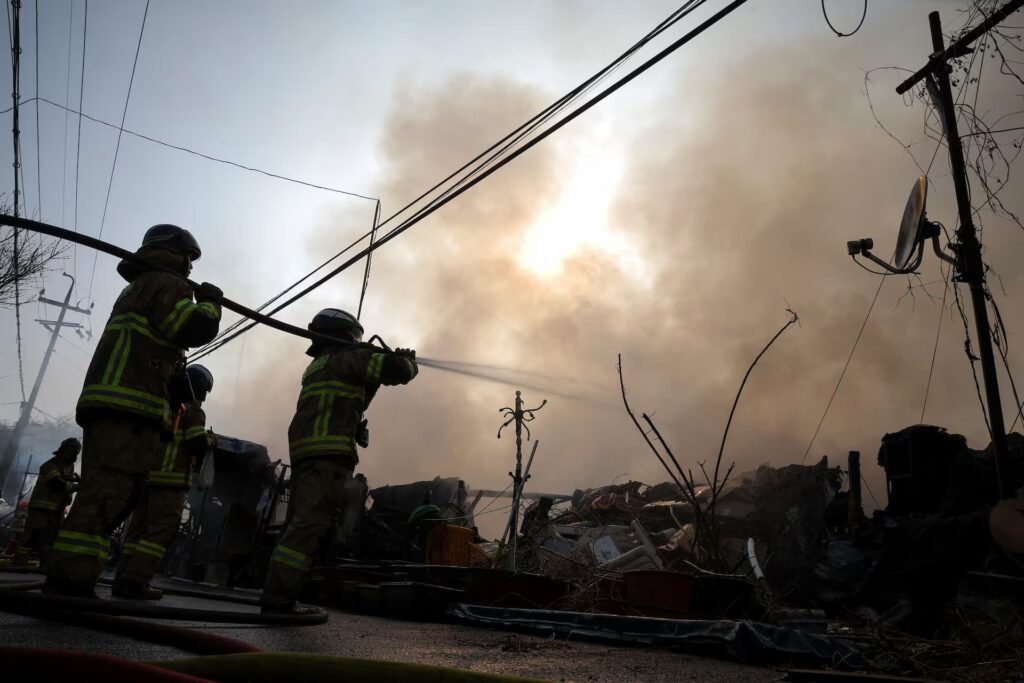
Firefighters battle the January 2026 in Guryong Village, Seoul, silhouetted against thick smoke and tangled utility lines — a scene reflecting the challenges of emergency response in densely packed informal settlements.
Amidst the chaos of the January 2026 Jangam fire, firefighters work tirelessly to contain flames in Guryong Village Seoul’s last informal settlement where narrow alleys and improvised structures hindered access and intensified risk. The silhouette of responders against a smoky sky underscores the human cost of architectural exclusion and infrastructural neglect. (Image © Yonhap News Agency)

Absence of Urban Infrastructure

The neighborhood lacks firebreaks, emergency routes, and separation zones. Modern cities require these elements by default. Yet adjacent districts received infrastructure upgrades while Guryong saw none. Decades of neglect left it vulnerable to predictable disasters.
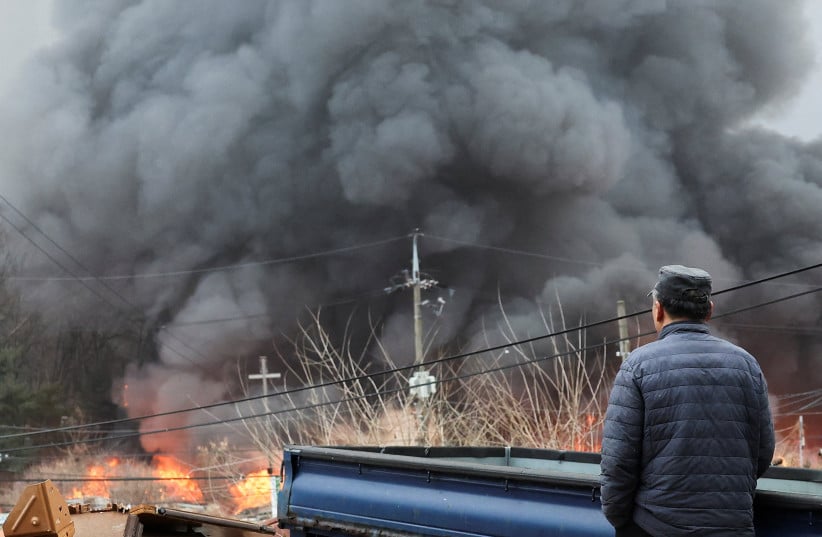
A man watches as thick black smoke billows from the January 2026  fire in  Village, Seoul a stark visual of urban neglect where informal housing burns unchecked due to lack of fire safety infrastructure.
In the aftermath of the January 2026 Jangam fire, a resident stands before the smoldering ruins of Guryong Village Seoul’s last informal settlement as plumes of toxic smoke obscure the sky. The absence of firebreaks, emergency access, and regulated building materials turned this neighborhood into a casualty of spatial inequality. This moment captures not just loss, but the architectural consequence of systemic exclusion. (Image © The Korea Herald)

Disparate Safety Standards

Formal developments in Gangnam follow strict codes for fire compartmentation, alarms, and vehicle access. These principles shape contemporary buildings. Guryong operated outside this system. The resulting gap in protection turned the Jangam fire into a symbol of spatial inequality. Safety became a privilege, not a right.
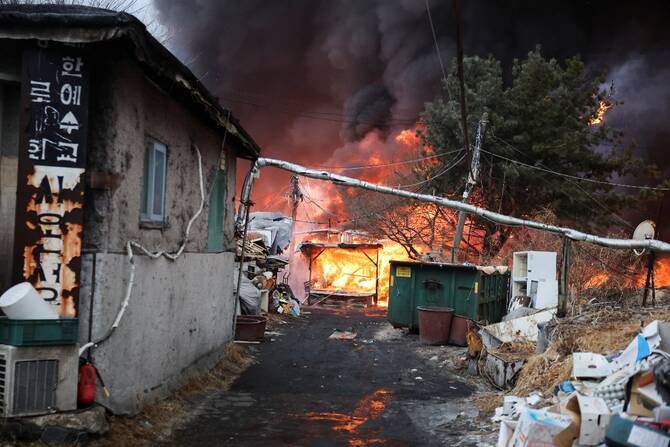
Narrow alley in Guryong Village during the January 2026   , showing burning structures, debris, and makeshift homes with flammable cladding  a direct consequence of absent fire safety regulations and urban neglect.
The narrow, debris choked alleyways of Guryong Village became death traps during the January 2026 Jangam fire, as flames consumed homes built without fire-resistant materials or emergency access. This image reveals the architectural reality of informal settlements: where density replaces design, and survival depends on luck rather than planning. The absence of firebreaks, water points, or vehicle routes turned this neighborhood into a symbol of systemic urban failure. (Image © Yonhap News Agency)

Informal Origins, Permanent Consequences

Guryong formed during Seoul’s rapid expansion in the 1970s–1980s. Low income migrants built temporary shelters that later became permanent. Authorities never integrated the area into official planning. Urban research on informal settlements offered solutions, but officials ignored them.

Architecture as a Tool for Risk Reduction

Full redevelopment is not the only option. Phased, low-cost upgrades can reduce danger. Teams can replace flammable cladding with safer building materials. They can widen alleys and install local water points. These steps align with sustainability goals. Documenting them in the project archive allows future evaluation. Without action, another Jangam fire will occur.

Architectural Snapshot
A city that fails to upgrade its residential fabric turns fire into an expected outcome, not an anomaly.

✦ ArchUp Editorial Insight

The Jangam fire was not an anomaly but the predictable outcome of layered systemic decisions. Long-term exclusion of informal settlements from municipal investment shaped mobility patterns where emergency access was structurally absent. Regulatory frameworks prioritized formal developments, while informal areas remained outside insurance, inspection, and enforcement cycles. Economic logic discouraged incremental upgrades due to unclear ownership and low short term returns. Cultural separation between formal and temporary housing normalized delayed intervention. These pressures converged into a residential fabric optimized for speed and survival, not durability or risk mitigation. The resulting spatial density, material choices, and access constraints appeared regardless of individual builders. The fire emerged as the final architectural expression of administrative neglect combined with risk deferral, turning vulnerability into a stable condition rather than an exception.


Further Reading From ArchUp

  • WFH Keyboard: a solution for home offices

    As an alternative to headsets or large standing mics and speakers, A collective created the WFH Keyboard, a little option….

  • |

    Significant progress in the development of the Al Ramal Sports Park within the Sports Track Project

    The development of the Al Ramal Sports Park, which is part of the largest sports track project in the Middle…

  • Architecture: green light for Zaha Hadid’s project in Prague

    Construction of a new architectural complex near Masaryk Station has just begun in central Prague. It was designed by Zaha…

  • New Educational Center Rises in Yerevan’s Tumanyan Park

    Construction has officially begun on a major educational and research facility in Yerevan, Armenia. The five-story building will expand an existing campus…

  • Stilnovo: new lamps evoking planets and galaxies

    Lighting designIllumination evoking planets, satellites, galaxies, and spacecraftStilnovo expands its range of lighting characterized by a minimal, contemporary, and lightweight design, with a production that draws inspiration from the captivating world of spaceStilnovo is introducing some new additions to its catalog, all of which share a common theme inspired by the world of astronomy, featuring

  • Design revealed for the Inuit Heritage Center

    Design revealed for the Inuit Heritage Center, Danish architecture firm Dorte Mandrup has won an international competition to design the…

Leave a Reply

Your email address will not be published. Required fields are marked *