House of Cards: Four Timber Volumes on an Inherited Foundation

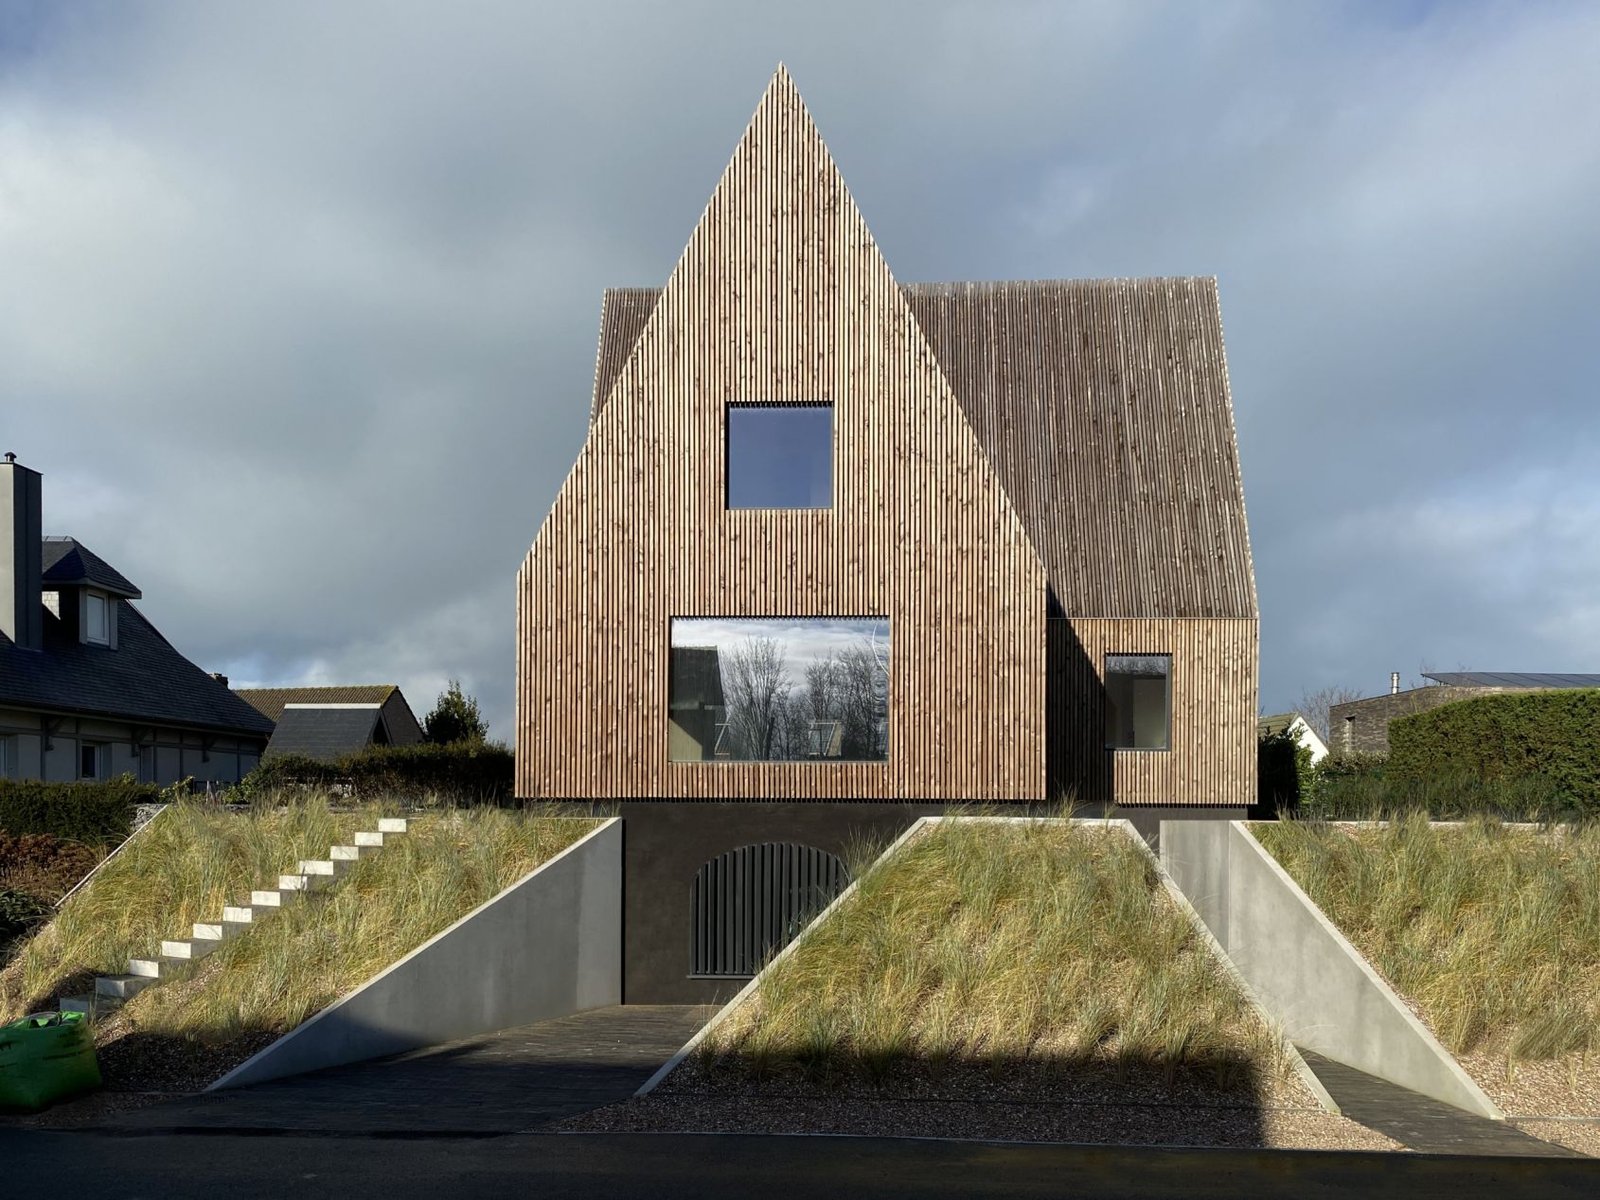
An existing foundation is more than a base to build on. It can carry a previous house’s geometry into the next one, determining where new rooms and structural spans become possible. At House of Cards in Koksijde, Belgium, that inherited condition meets a permitted height limit. The resulting four pitched timber volumes are best understood through this combination of fixed ground and constrained height, rather than through their resemblance to folded cards alone.
The old footprint as a design instrument
Designed by Vantieghem Talebi and recorded by the practice as completed in 2019, the house follows an asymmetrical cruciform foundation. The upper volumes distinguish separate rooms, while the principal living level is described by the designers as free of columns. This is not a neutral open plan with a roof placed above it: the relationship between the bays and the space below is the central architectural operation.
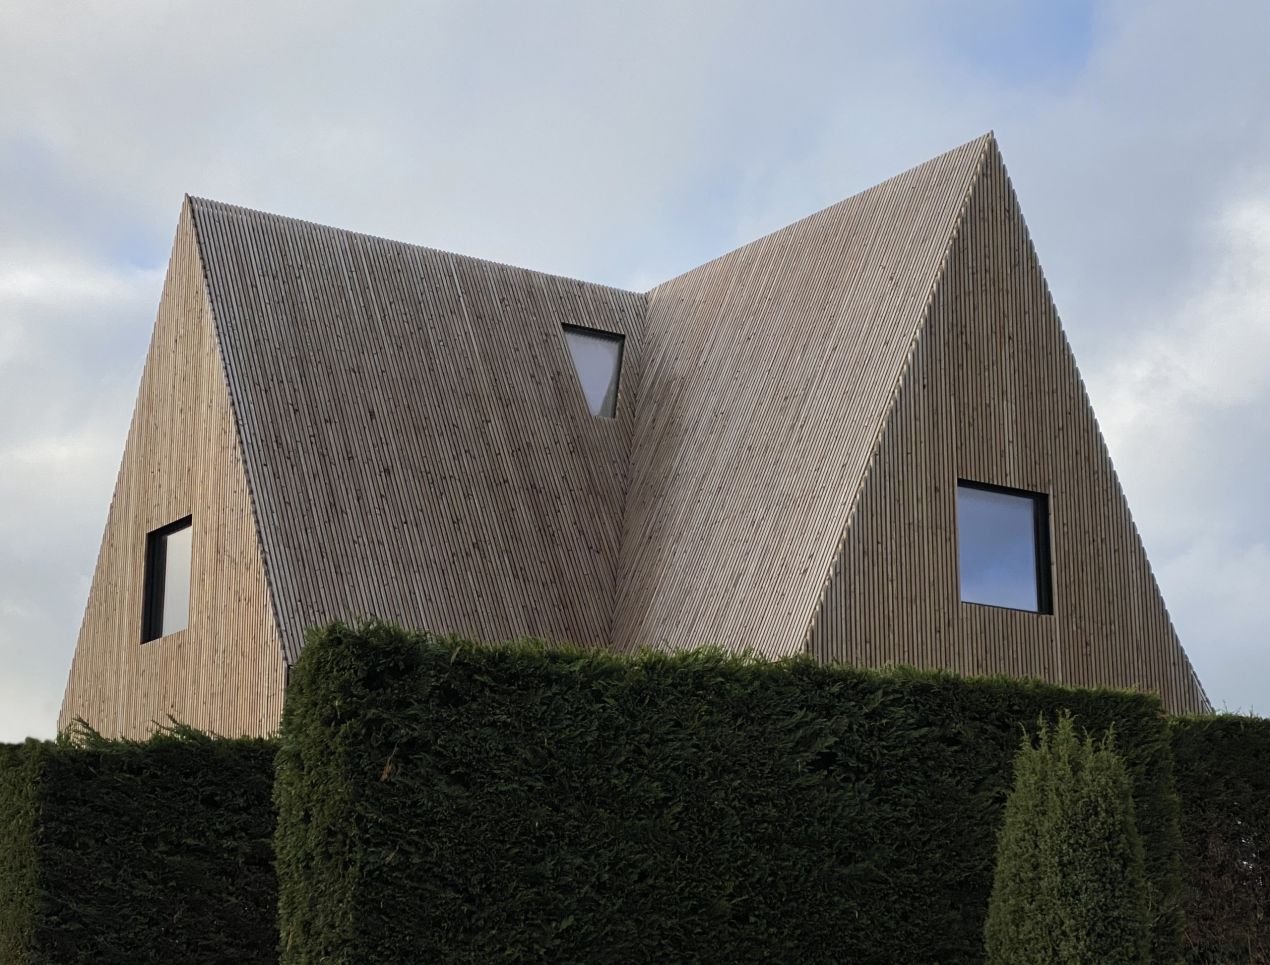
Retaining a foundation also changes what deserves attention at the beginning of a project. The inherited geometry becomes an input to the new arrangement. The photographs reveal the completed relationship with the terrain, but do not document the foundation’s capacity assessment or the extent of reinforcement. Those questions remain separate from the visible fact of building over an existing base.
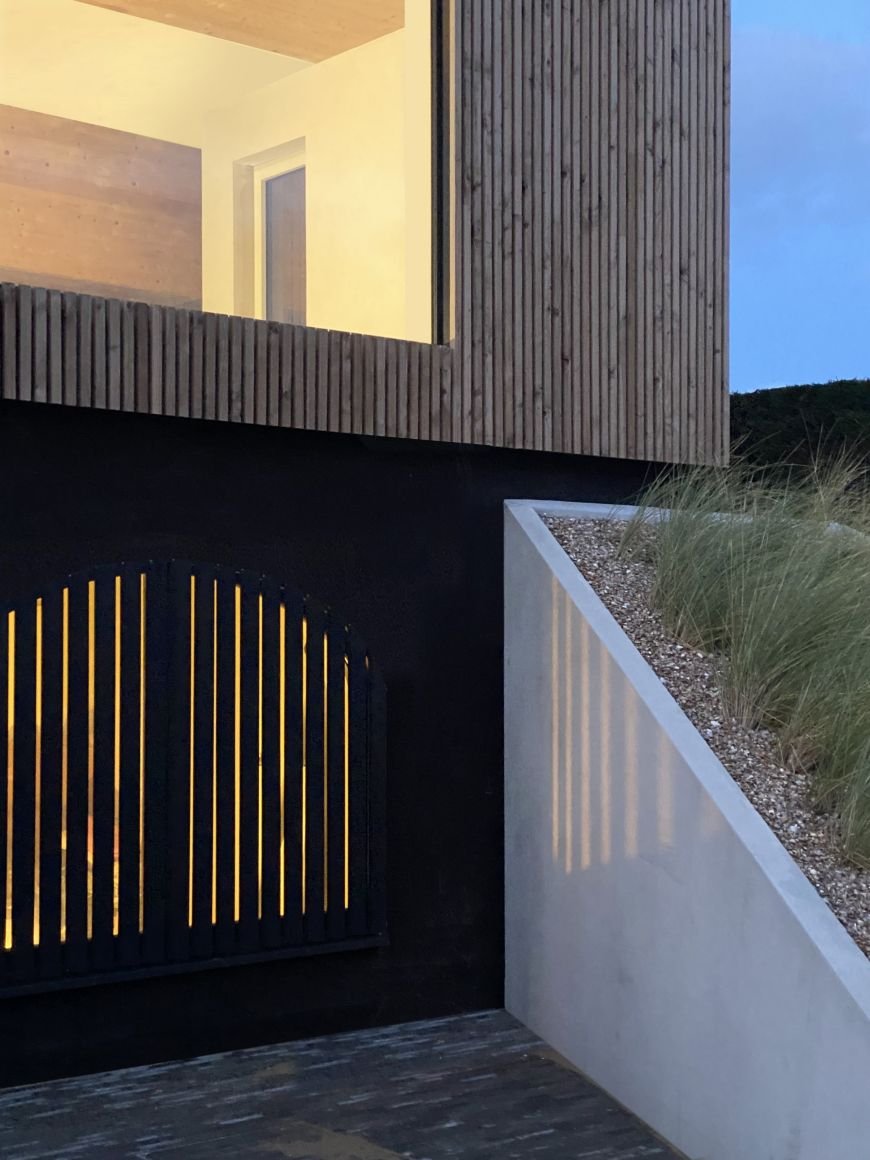
Arrival is cut into the ground
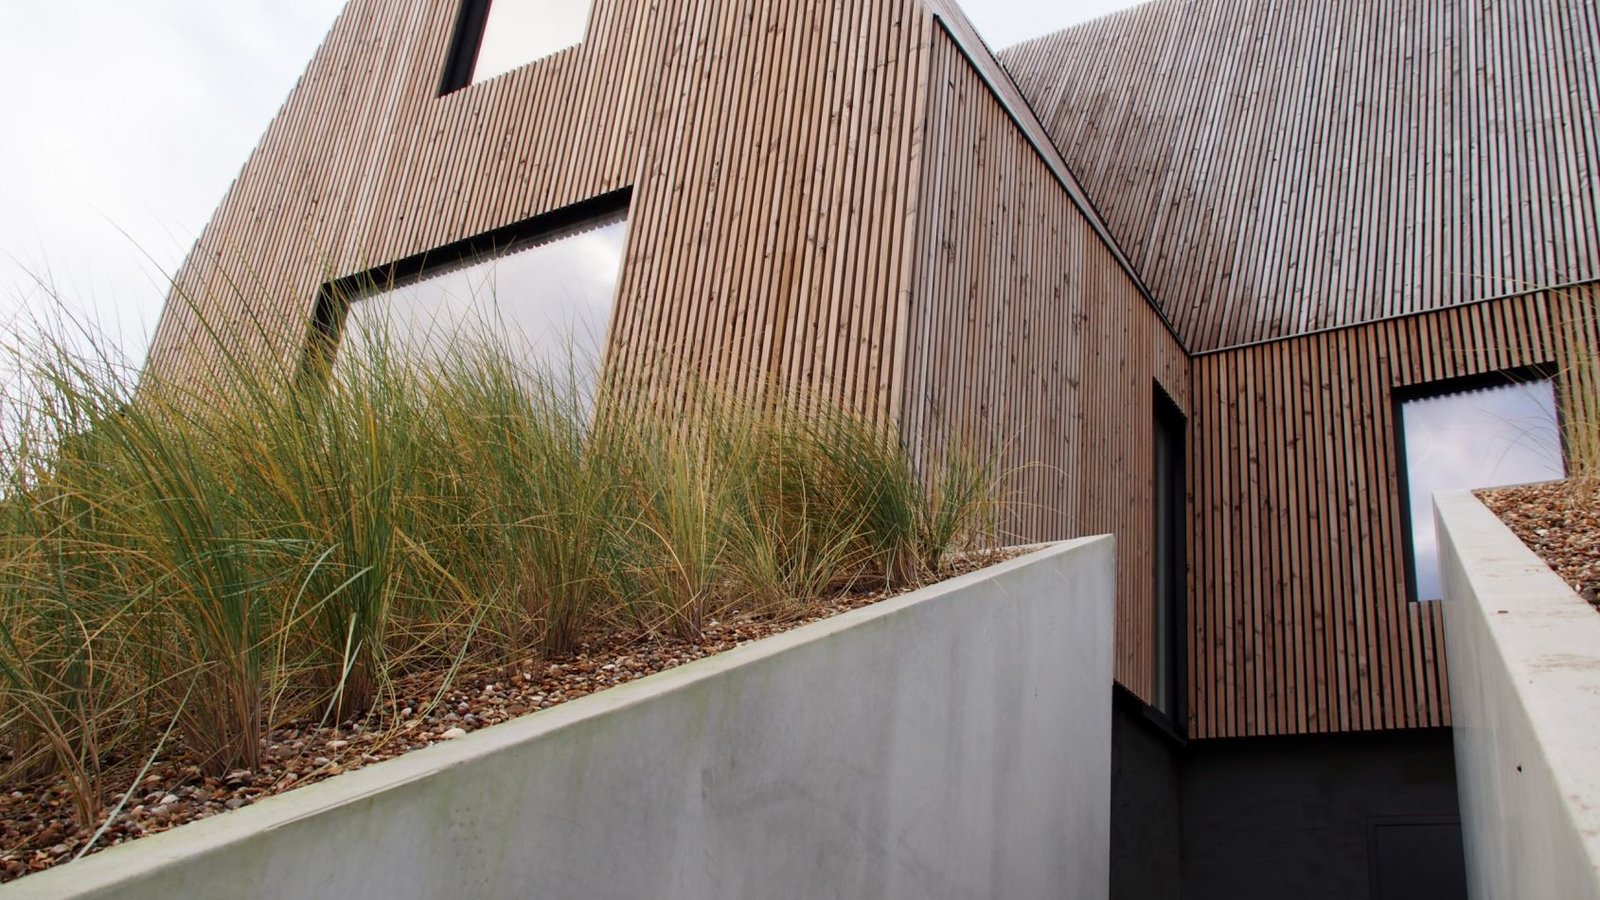
Concrete retaining walls guide access into the lower level. They establish a different material register from the timber above and make the approach legible through a change in enclosure. Viewed from the street, the house appears to rise out of planted ground; during arrival, the ground becomes an edge that directs movement. This difference between the distant view and the route to the door is part of the project’s spatial organisation.
A continuous surface with many hidden junctions
Douglas-fir battens extend over walls and steep roofs. Their repeated spacing helps the surfaces read as one envelope, although the roof and wall still perform different environmental tasks. Concealed fixings and drainage reduce visible interruptions. They also make access for inspection a useful question: visual continuity should be assessed alongside the ability to reach and maintain the systems behind it.
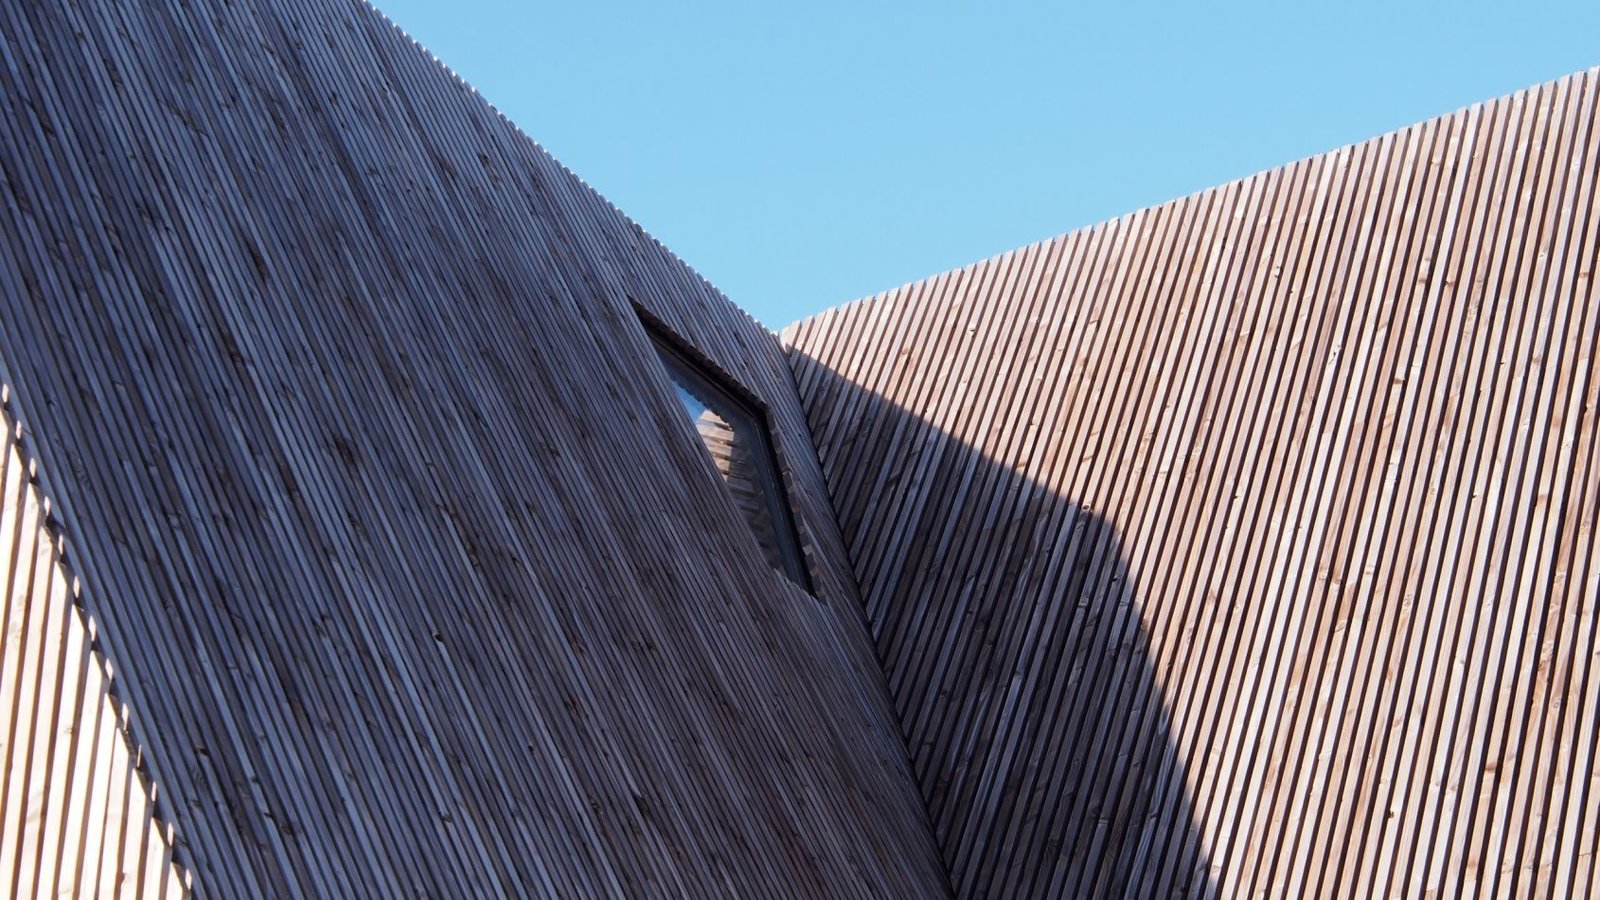
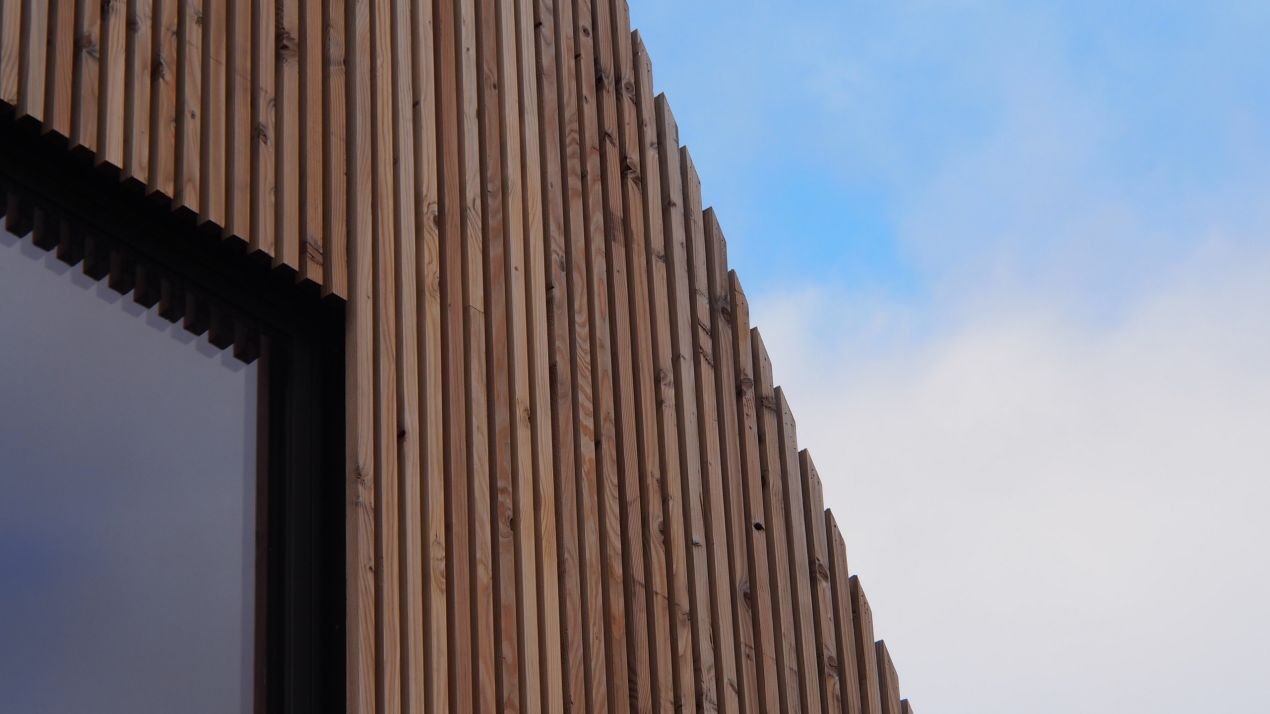
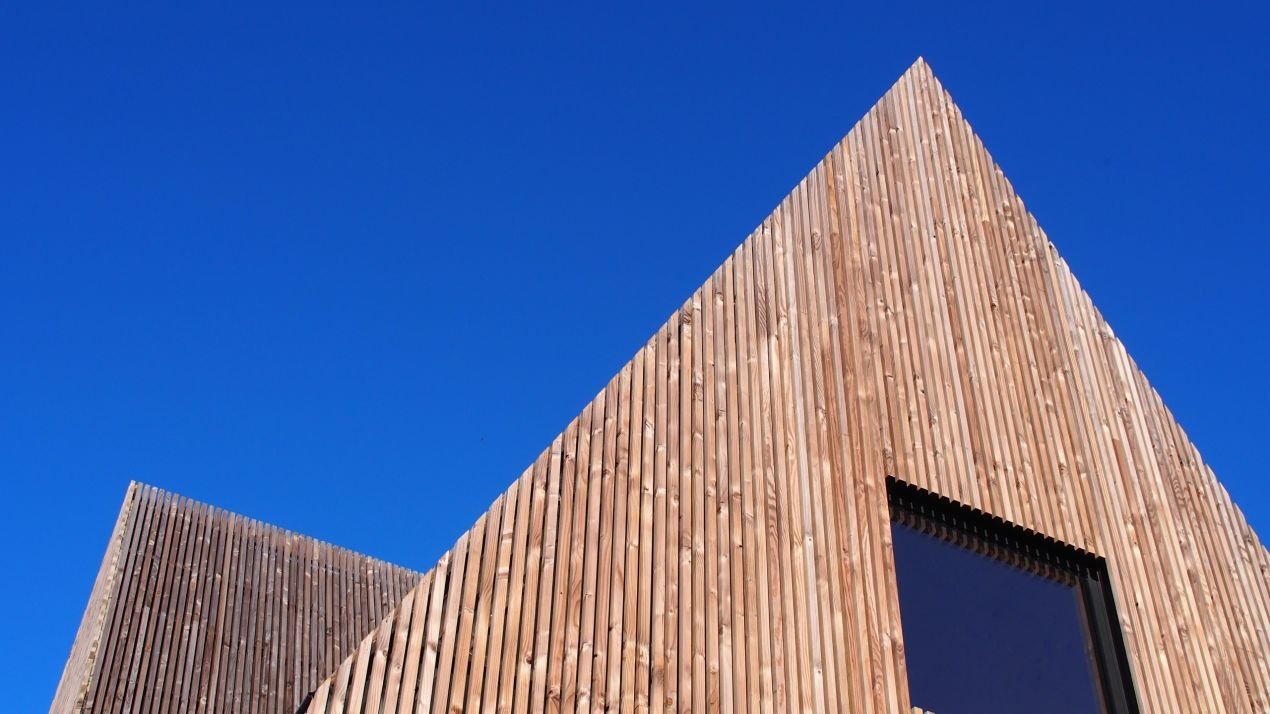
The images show how much of the composition depends on corners, roof intersections and window reveals. These are places where a repeated element has to accommodate a change of direction or another component. A restrained exterior can therefore contain considerable coordination. The absence of exposed hardware is a visual result, not evidence that the assembly has become simple.
Three construction images explain the method
The designers report that the prefabricated cross-laminated timber panels were erected over three days. This refers to assembly of the timber structure, not the duration of the whole building project. The construction photographs provide a useful counterpoint to the finished surfaces: large elements, lifting operations and the connections between floors and stairs appear before the envelope conceals them.
ArchUp | From component to room
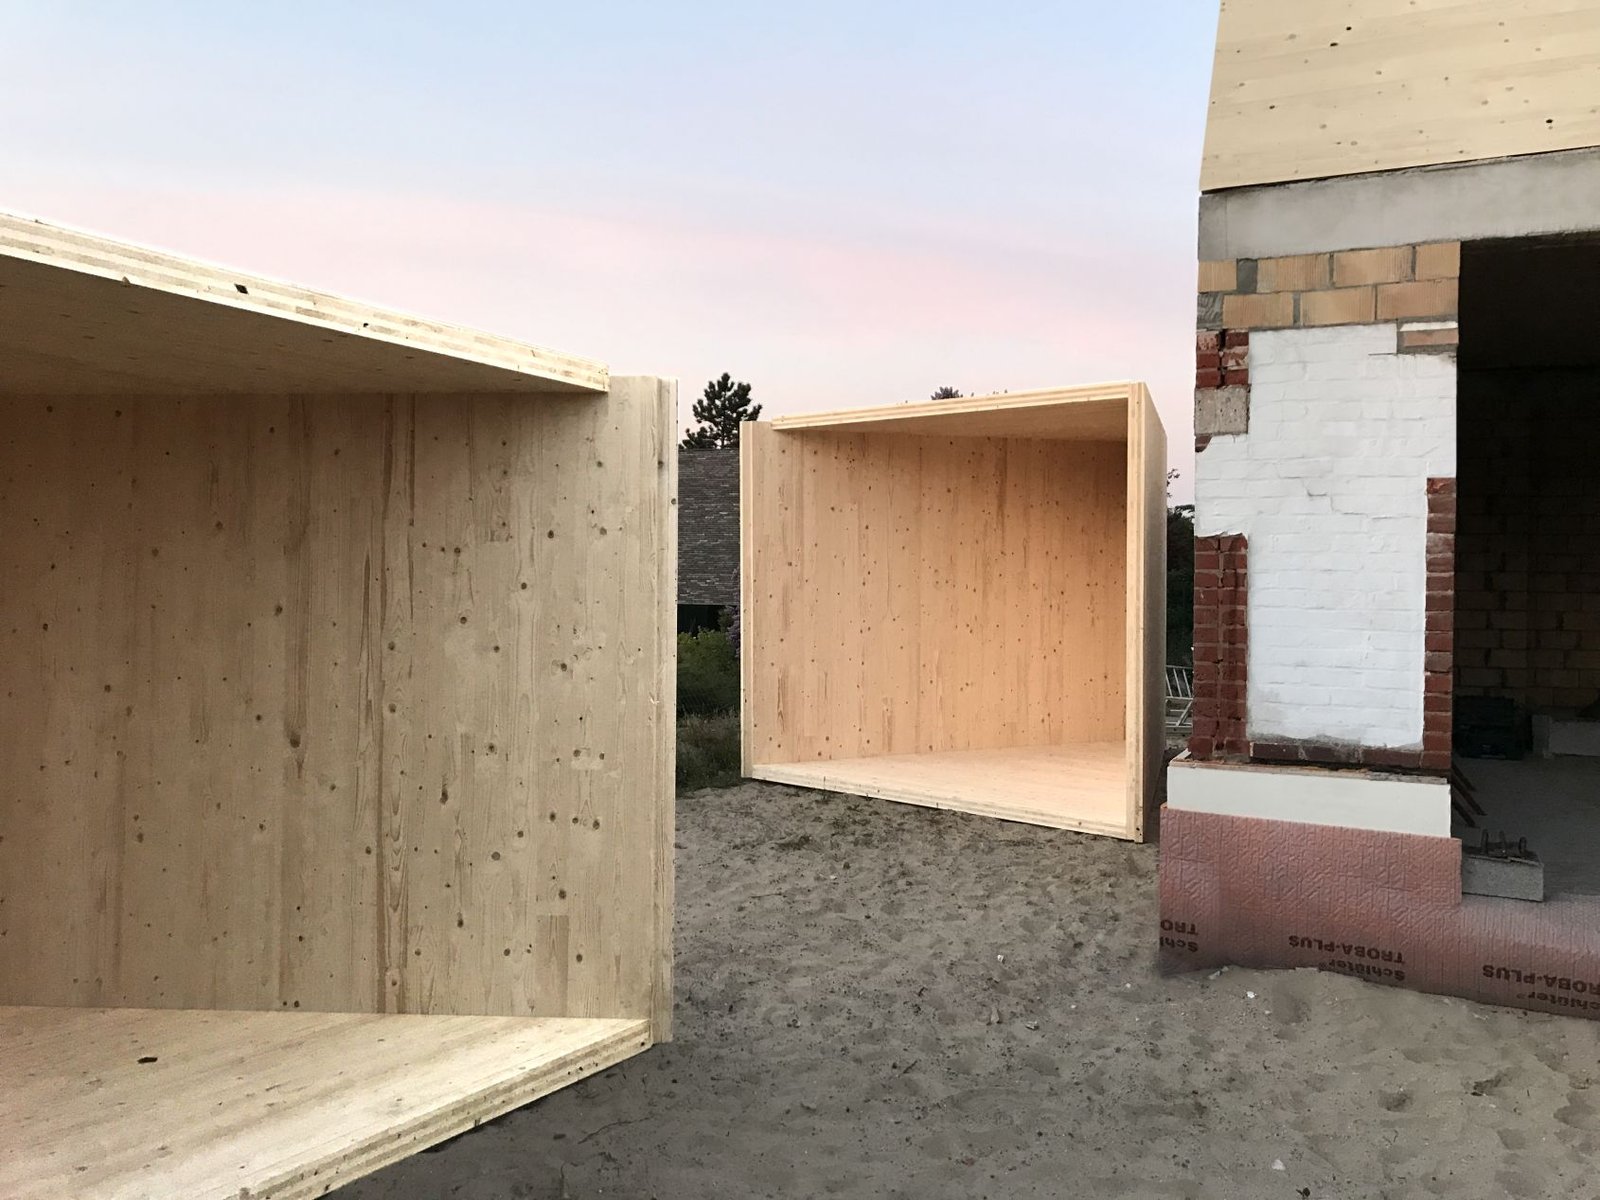
Large panels before enclosure: precision begins in fabrication.
© Vantieghem Talebi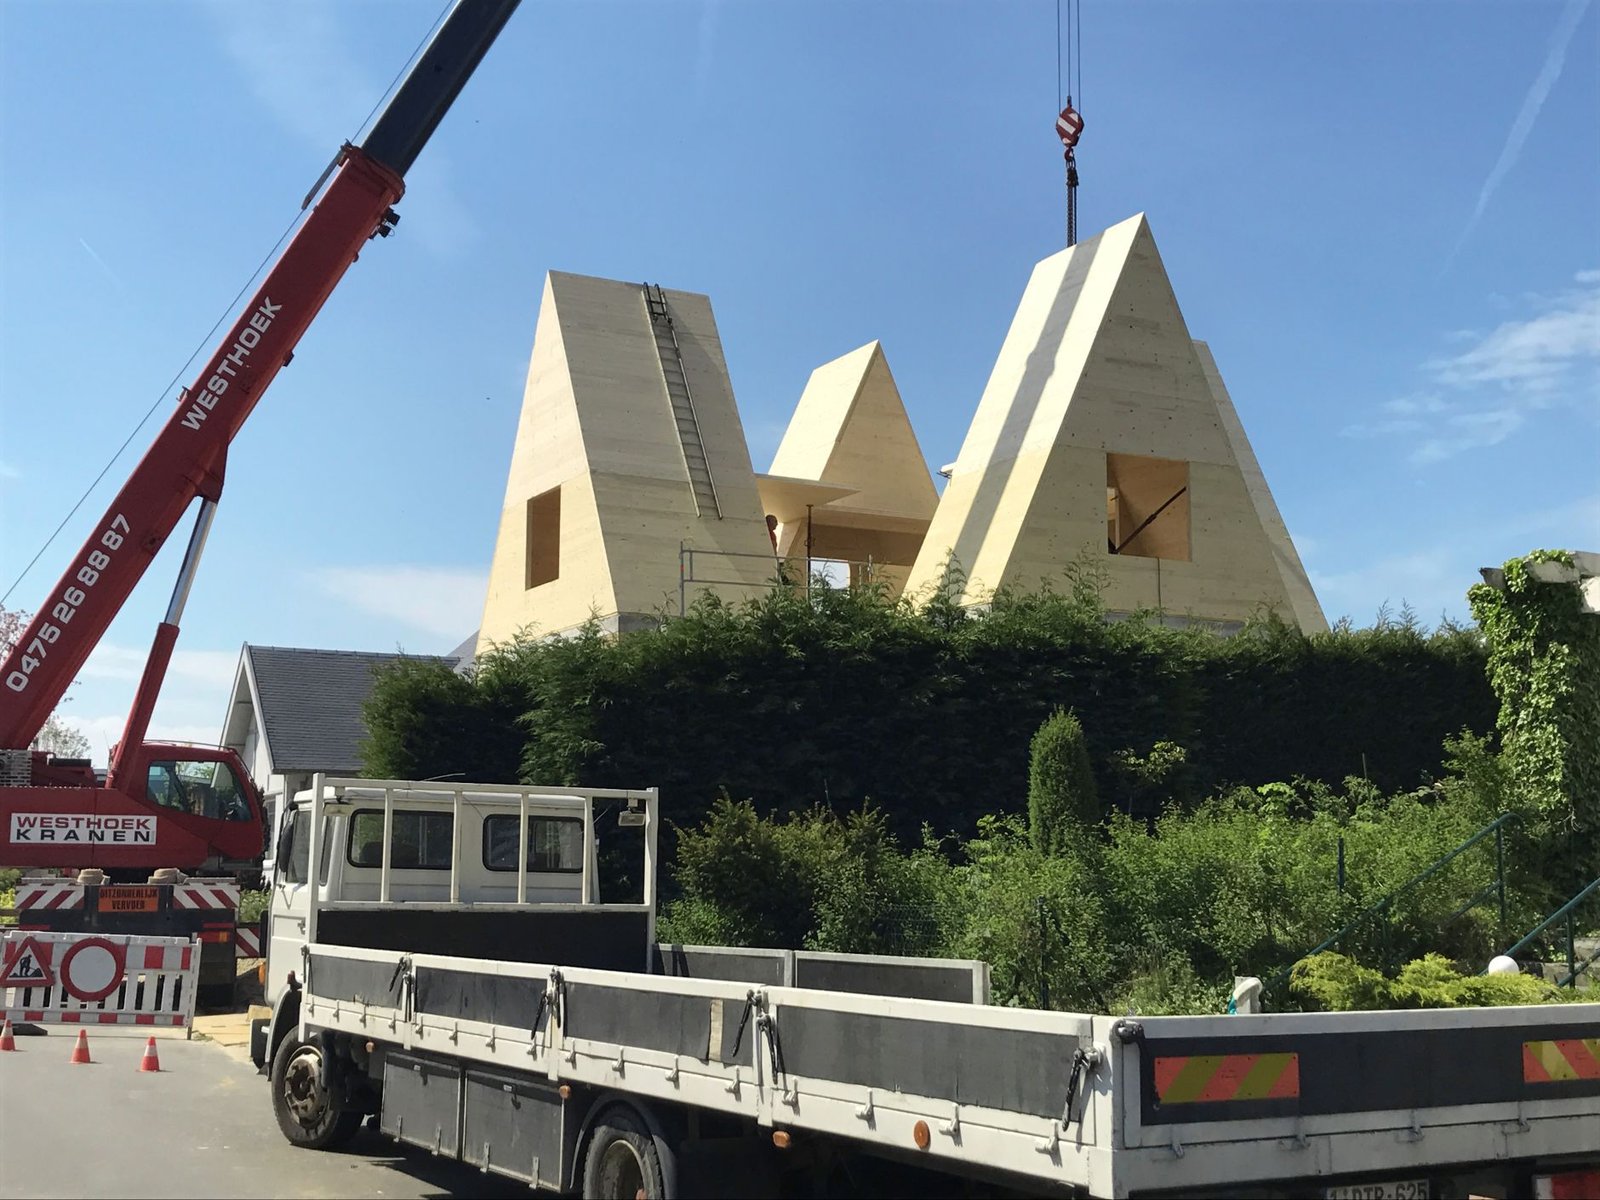
Crane assembly makes erection sequence part of the design.
© Vantieghem Talebi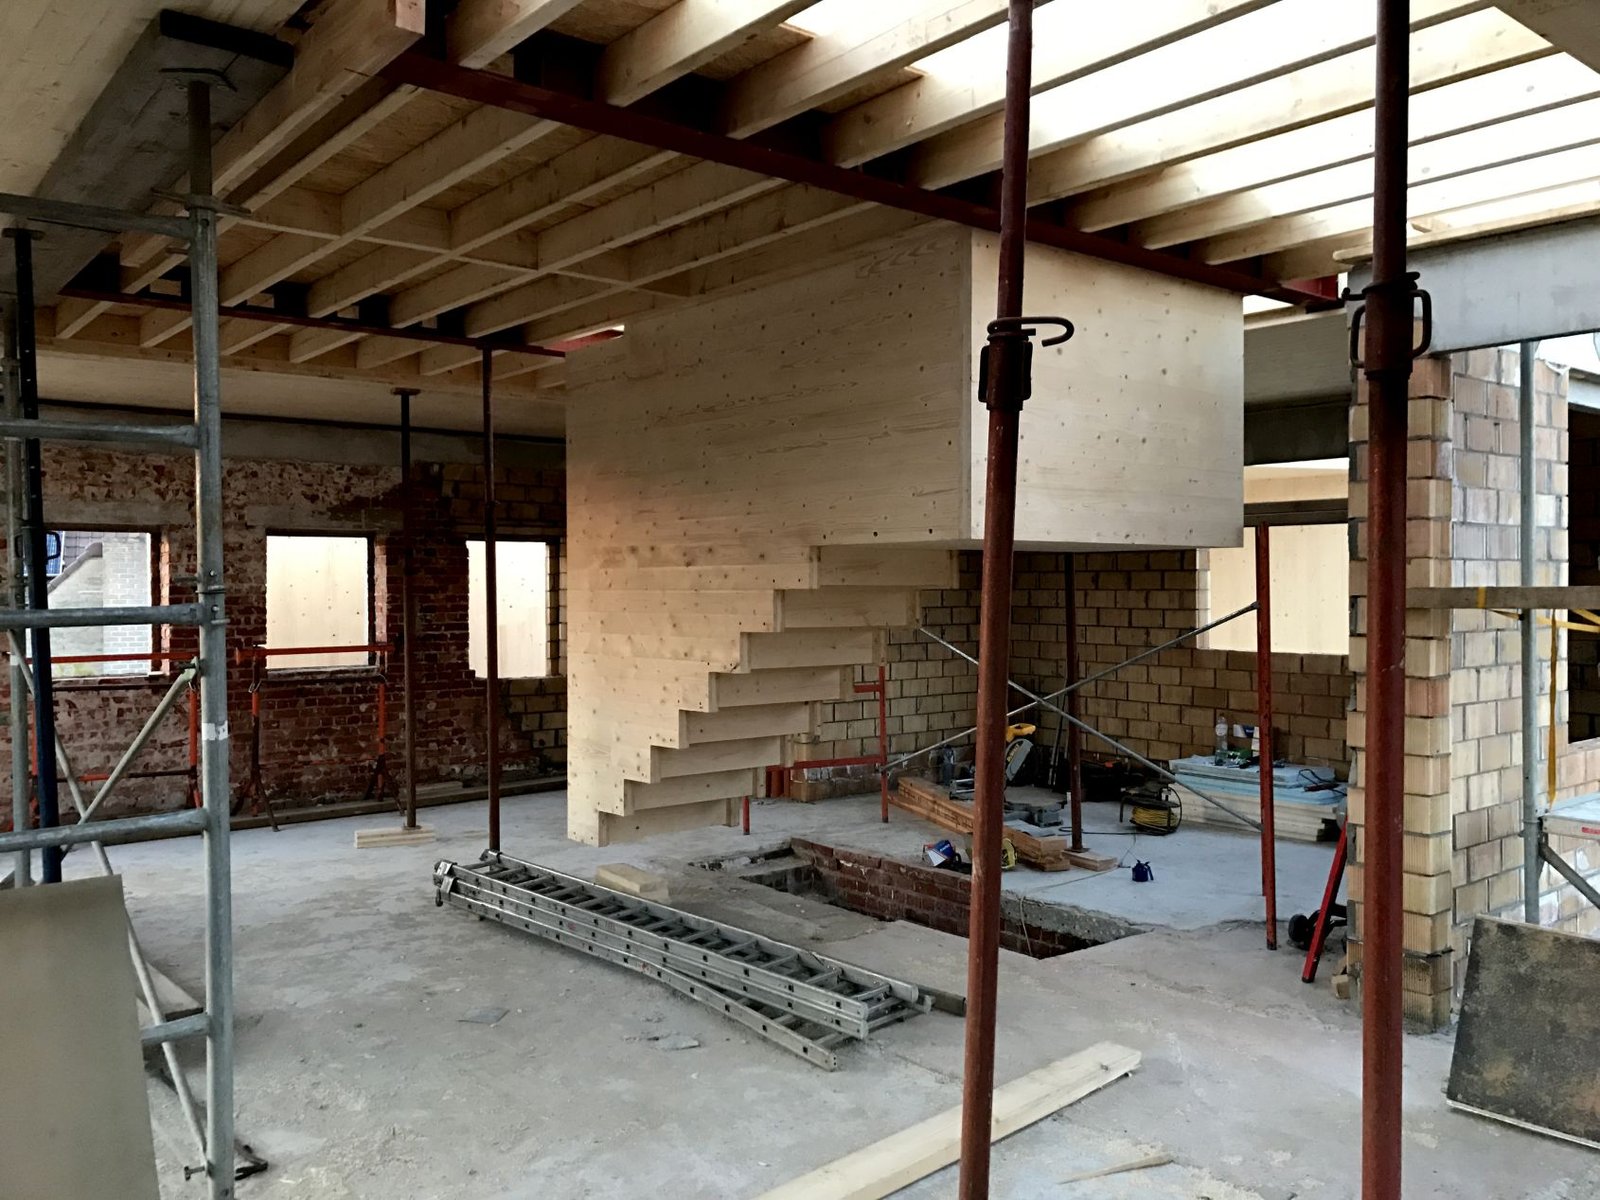
Stair and floor show space emerging from structural connections.
© Vantieghem TalebiArchUp analytical arrangement of construction photographs; a reading of components, assembly and movement, not a complete construction schedule.
Structure becomes the interior surface
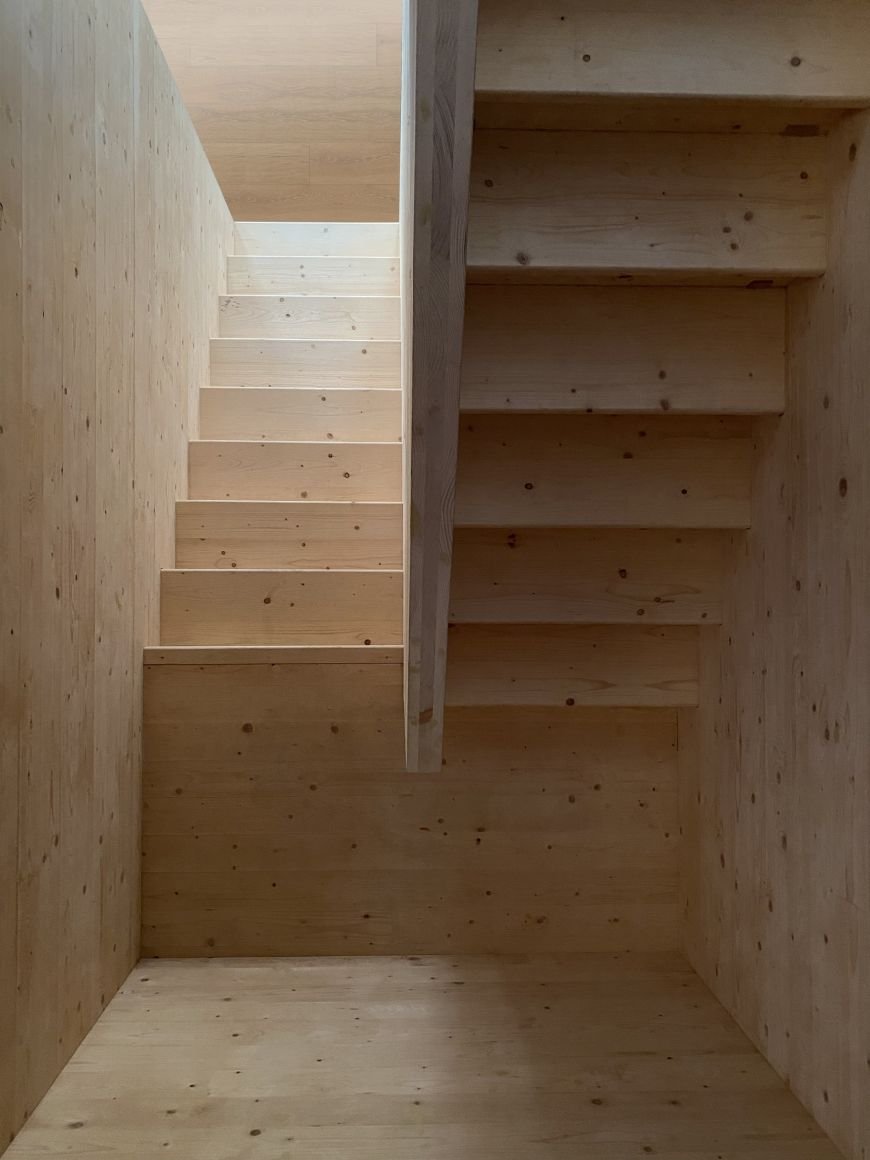
Exposed CLT gives the interior a direct relationship with the structural panels. Where structure also supplies the visible finish, coordination cannot be postponed indefinitely to a later decorative layer. Openings, joints and service routes need to be considered together. The stair photograph makes this relationship tangible: movement is contained within an interior whose timber surfaces continue beyond the individual step.
Heat-recovery ventilation and rainwater reuse are included in the project description. They identify provisions, rather than measured performance. Likewise, the fast erection sequence and the retained foundation describe particular decisions; neither alone establishes a whole-life environmental result.
✦ ArchUp Editorial Insight
Inherited construction and a limit on permissible height establish the decision field before the new house acquires a silhouette. House of Cards turns those constraints into a coordinated relationship between structural bays, prefabricated panels and occupied rooms. The reported three-day erection sequence is therefore most useful as evidence of where work was concentrated: assembly on site depends on decisions made before the components arrive, rather than replacing those decisions. The construction photographs make this redistribution visible without supplying a complete account of design, fabrication or cost. A different continuity operates in Sable House’s use of established garden routines to organise circulation, where daily behaviour carries forward even as the dwelling is replaced. Here, the inherited foundation carries a geometric condition into the new building. Neither form of continuity automatically determines environmental performance. The instructive outcome is the connection between an earlier constraint and a later spatial opportunity: the retained base limits the arrangement, the panel system coordinates its assembly, and the resulting volumes distinguish rooms above a more open living level. The roofline is the visible consequence of that sequence.
Project: House of Cards, Koksijde, Belgium. Completed: 2019, according to the practice’s project index. Architecture and image credit: Vantieghem Talebi.