Aheliyannagar Organic Architecture for Hot and Arid Climate

Organic Formulation and Climatic Responsiveness
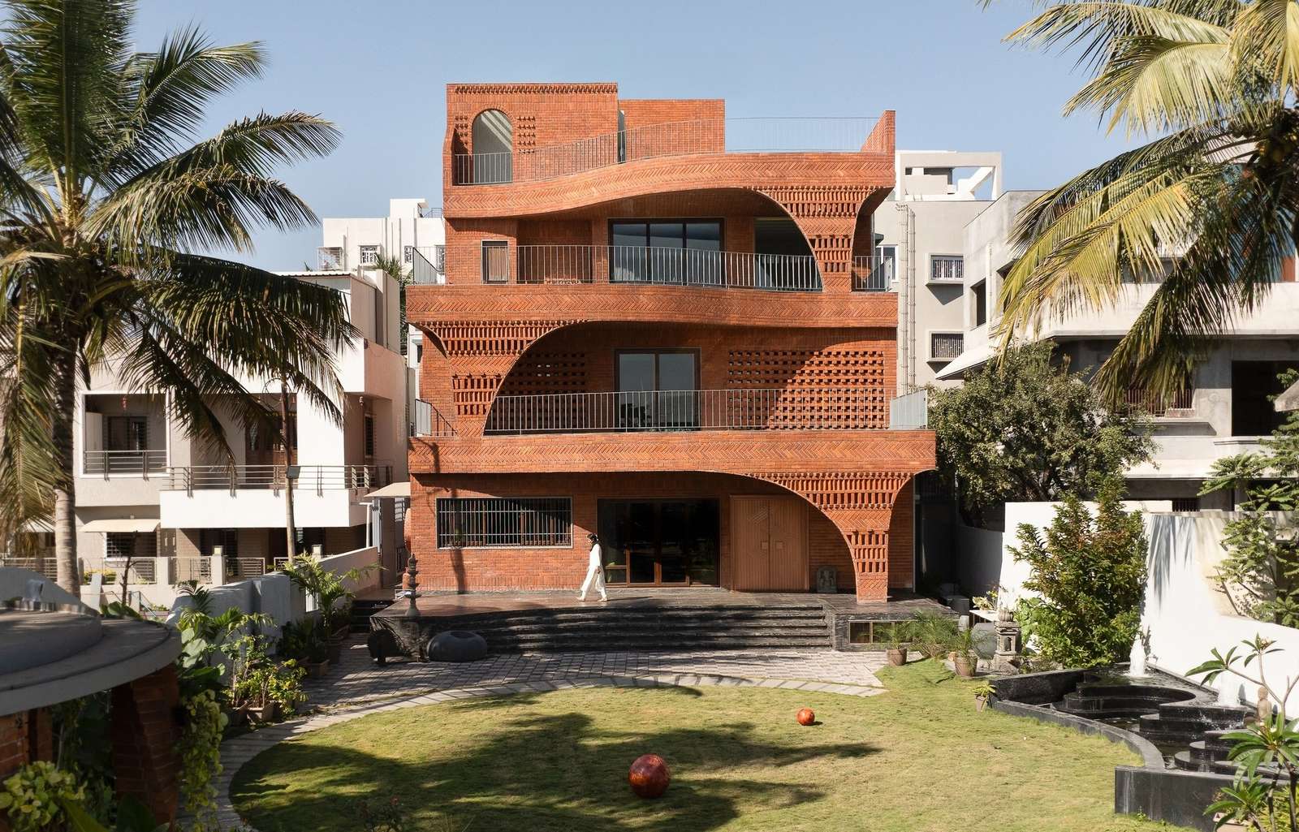
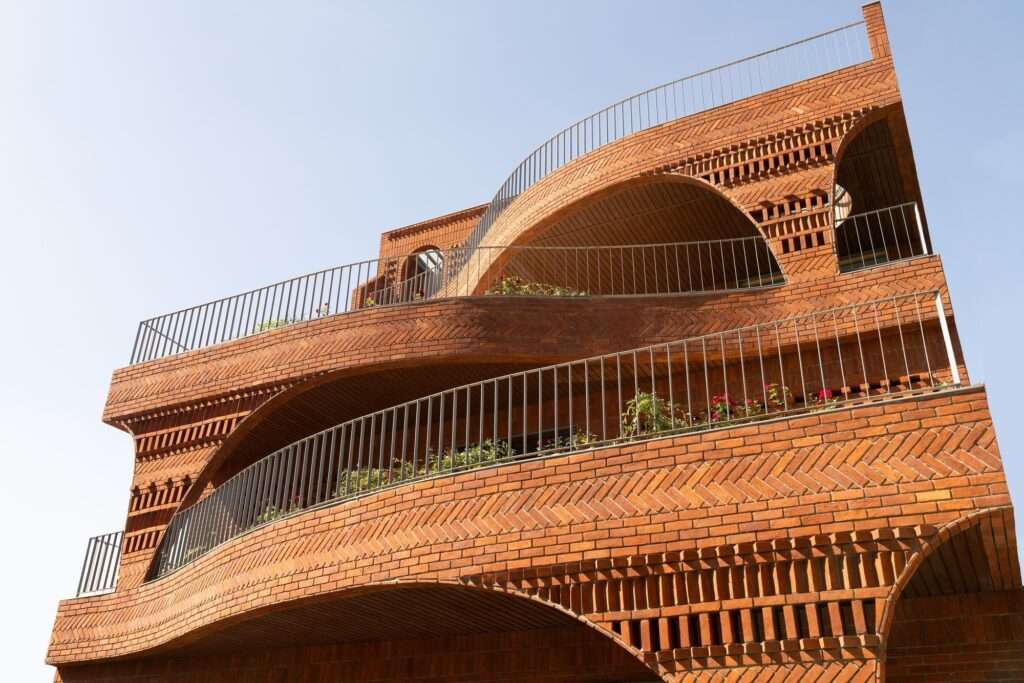
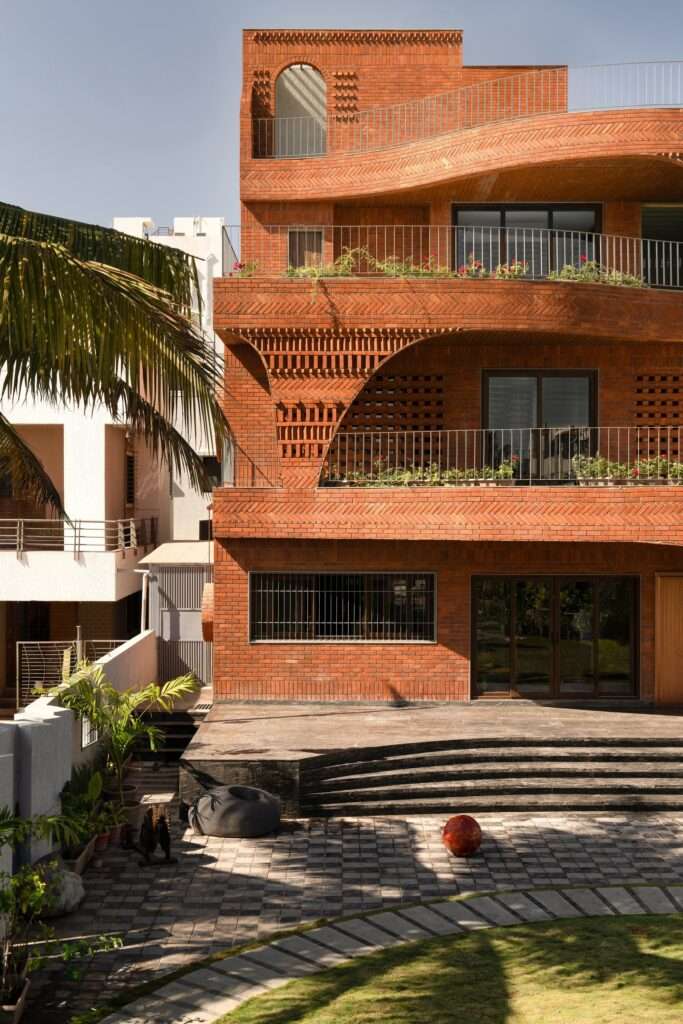
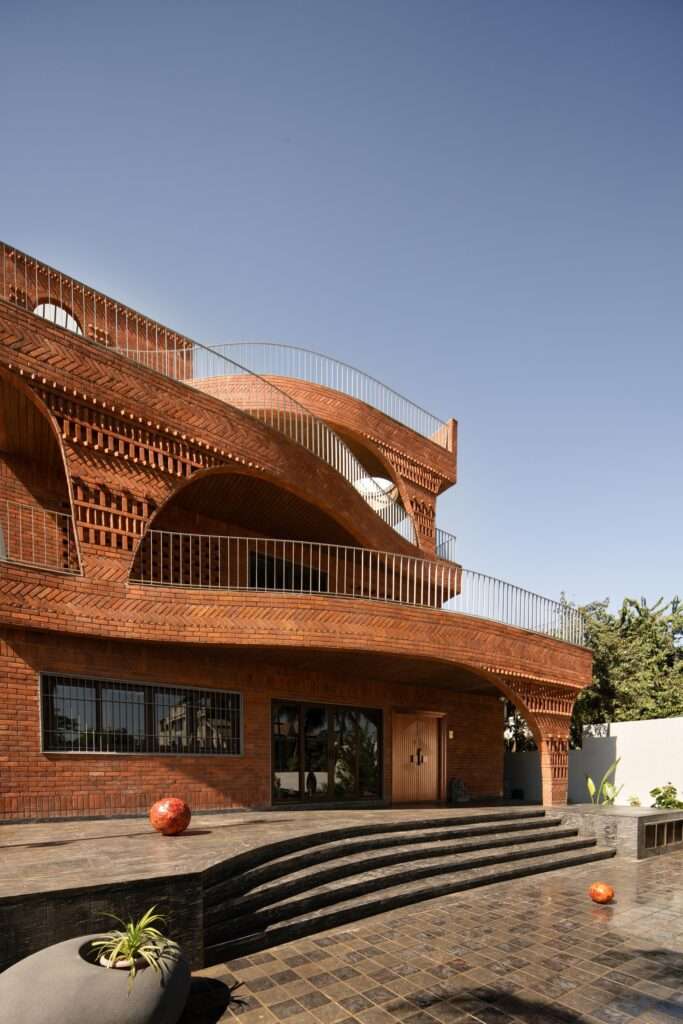
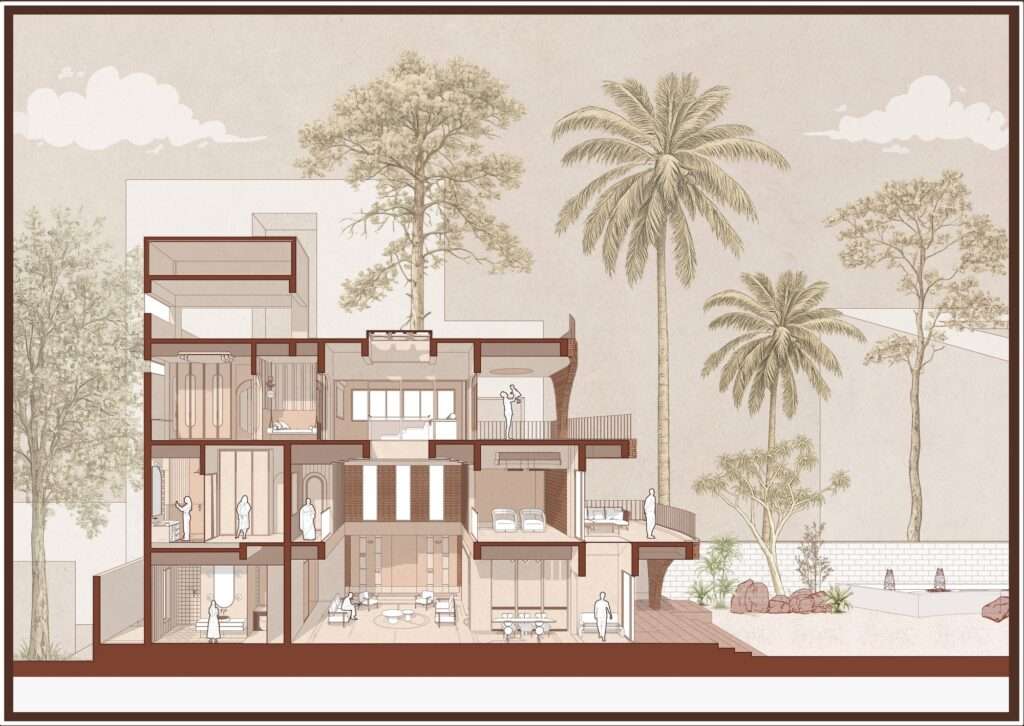
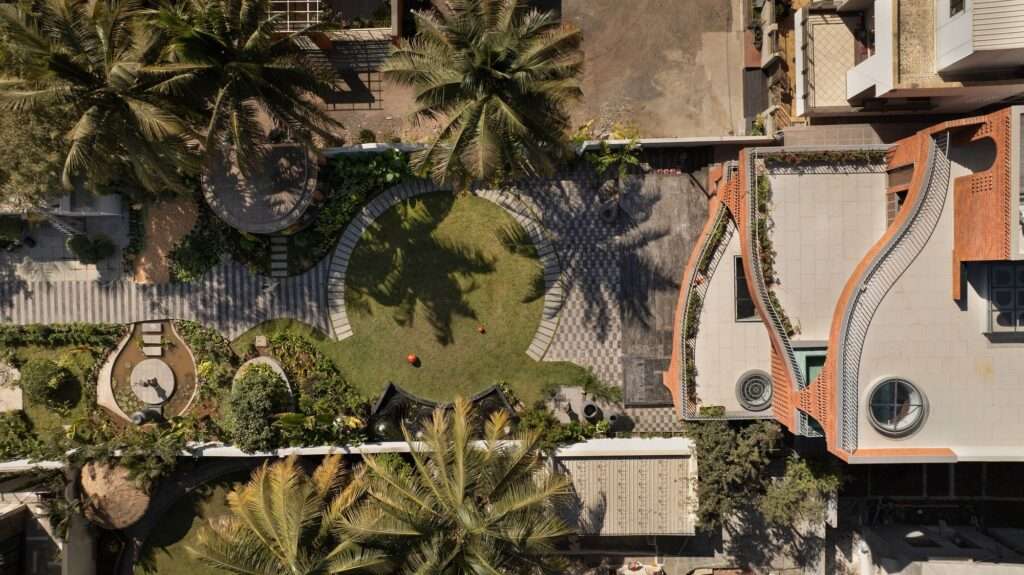
The project adopts a porous architectural configuration inspired by the organizational structure of ant nests, responding to the hot and arid climate of Aheliyannagar. The mass abandons conventional geometric forms in favor of stepped architectural topographies emerging from the ground, where terraces and successive balconies contribute to self-shading and reduced direct solar exposure. This configuration helps limit heat gain and improves the building’s thermal performance, reducing the need for mechanical cooling systems and reinforcing reliance on passive climatic strategies.
Spatial Organization and Kinetic Dynamics
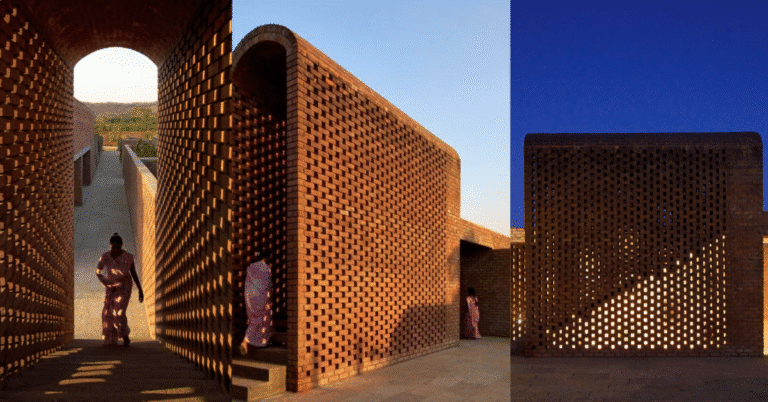
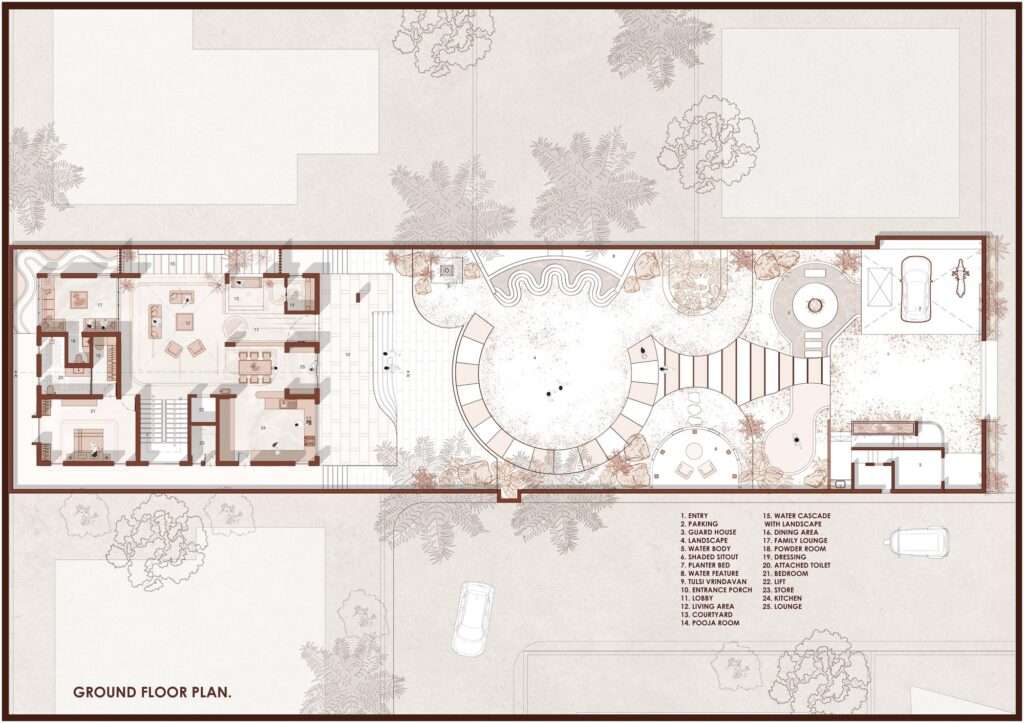
The internal spaces are organized through an interconnected network of corridors, chambers, and courtyards that generate a layered spatial sequence between openness and enclosure. The spatial experience relies on the contrast between narrow passages and wider voids, creating continuous movement within the building and enhancing interconnection between functions. Skylights and Jaali screens guide natural light deep into the mass, while internal courtyards enhance natural ventilation and maintain continuous visual connectivity between spaces.
Passive Environmental Systems and Thermal Performance
The project relies on a set of passive environmental solutions inspired by natural ventilation mechanisms in ant nests. Jaali brick walls integrate with vertical ventilation shafts and roof openings to activate cross-ventilation and the stack effect, ensuring continuous airflow throughout the building. Earth infill and perforated envelopes further improve thermal insulation and reduce external temperature impact, while the thermal properties of brick help maintain indoor climatic stability throughout the day.
Materials and Material Expression
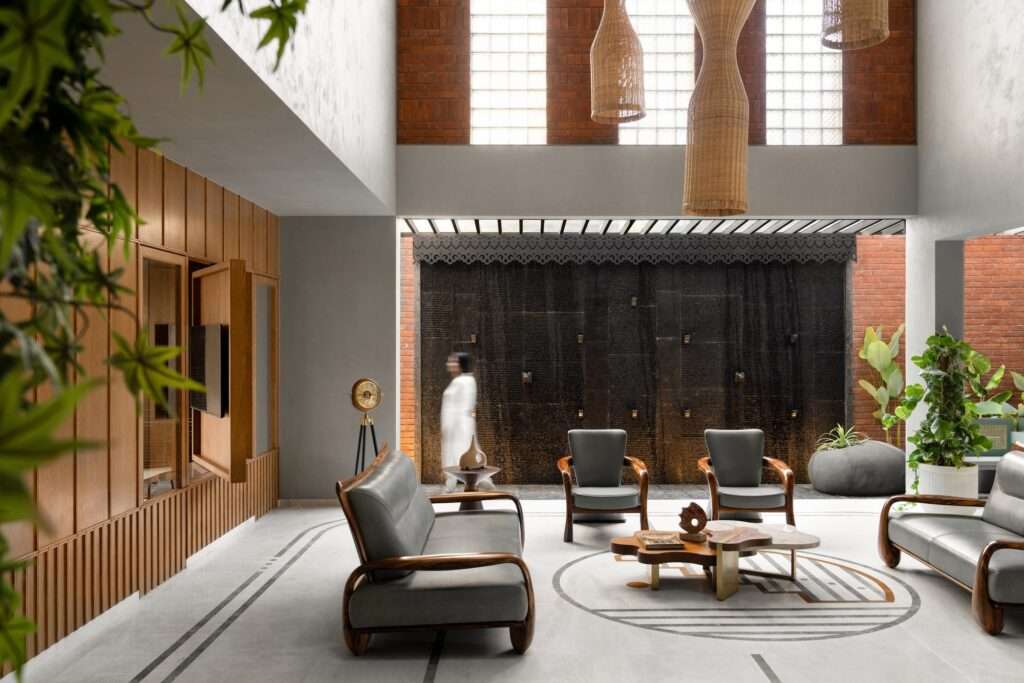
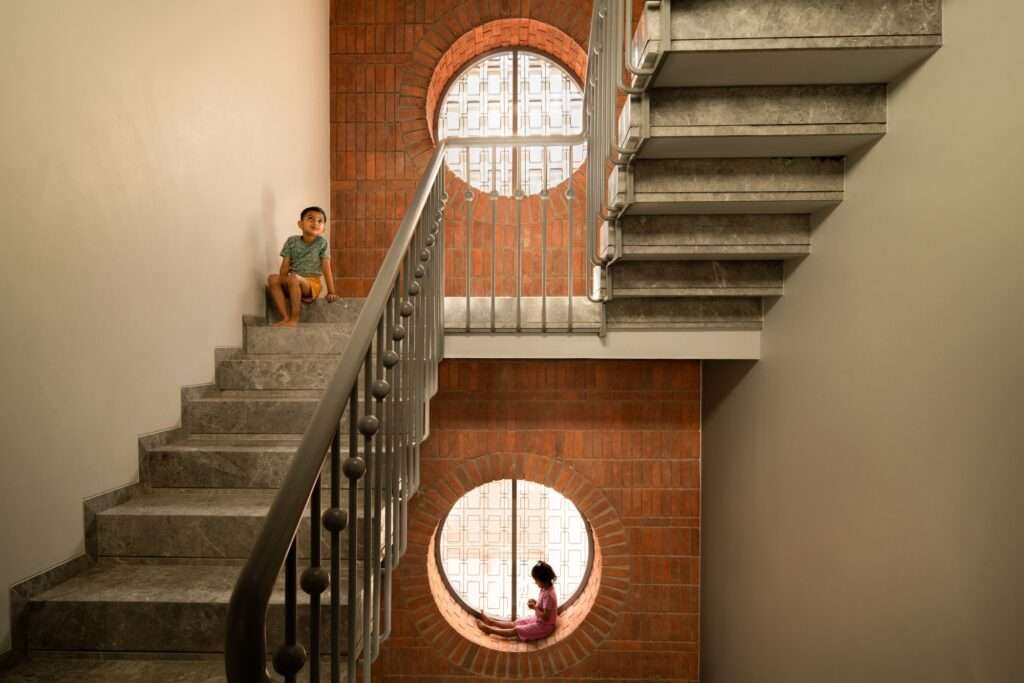
The project’s visual identity is grounded in locally sourced materials with a strong material presence, including exposed brick, raw concrete, terracotta, lime plaster, and local stone. These materials give the building an earthy character aligned with its natural context, while their rough and stratified surfaces enhance the play of light and shadow throughout the day. Rather than relying on iconic formal elements, the architectural expression is derived from texture, depth, and massing, strengthening the relationship between material and environment.
Spatial Gradation and Functional Hierarchy
The spatial strategy is based on a hierarchical organization inspired by natural systems, where collective spaces are concentrated in a central core acting as the primary circulation hub, while private spaces are distributed toward the periphery to ensure higher levels of privacy and tranquility. Service elements are embedded within Jaali walls and structural cavities to minimize visual clutter and improve spatial efficiency. The integration of different window types, small ventilation openings and outward-facing balconies, creates a balance between climatic performance and visual connection to the surroundings.
Light Dynamics and Gradual Exposure
Light is distributed progressively within the architectural mass through perforated roof openings, internal courtyards, and latticed facades, reducing reliance on direct artificial lighting and enhancing light gradation within spaces. This lighting arrangement creates a shifting perceptual sequence during movement through the building, where levels of light and shadow change according to position and orientation. This approach highlights material qualities and reshapes the user’s perception of depth and spatial volume throughout the day.
Massing Sculpture and Topographic Rooting
The building is presented as a layered architectural mass that merges with the site’s topography, partially embedding itself into the ground in a configuration that reduces the separation between building and environment. The composition features 12-foot cantilevered slabs supported by brick walls working in compression, clearly expressing the structural system. The formal language is rooted in deep texture, layered shadows, and successive balconies inspired by the concept of Chhats, moving away from iconic geometrical compositions toward a more site-responsive architectural language.
Architecture as a Kinetic Ecological System
The project treats the Architecture as a Kinetic Ecological System building as an integrated system responsive to climate and patterns of use, where interior spaces are carved as interconnected volumes supporting movement and interaction between different functions. The spatial experience relies on a sequence of changing densities, reinforcing a continuous sense of transition within the mass. Airflow direction and the interaction of light with rough surfaces enhance indoor environmental quality and support the building’s ecological performance within a framework based on human–environment interaction.
✦ ArchUp Editorial Insight
The project can be read as a porous massing strategy inspired by the logic of ant nests, where terraces, void excavations, and Jaali networks collectively regulate thermal exposure in Aheliyannagar’s arid climate. The building becomes a multi-layered environmental apparatus integrating skylights, courtyards, and terrain to reduce reliance on mechanical cooling and enhance spatial continuity and environmental performance, significantly lowering the building’s thermal footprint.
However, the narrative leans toward a certain biomimetic idealization, where the ant nest metaphor becomes a formal justification that overlooks construction costs and the long-term maintenance of perforated walls. The thermal assumptions may collapse under real-world peak load conditions, particularly given the cantilevered projections and complex courtyard geometries. In expandable urban contexts, this approach risks functioning more as an environmental representation than a universally scalable architectural system.