Kinderoase an der TUM Redefines Urban Daycare

Spatial Scenography and Vertical Extension
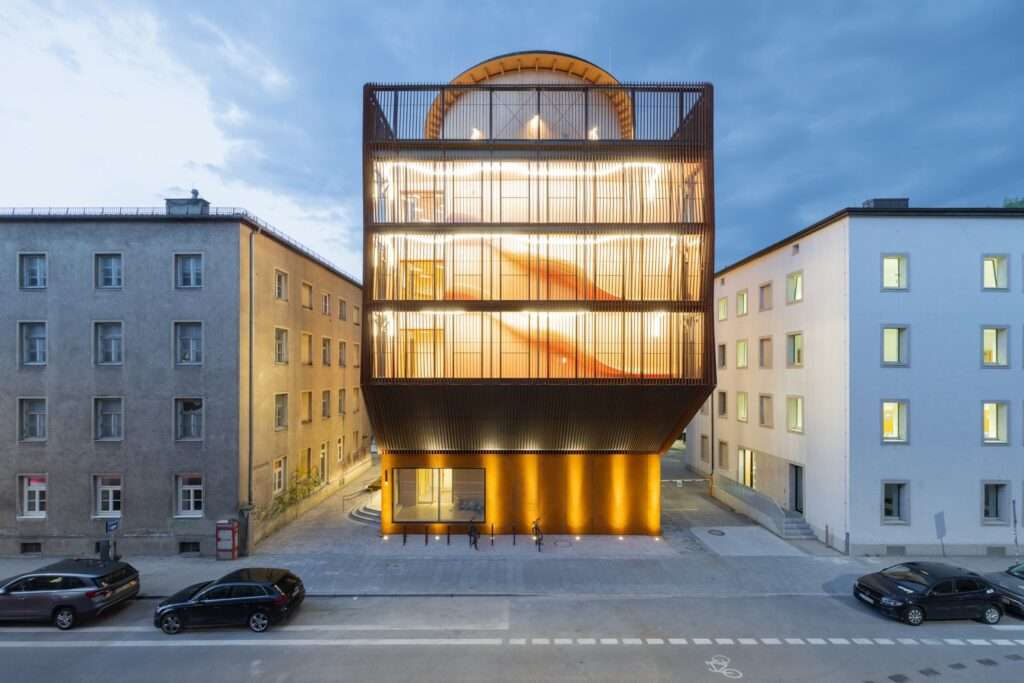
The architectural concept behind Kinderoase an der TUM redefines the conventional daycare center by adopting a vertical spatial organization that creates a circulation experience distinct from the traditional horizontal layout. Users move through a sequence of vertically arranged levels designed according to the scale of children, where corridors and vertical circulation elements evolve into interactive spaces that extend beyond their primary function as connectors between floors. This spatial organization offers a constantly changing visual experience, reinforcing a sense of discovery and fluidity while supporting the project’s functional objective of providing a comprehensive educational environment for the children of university staff in close proximity to their parents’ workplace.
The Material Presence of Timber and Its Impact on the Interior Environment
The building’s almost exclusive reliance on timber establishes a clear material identity that is immediately reflected throughout the interior. Its natural surfaces shape subtle variations of light and shadow, creating a warm visual atmosphere that responds harmoniously to changing daylight conditions throughout the day. The strong presence of wood also strengthens the occupants’ connection to nature, fostering a comfortable indoor environment that aligns with the building’s educational purpose. This thoughtful use of materials demonstrates an architectural vision that extends beyond aesthetics by integrating sustainability principles with functional and sensory comfort.
| Field | Details |
|---|---|
| Architects | Hermann Kaufmann + Partner, Kéré Architecture |
| Area | 1540 m² |
| Year | 2026 |
| Photographs | Iwan Baan, Erik Jan Ouwerkerk |
| Lead Architect | Diébédo Francis Kéré |
| Category | Educational Architecture, Day Care |
| Timber Construction Partner + Execution Planning | HK Architekten – Hermann Kaufmann + Partner ZT GmbH |
| Structural Engineering, Fire Protection, Building Physics | Prof. Stefan Winter (TUM) / bauart Konstruktions GmbH & Co. KG |
| Energy Efficiency | Prof. Thomas Auer (TUM) |
| Technical Building Services | ITG-Ingenieurgesellschaft für TGA mbH |
| Landscape Planning | JÜHLING & KÖPPEL Landschaftsarchitekten |
| Construction Management | GAPP GmbH |
| City | Munich |
| Country | Germany |


Urban Context Response and Acoustic Performance
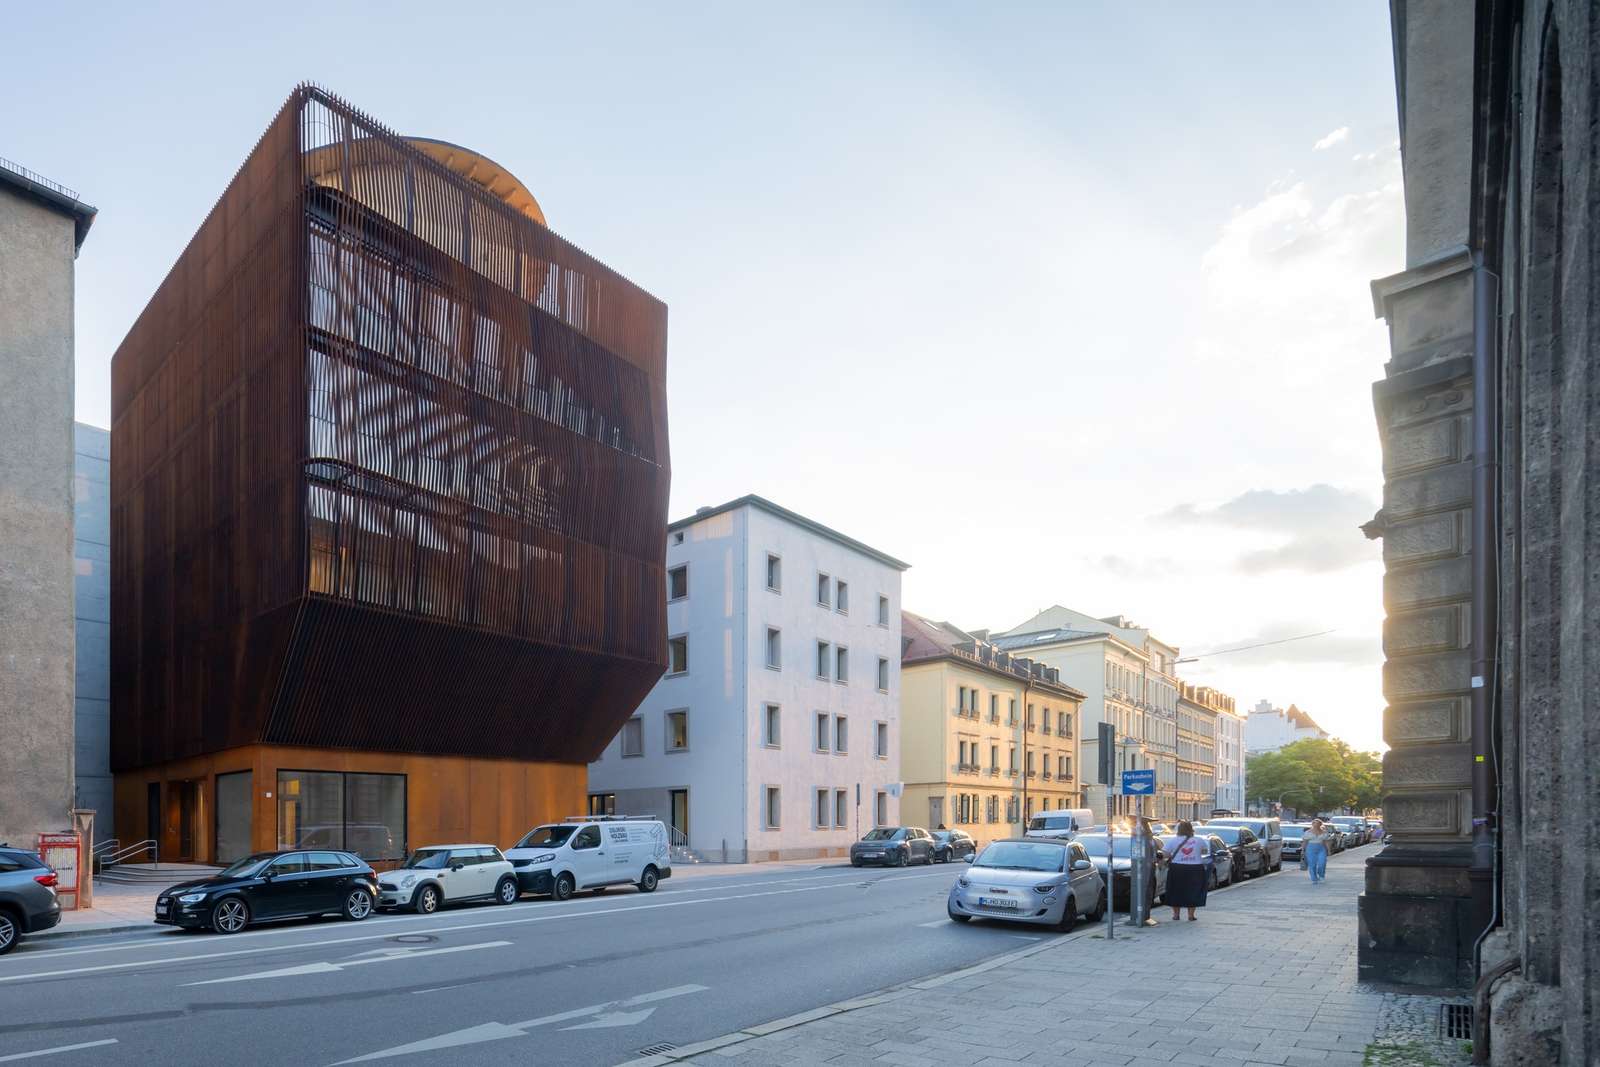
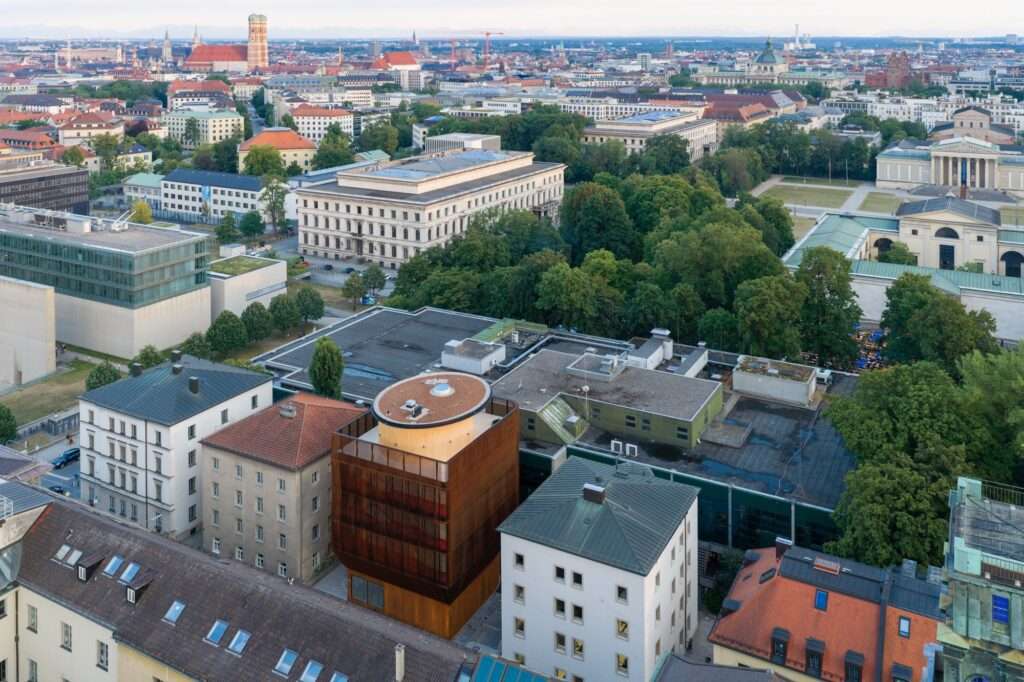
The project’s constrained site, previously occupied by a parking lot between the university’s main campus and the cafeteria building, presented significant construction and architectural challenges related to traffic and surrounding noise. In response, the building rises across five floors, with the ground level accommodating the reception area and administrative offices, while the children’s age groups are organized vertically, each occupying a dedicated floor. This arrangement provides clear functional organization while enhancing privacy for each group.
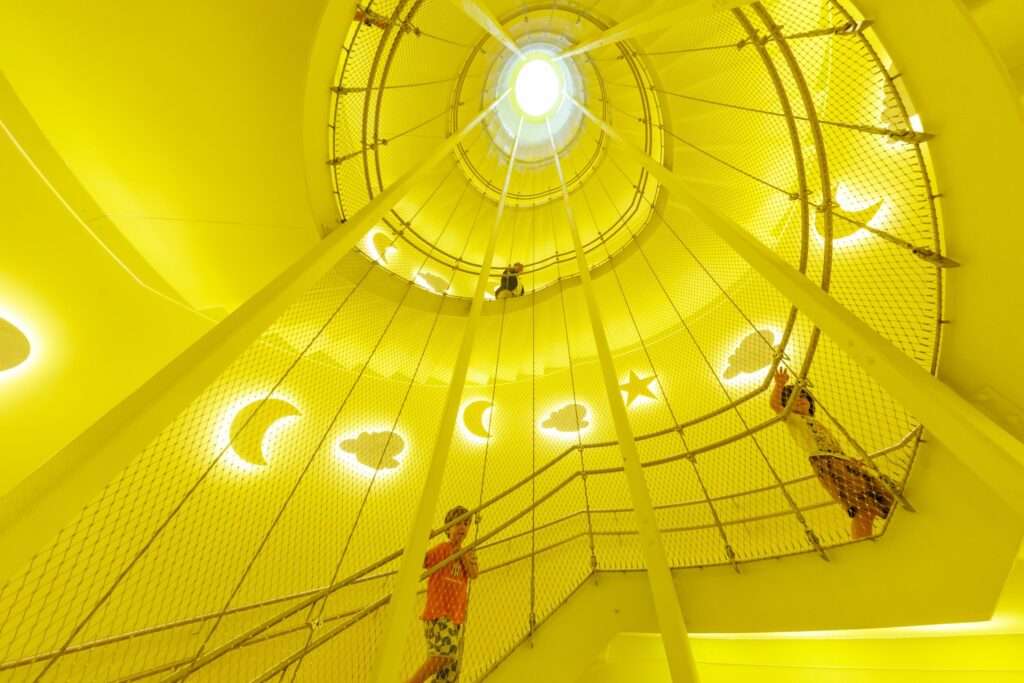
Within this framework, the Vertical Playground performs a role far beyond simple circulation. Slides connect the different floors in a manner that encourages movement and play, while this portion of the building simultaneously functions as an acoustic buffer, shielding quieter rooms from street noise. The result is an architectural solution that combines operational efficiency with an enriched spatial experience.
Sensory Extension and the Future Integration of Rooftops
The spatial experience continues upward through the intermediate and upper levels, which accommodate shared spaces for play, physical activities, and dining before culminating at the partially covered rooftop terrace known as the “Himmelswiese” (Sky Meadow). This elevated outdoor environment allows children to engage with fresh air and natural sunlight while enjoying panoramic views across the city, creating a seamless extension of the indoor learning environment.
Kéré Architecture also envisions a future expansion of this rooftop by connecting it to the adjacent cafeteria roof through a slide, transforming two separate rooftops into a shared recreational landscape that strengthens interaction between children, students, and university staff across the campus. The proposal further reflects an approach grounded in research and innovative spatial planning.


Structural Efficiency and Material Sustainability
The project’s architectural depth lies in its successful combination of structural simplicity and high-performance design, developed in collaboration with Austrian timber engineering specialists HK Architekten. The building is constructed almost entirely from wood, with only the southern emergency staircase and foundations built from other materials, reflecting a deliberate strategy to minimize carbon emissions while maximizing the use of sustainable structural materials.
From the earliest design stages, energy efficiency, thermal comfort, fire safety, and acoustic performance formed the project’s guiding principles. Together, these considerations create a balanced indoor environment that embodies Kéré Architecture philosophy of achieving exceptional quality through simple, intelligent architectural solutions while showcasing innovative approaches to construction.
Child-Centered Design and the Experience of Movement
Children are the defining focus of the project, reflecting architect Francis Kéré’s design philosophy of placing their needs at the center of the architectural process. The Vertical Playground enables children to move freely between floors by running, climbing, and sliding, transforming everyday circulation into an integrated educational and recreational experience that nurtures curiosity, exploration, and social interaction.
In doing so, Kinderoase an der TUM presents an architectural project that demonstrates how thoughtful design can transform a constrained urban site into an environment rich in sensory and physical experiences. The project provides children with safe, stimulating spaces while redefining the daycare center as a comprehensive educational environment that is fully integrated with its university setting.
✦ ArchUp Editorial Insight
Kinderoase an der TUM reimagines the daycare center as a vertically organized educational ecosystem, where movement between levels becomes an integral component of the learning experience rather than merely a means of circulation. Its timber construction, acoustic strategies, and carefully choreographed spatial sequence combine to create an integrated environment that transforms the limitations of a compact urban site into an architectural opportunity. The project illustrates how architecture and building materials can work together to enhance environmental performance without compromising the quality of spatial experience.
Nevertheless, the celebration of vertical movement also brings operational challenges inherent to multi-story childcare facilities. Heavy reliance on vertical circulation introduces greater complexity in supervision, emergency evacuation, and long-term maintenance, considerations that spatial design alone cannot fully resolve. Ultimately, the success of such architectural models depends not only on the richness of their experiential qualities but also on their ability to sustain operational efficiency, adaptability, and resilience throughout years of continuous use, making them valuable subjects for continued research.