Brescia Hospital of the Future Redefines Healing Architecture

Redefining the Therapeutic Space: From the Traditional Institution to the Open Campus
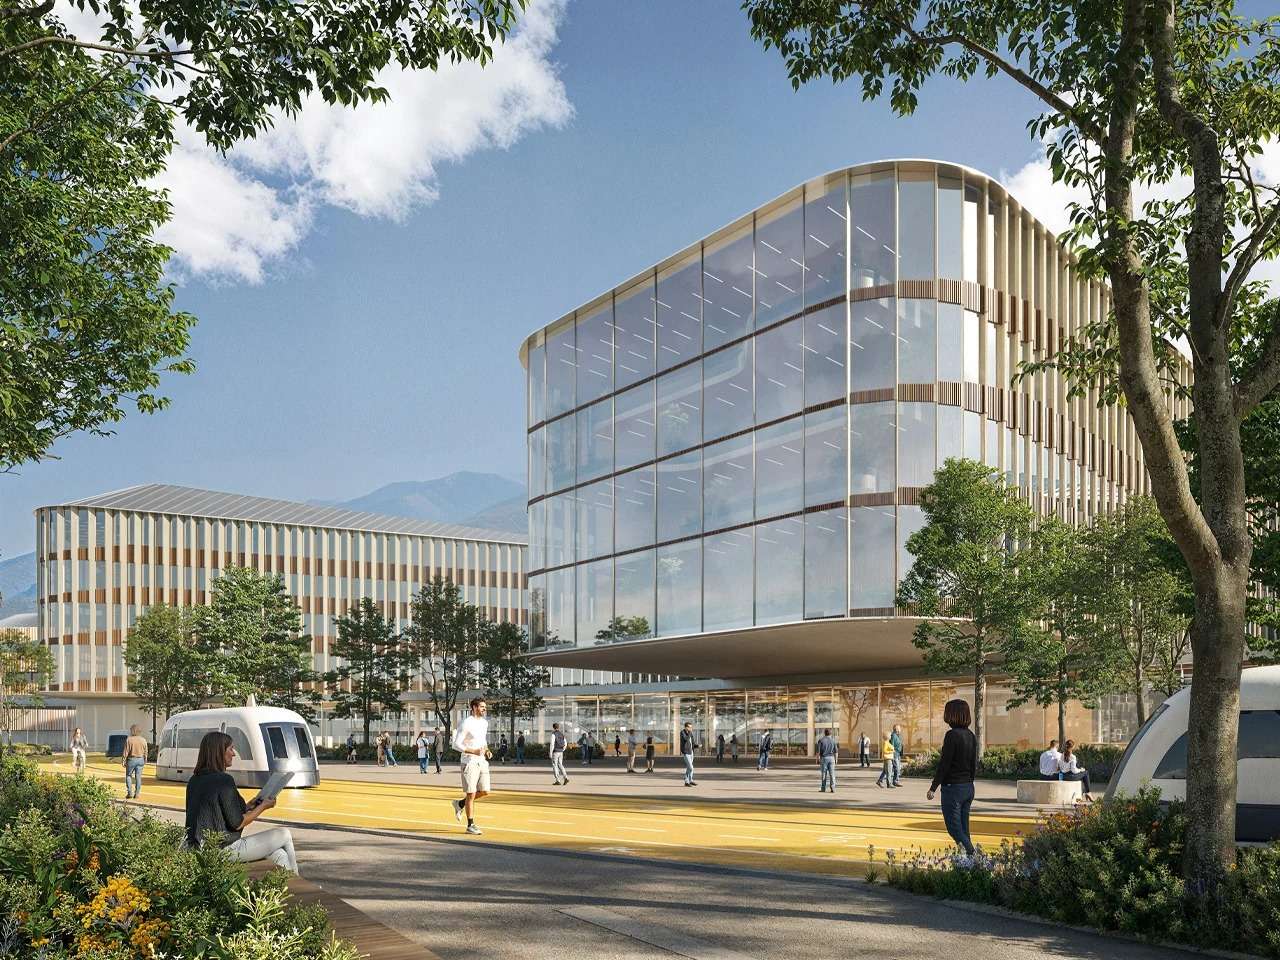
The design proposal for the Hospital of the Future in Brescia moves beyond the conventional model of enclosed medical institutions, advancing toward the creation of a spatial environment inspired by the logic of an open campus. This approach seeks to dismantle the visual and functional isolation historically associated with hospitals by developing flexible and open circulation paths that encourage daily interaction with the place, rather than reducing the experience solely to its therapeutic function. The design reorganizes the architectural volumes to create a more connected and legible environment, transforming the hospital from an isolated healthcare facility into an integrated component of the city’s urban and social fabric.
The Interaction Between Architecture and Nature and the Embodiment of the “One Health” Concept
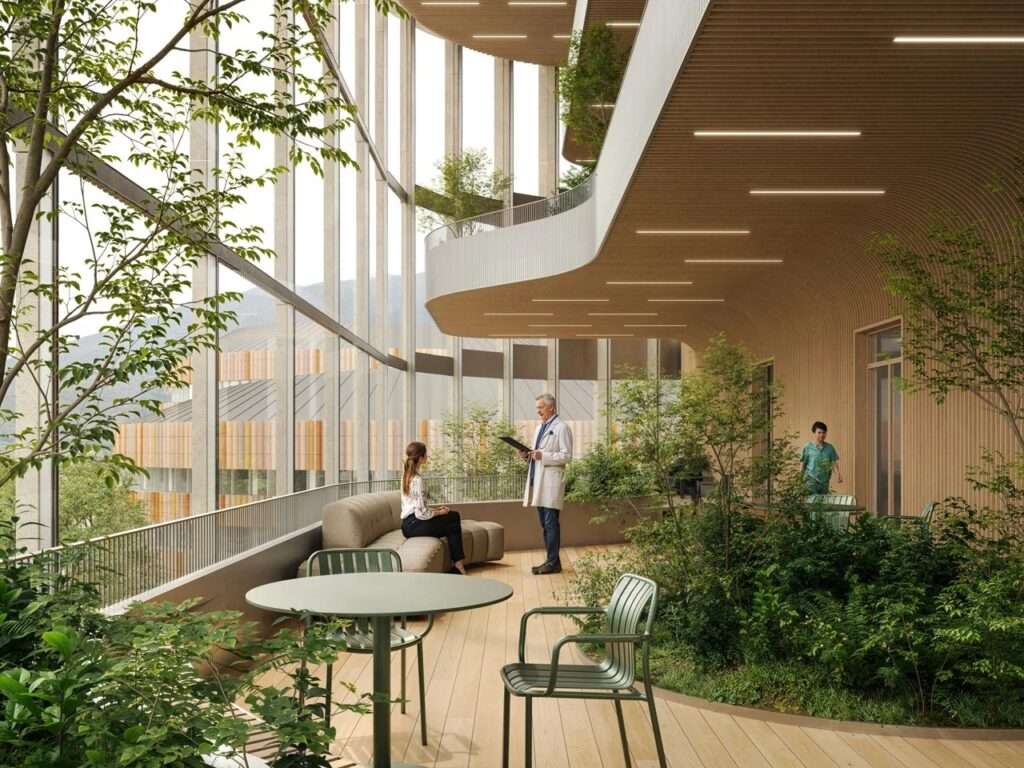
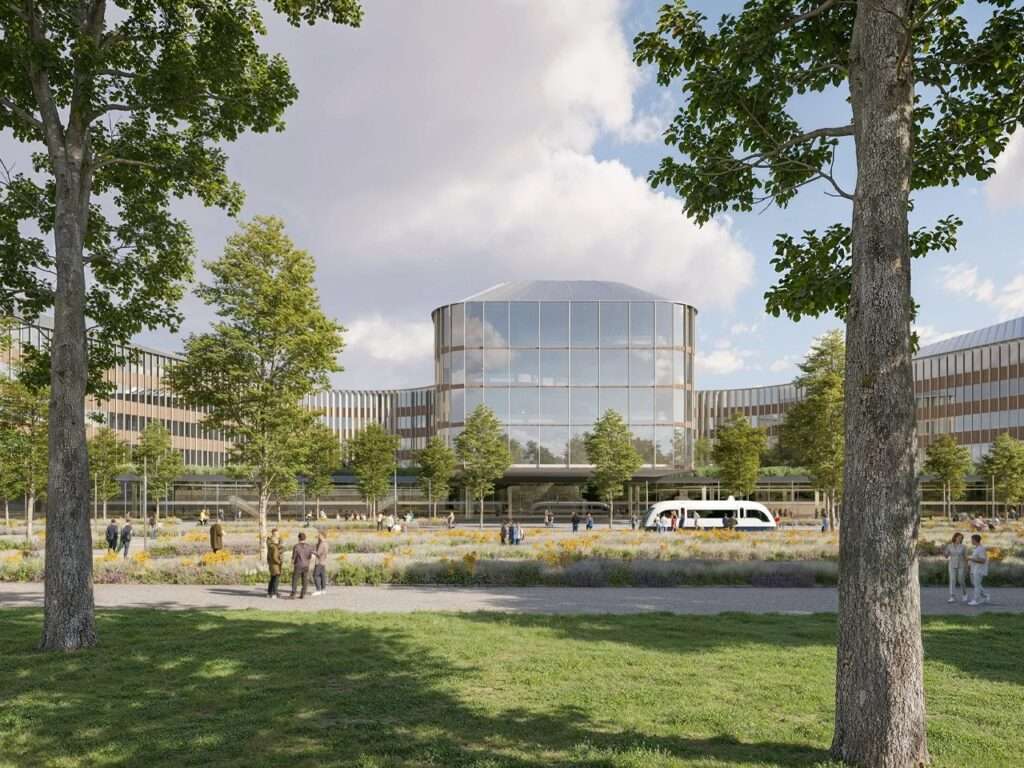
The design strategy is based on the principles of the “One Health” concept, which connects human health with the quality of the surrounding environment. This approach is expressed through the orientation of architectural volumes to maximize natural light, ventilation, and open spaces, creating a balanced relationship between interior spaces and the natural landscape. The use of sustainable building materials, along with the gradual transitions between shade and illumination, further enhances the quality of the spatial experience, while continuous connections with green areas support the creation of a healing environment more closely integrated with nature.
Reinterpreting Historical Heritage: Radial Formation and Organic Connectivity
The design revisits the early 20th-century master plan developed by architect Angelo Bordoni, drawing inspiration from its hexagonal configuration and radial layout as a foundation for creating a more open and flexible model. Rather than functioning as a means of separating different functions, the architectural structure becomes an interconnected framework integrated with natural elements, which become an essential part of the campus composition.
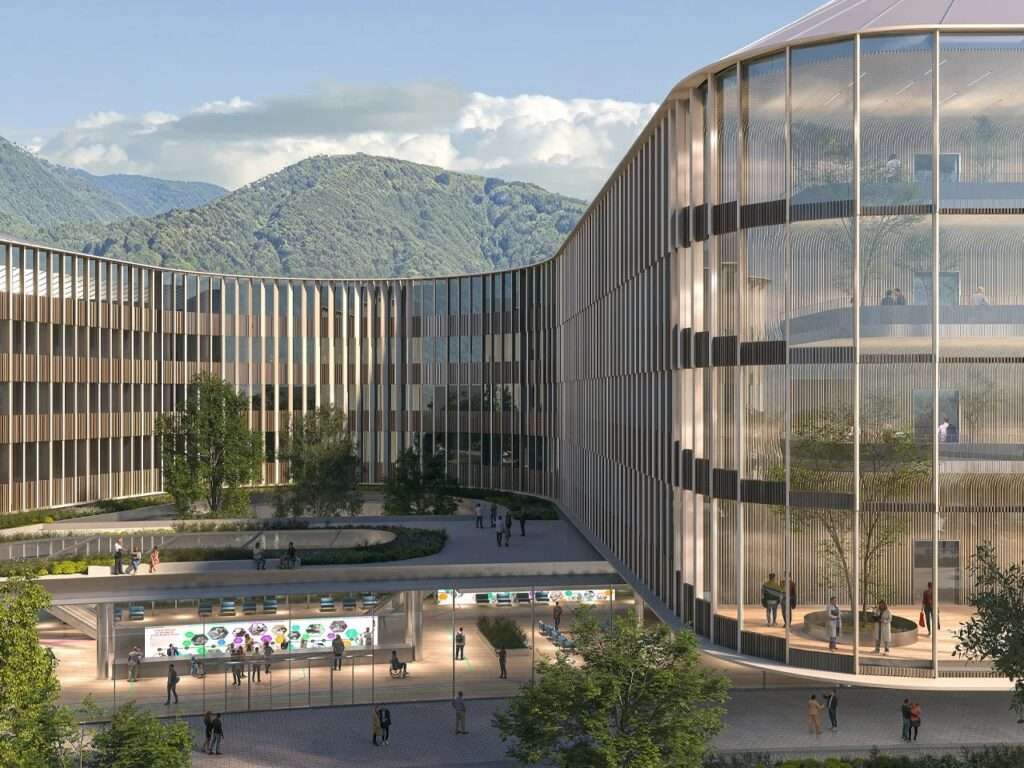
The boundaries between interior and exterior gradually dissolve through architectural openings that allow natural light to penetrate and strengthen the visual connection with the surroundings. Meanwhile, patient rooms provide directed views toward the landscape surrounding Brescia, linking the user experience to the site’s geography and environmental context.
Urban Organization and Circulation Paths Within the Complex
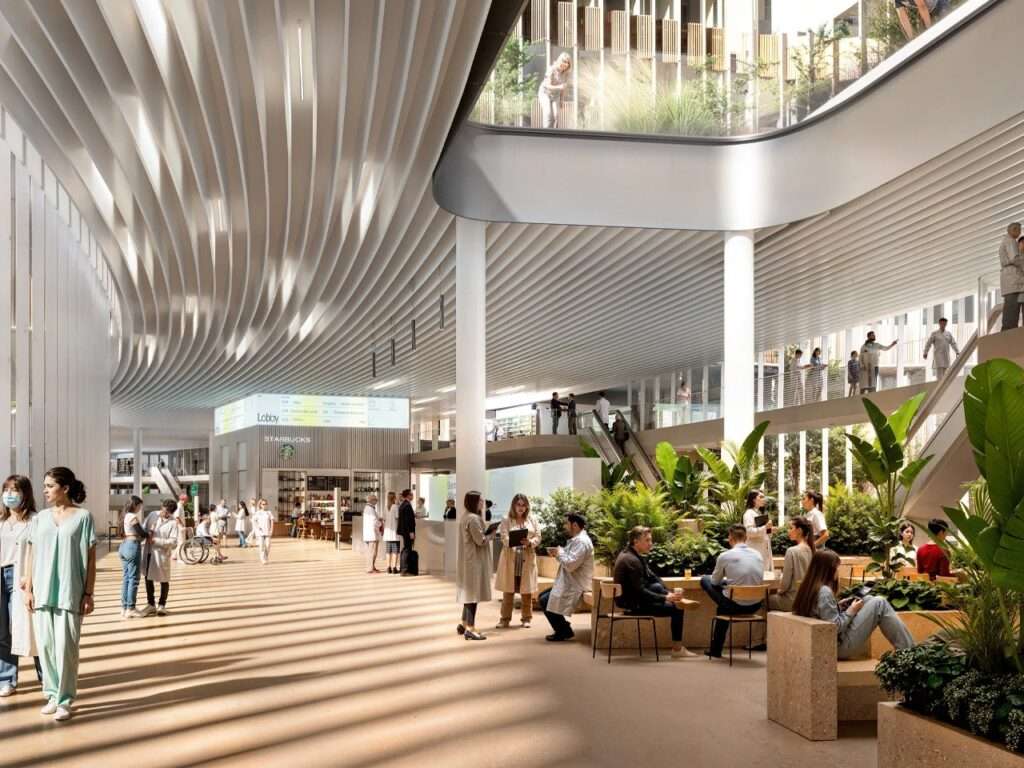
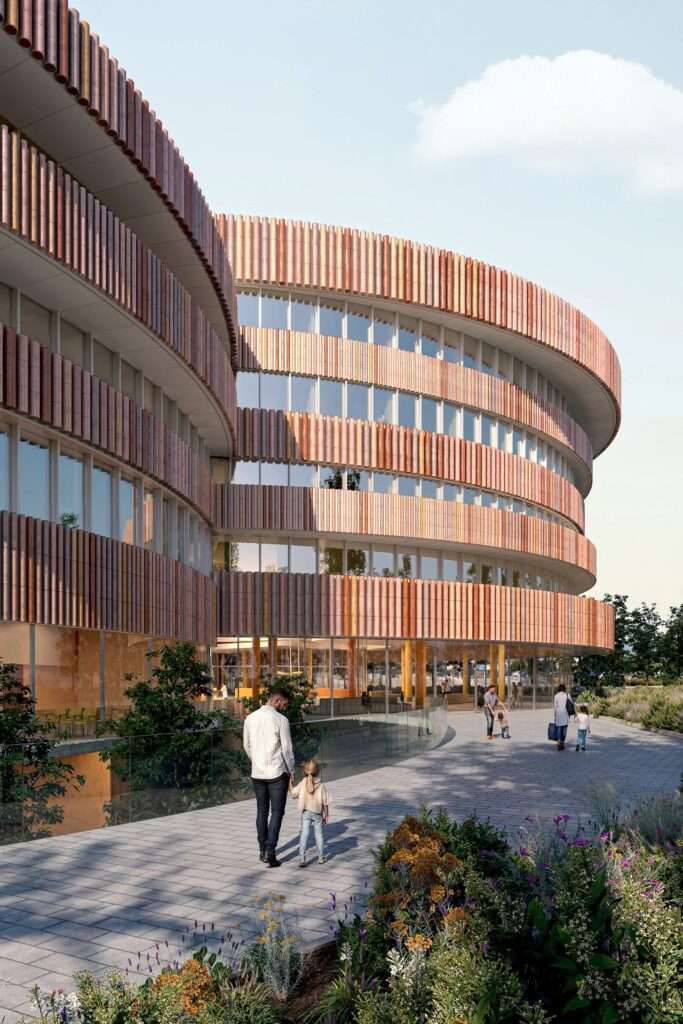
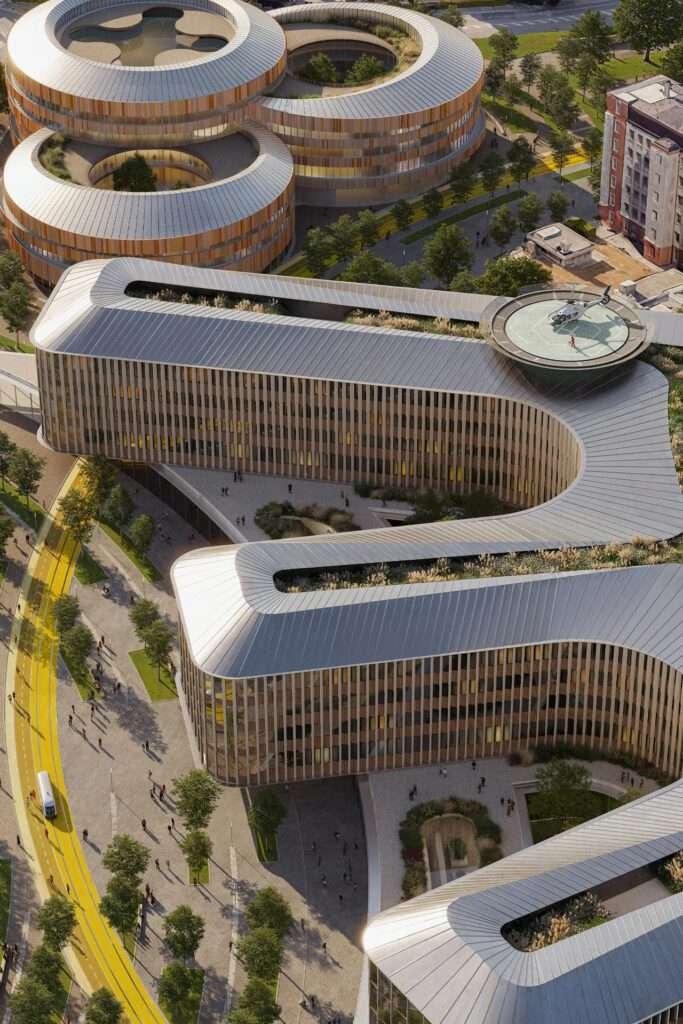
The architectural complex consists of three interconnected wings that open toward the city, reducing the isolated character traditionally associated with hospitals. This urban connection is achieved through a main glazed lobby overlooking a new public square, creating a transitional zone that connects the building with the surrounding community.
Inside, the spatial experience relies on clear circulation and ease of access, supported by the use of natural lighting and carefully studied architectural proportions to provide a more comfortable environment for users. The circulation paths are also designed to minimize complexity and confusion, transforming patient rooms into spaces connected to the external landscape through light and natural views.
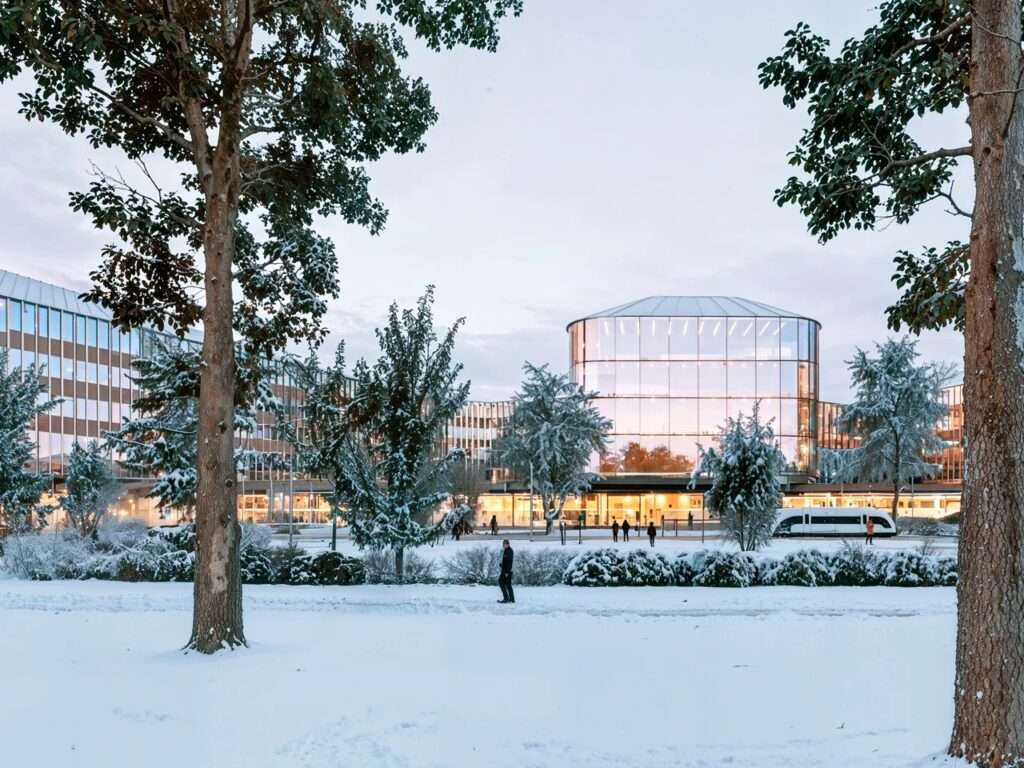
Massing Contrast and Spatial Composition of the Children’s Hospital
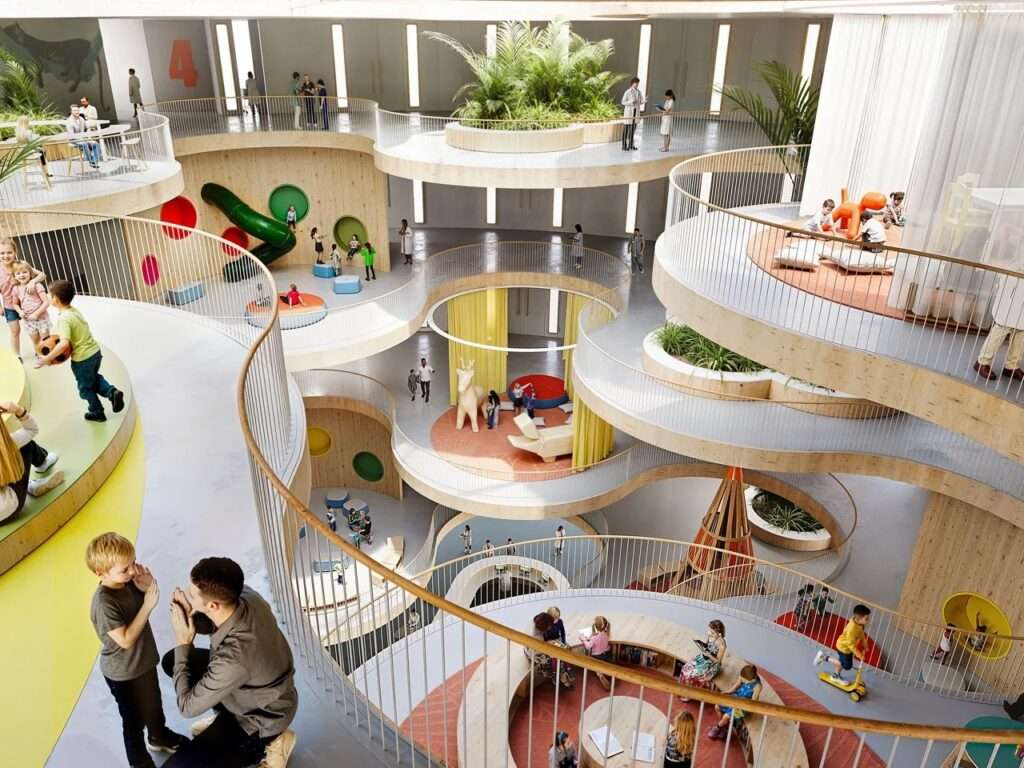
The Children’s Hospital separates itself from the linear composition of the main complex through a distinct architectural design language, based on three cylindrical volumes of varying heights arranged around terraces and internal courtyards designed as therapeutic gardens. A full-height atrium forms the central point of movement and gathering, combining natural lighting, play areas, and consultation spaces within an open and luminous environment.
This configuration aims to redefine the child’s experience within the hospital, transforming the healthcare wing from a conventional medical setting into a warmer and more interactive space based on the relationship between light, movement, and open areas.
The CareRing and the Project’s Flexible System
The CareRing represents one of the project’s key elements: a continuous circular pathway extending for more than one kilometer, separating operational movement and underground logistical services from the tree-lined public landscape above. Through this approach, infrastructure is transformed from a hidden functional element into an urban space that connects different parts of the campus with each other and with the surrounding city.
This concept is integrated with a flexible structural system based on dry assembly techniques, allowing the building to evolve in the future according to changing healthcare requirements. Existing historic wings are also repurposed to accommodate academic and research activities, merging architectural heritage with the future development of the complex.
✦ ArchUp Editorial Insight
The Hospital of the Future in Brescia redefines healthcare architecture as an open civic system, where flexible planning, environmental integration, and community connectivity replace the isolated medical block model. The project relies on the reinterpretation of historical forms, natural networks, and adaptable construction technologies to connect healing environments with urban transformations and evolving healthcare demands through integrated approaches in architecture and environmental design rather than rigid institutional models.
However, this vision may overemphasize the celebration of openness while overlooking the operational complexities, maintenance costs, and technical requirements of flexible healthcare facilities. A hospital shaped around the landscape may become a symbol of social openness, yet it could face economic limitations if spatial ambitions take precedence over long-term performance, logistics, and resource efficiency. Contemporary healthcare infrastructure requires a balance between human experience, operational flexibility, and scalable systems capable of functioning within complex care networks.