Kansas City Skyscraper Rethinks Urban Data Infrastructure


A new 20-story skyscraper in downtown Kansas City proposes a vertical solution for the growing infrastructure needs of the digital economy. The project stacks server rooms, power systems, and cooling equipment within a compact tower rather than sprawling across a large horizontal site. This approach integrates heavy technical requirements into a dense urban block while maintaining a visual connection to the surrounding neighborhood.
The design occupies a small 0.23-acre site currently home to a historic printing building. While most modern server hubs require vast amounts of land in rural areas, this scheme brings the processing power closer to the networks and industries it serves. The proposal uses a vertical closed loop to manage power, water, and cooling needs within the height of the tower.
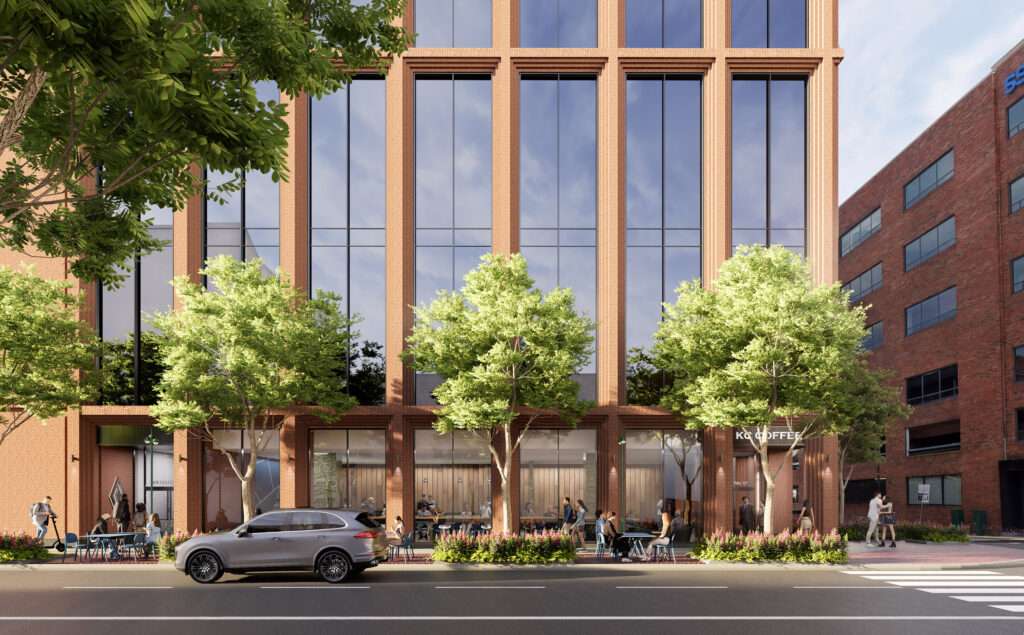
To blend with the existing cities fabric, the facade features earth-colored masonry and large glass panes. These materials mirror the vertical proportions and repetitive window patterns of nearby commercial buildings. The team placed the primary structural core on one side of the building, which opens up the interior floors for equipment or future uses.
Energy Independence and Urban Interaction
The technical heart of the building includes on-site power generation using natural gas cells. This system aims to operate completely independently from the local electrical grid to ensure stability and reduce strain on public utilities. On the upper levels, evaporative cooling elements cycle water through the server modules to manage the intense heat generated by high-speed computing.
At the street level, the design includes 4,700 square feet of retail space. This commercial frontage helps the facility act as a standard office tower rather than a closed industrial bunker. By including shops, the project maintains a pedestrian-friendly environment in the heart of the downtown district.
Long-Term Adaptability and Local Impact
The design team addressed the potential obsolescence of technology by planning for a future conversion. The generous floor heights and side-core layout allow the structure to transition into residential units or offices if data storage needs change. This strategy treats the building as a long-term architecture asset rather than a single-use machine.
Despite the technical innovations, the project faces local opposition regarding the demolition of the existing Western Newspaper Union Building. Residents also raised concerns about the “urban heat island” effect—where concentrated equipment increases local temperatures. The City Planning Commission continues to review these environmental and preservation challenges as the project moves forward.

Structural Logic and Programmatic Transition
The project employs a side-core structural strategy to maximize the efficiency of its internal volume. By shifting the elevators and stairs to the perimeter, the design creates wide, unobstructed floor plates essential for the dense arrangement of server racks and cooling ducts. This move not only serves current technical needs but also establishes the necessary spatial flexibility for future residential or commercial occupancy. The masonry envelope provides thermal mass that assists in regulating internal temperatures while grounding the high-tech program within the traditional material palette of the downtown area. This synthesis of industrial utility and civic character represents a significant shift in how infrastructure occupies the urban core.
✦ ArchUp Editorial Insight
The proposal challenges the traditional isolation of data infrastructure by treating the server room as a civic participant. By adopting a vertical side-core typology, the project enables high-density construction on a site that typically lacks the footprint for industrial systems. This move successfully masks high-intensity computing behind a familiar masonry facade, essentially domesticating the digital grid within the urban fabric. However, this architectural camouflage risks downplaying the severe environmental reality of heat generation and resource consumption. While a vertical loop offers efficiency, the concentration of hardware in a dense neighborhood may exacerbate the heat island effect that sustainability goals aim to mitigate. The promise of future residential conversion serves as a clever hedge against obsolescence, yet the underlying tension between heavy industrial load and public comfort remains unresolved.
Project Team: SOM (Skidmore, Owings & Merrill). Location: Kansas City, Missouri, USA.
Project Notes: Developed by Revitalization Unlimited. The proposal involves the demolition of the Western Newspaper Union Building and faces review by the City Planning Commission as of August 2026.