Mabelle Park: Public Space Through Community Participation

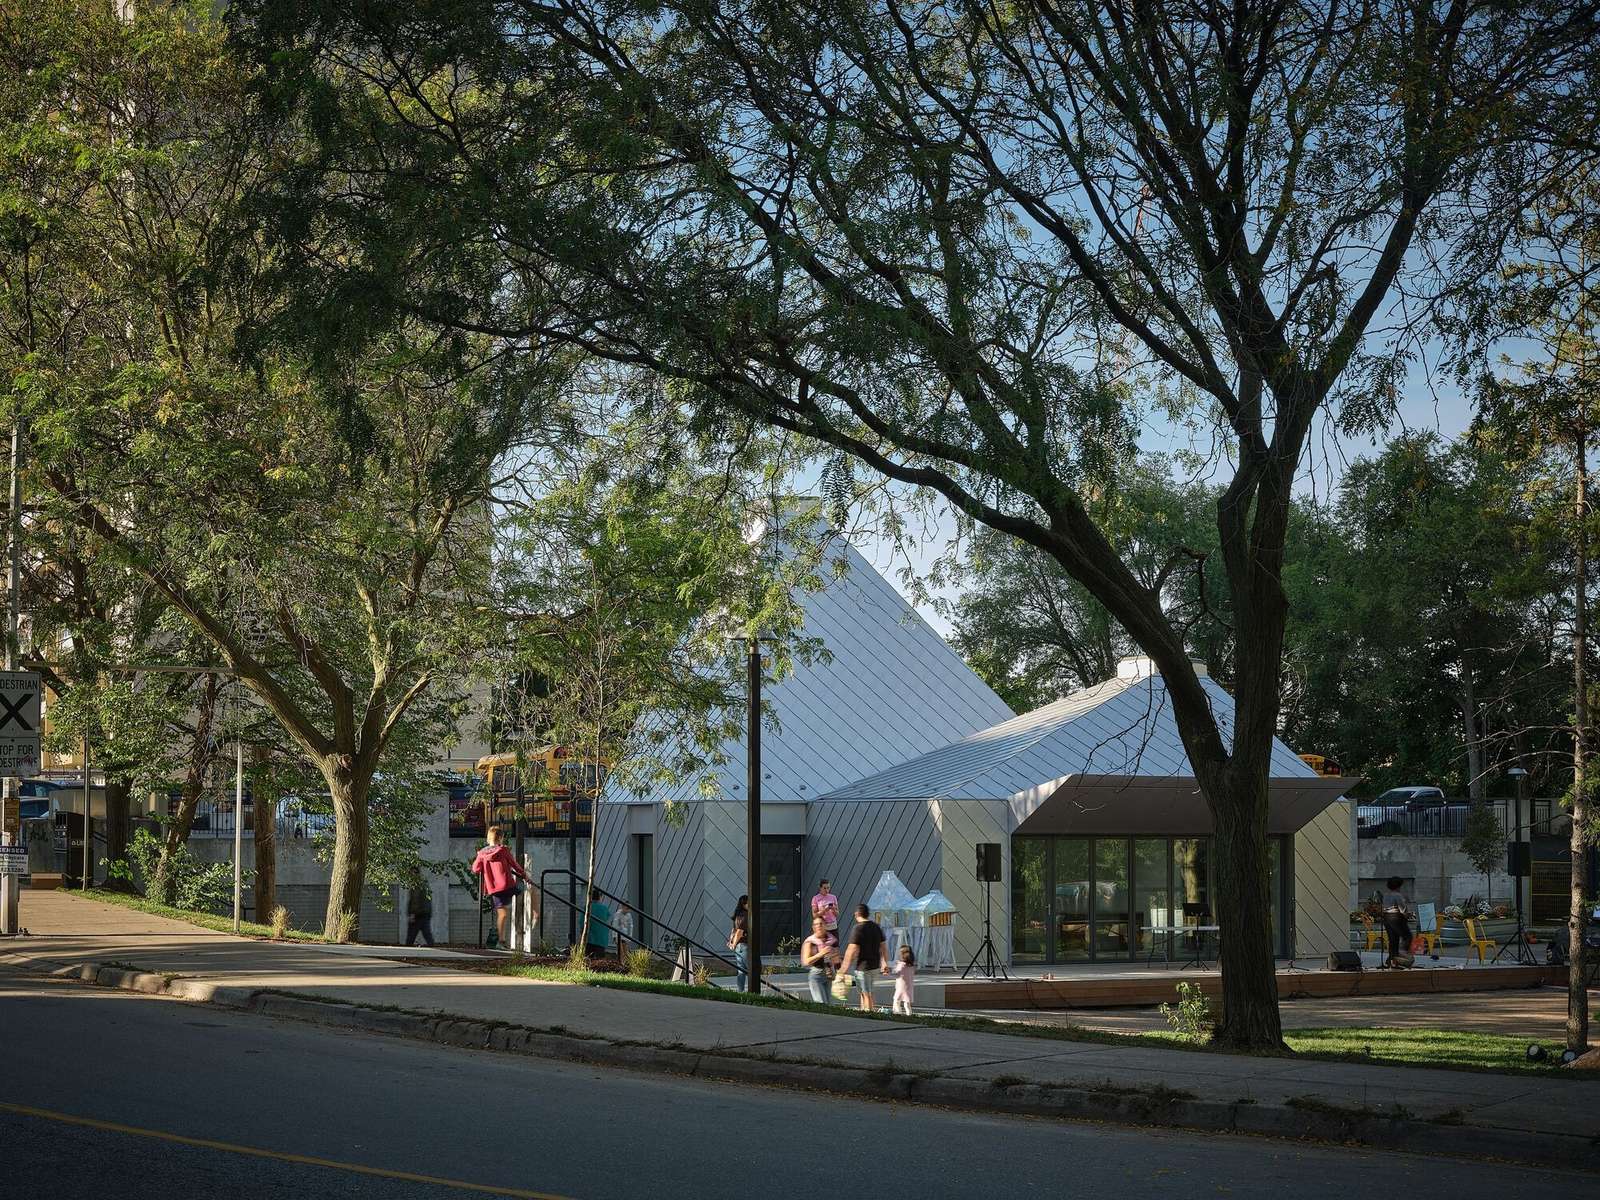
Transformation of an Underutilized Site into a Public Space within a Dense Urban Context
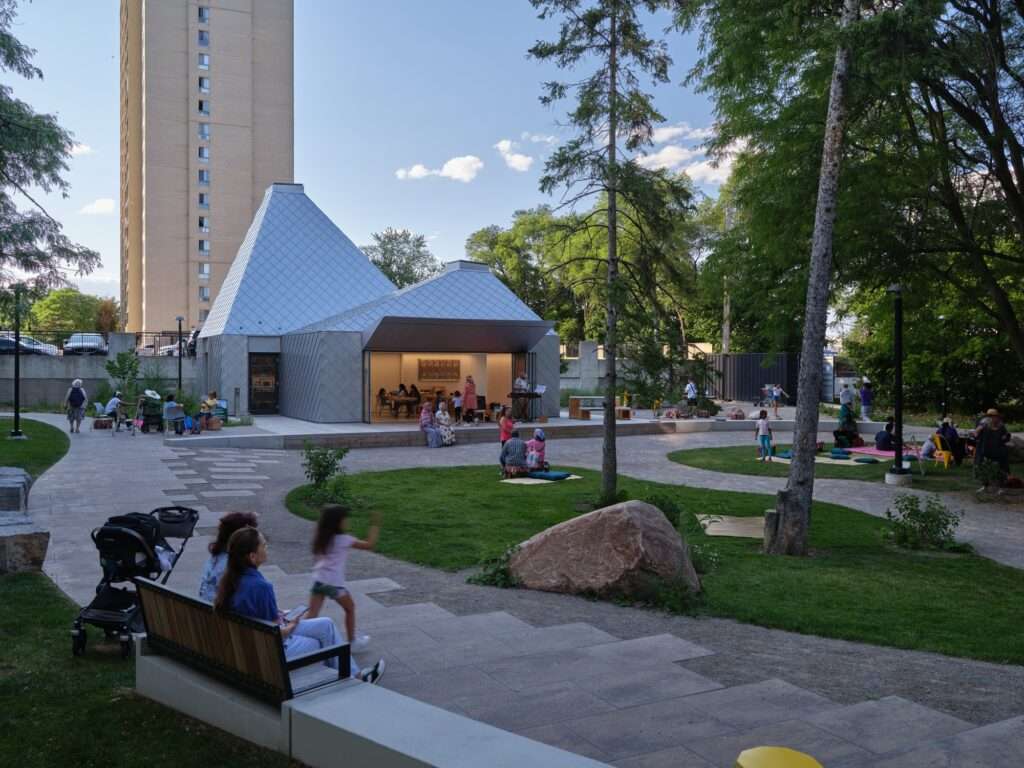
“Mabelle Park” represents a case study in transforming an underutilized parcel of land within a high-rise residential neighborhood in Toronto into an active public space. The site is situated among seven residential towers in an area that has long experienced a shortage of community amenities, making its redevelopment part of a broader effort to address existing urban and service-related gaps. The project emerged through a long-term collaboration between LGA Architectural Partners and Mabelle Arts, in coordination with Toronto Community Housing, to convert the site into a multifunctional public environment.
A Community Participation-Based Design Methodology
The development process relied on an extended participatory approach spanning several years, focusing on directly involving residents in shaping the project’s identity. The process included workshops, artistic, theatrical, and musical activities, along with unconventional interactive tools that helped strengthen communication across different age groups. This approach transformed consultation into a form of collective production that contributed to building trust and gradually guiding design decisions.
Urban and Social Outcomes at the Level of Public Use
This participatory approach resulted in a public space that reflects the diversity of the surrounding community and responds to its everyday needs. The site has become a local gathering point that supports social interaction and cultural expression within a high-density residential environment. The project also reflects a shift in understanding public space design as an ongoing social process rather than a standalone urban intervention detached from the context of its users.
The “Belle” Building as an Urban Response to User Feedback
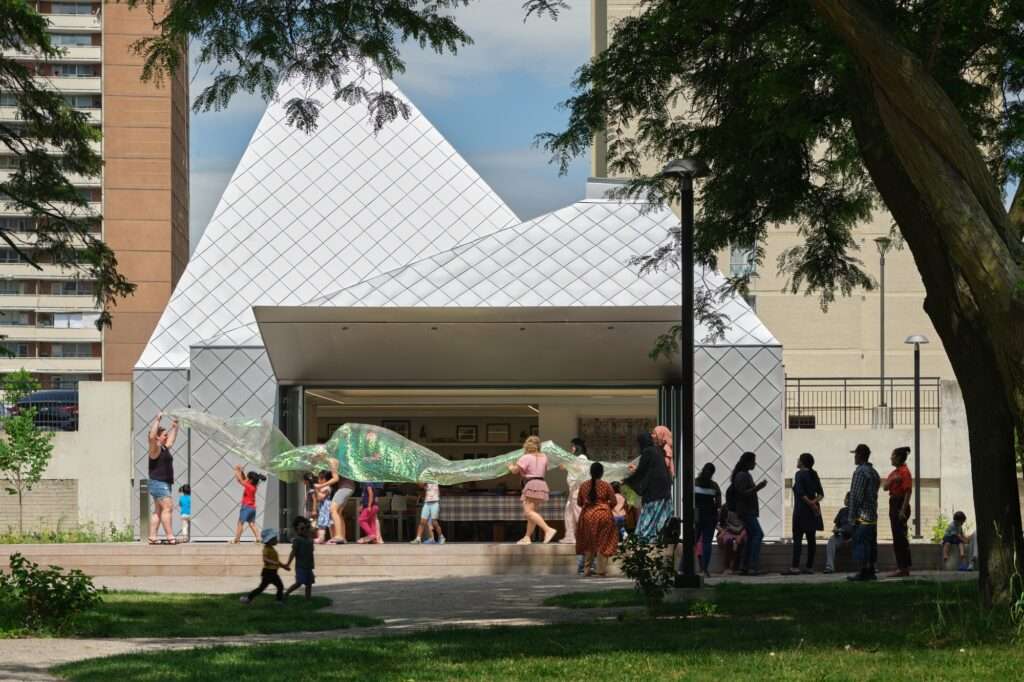
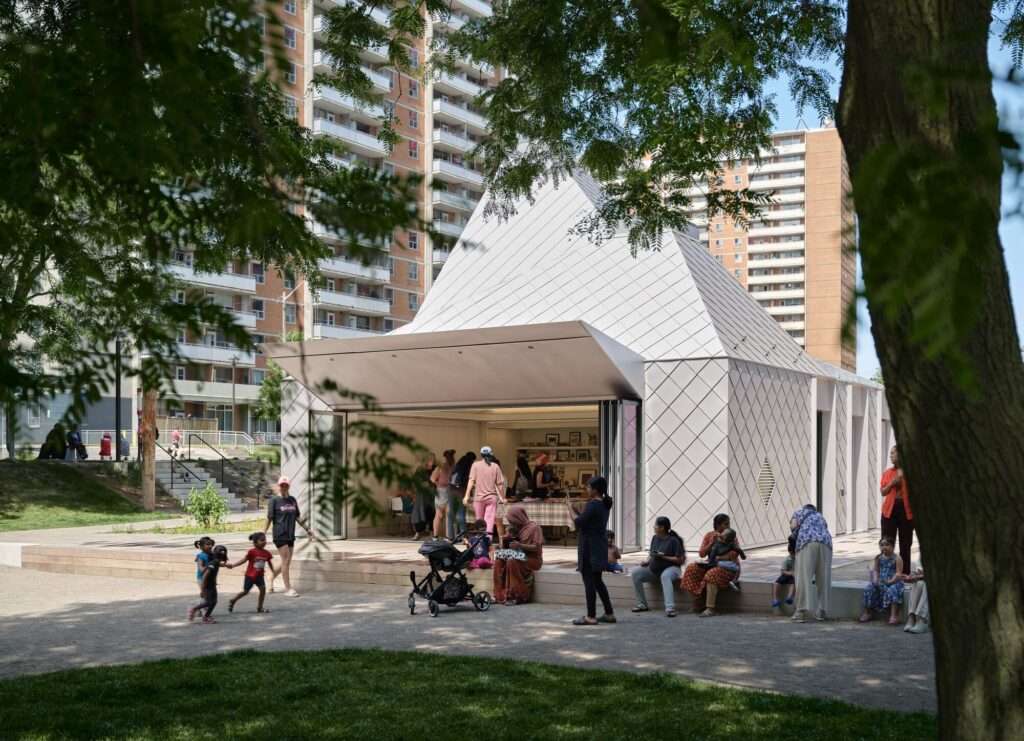
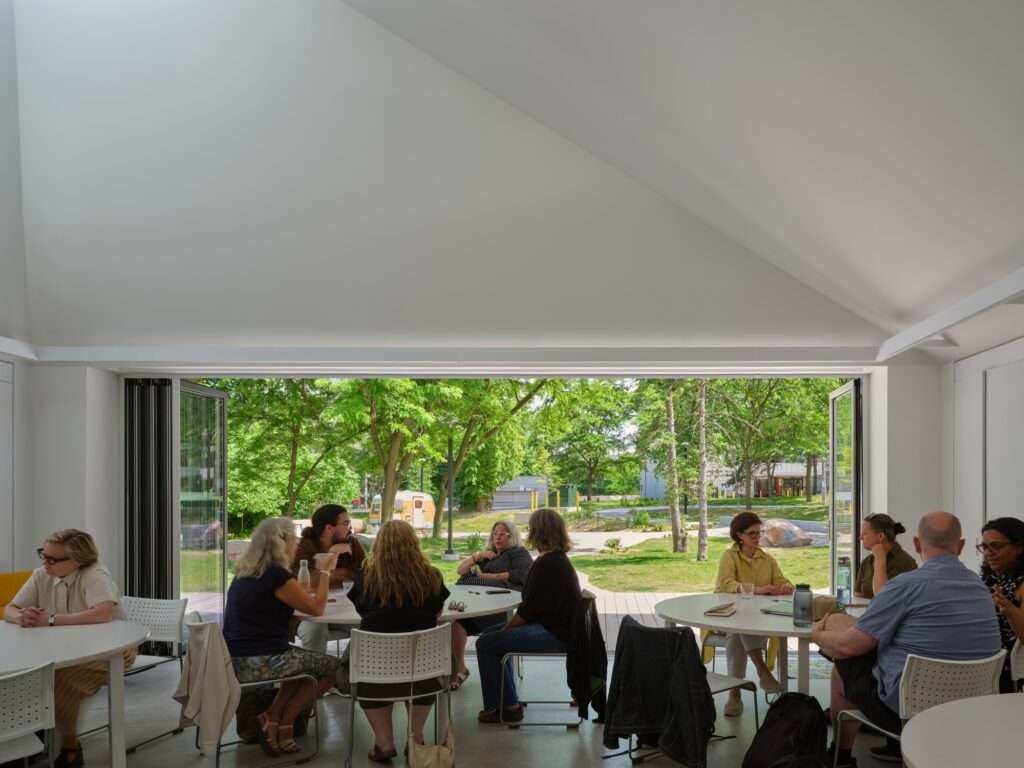
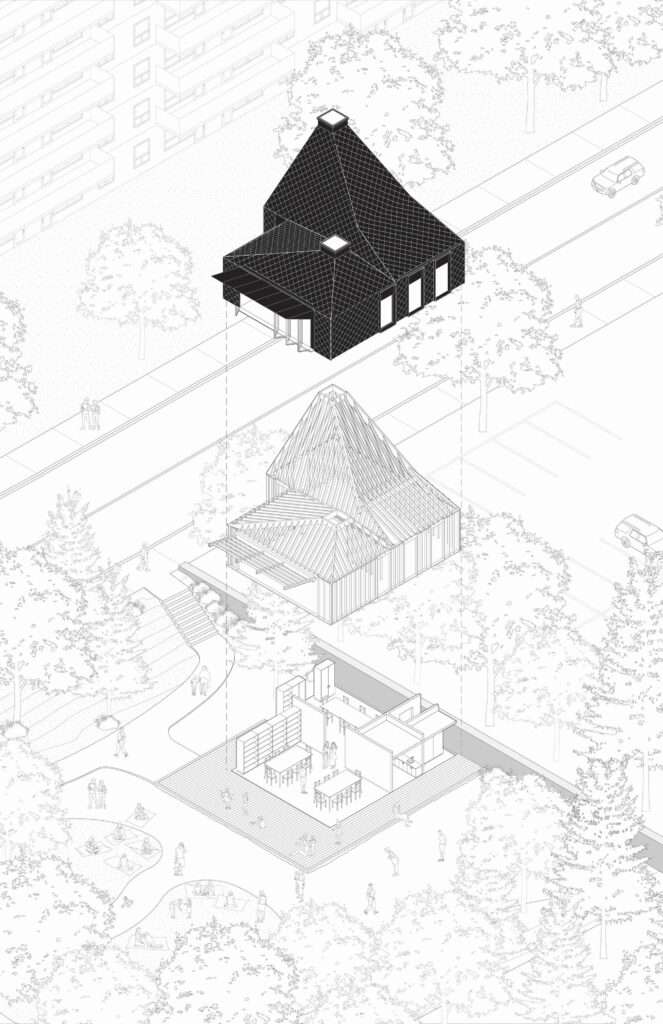
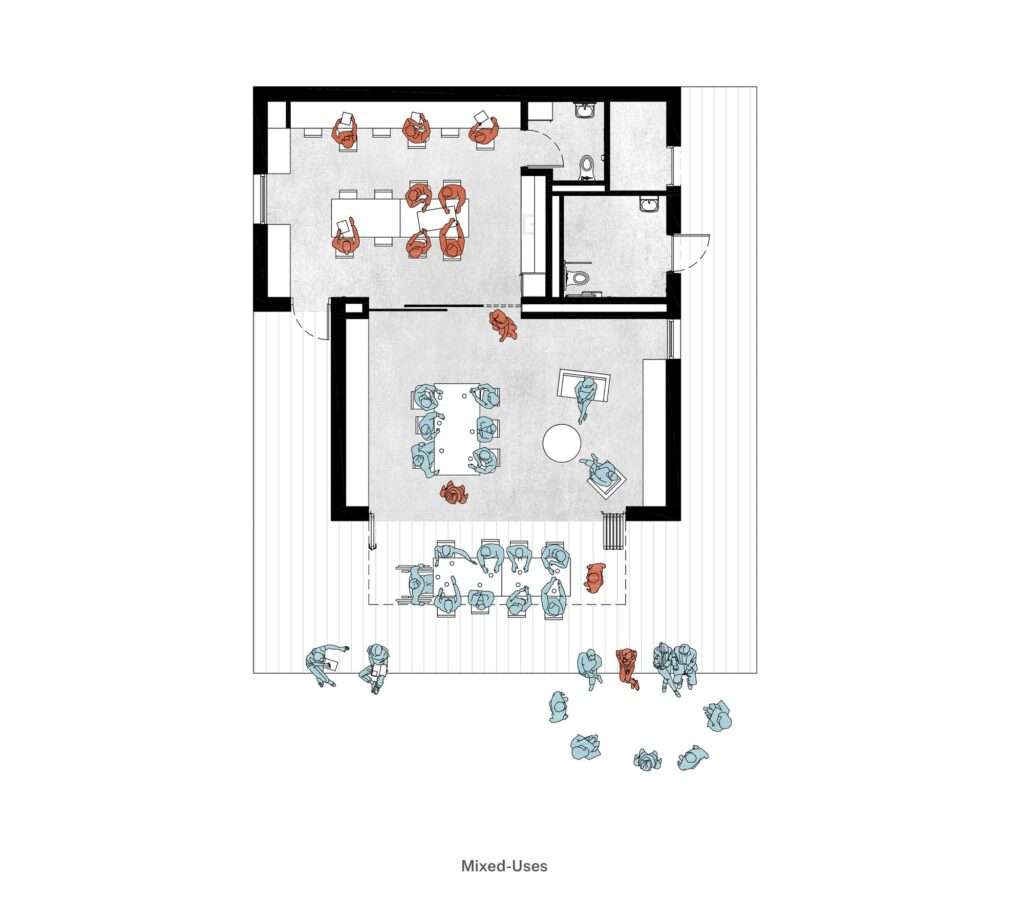
The design of “The Belle” building emerged as a direct response to feedback from neighboring residents, with LGA Architectural Partners developing an open-ended architectural pavilion intended to reinforce the site’s daily use. The structure incorporates essential operational spaces such as staff workstations, a kitchenette, and an inclusive restroom, in addition to two flexible rooms connected to a large covered deck that functions as a multifunctional outdoor platform. This spatial organization accommodates a wide range of activities, from simple everyday uses to larger community events.
Materiality and Composition as Tools for Enhancing Sustainability and Long-Term Use
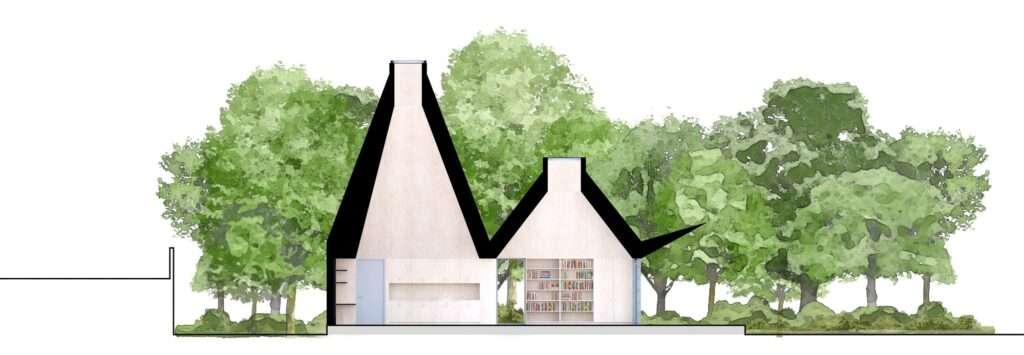
The building adopted a design strategy balancing durability and visual appeal. It was clad in glossy diamond-shaped aluminum panels to minimize deterioration and reduce maintenance requirements while maintaining a strong visual presence within the site. Building materials were carefully selected, and artistic details were also incorporated, including tiled mosaics in the restroom created by Afghan-Canadian artist Shaher Zazai, adding a visual layer connected to the cultural context without affecting the building’s core functionality.
Lighting and Ventilation as Elements of Environmental Regulation within the Space
Operable tapered clerestory openings were integrated to facilitate natural ventilation and draw daylight into the building. This solution enhances the sense of openness and improves the quality of the interior environment, particularly during diverse patterns of use throughout the year. In this way, architectural envelope elements become part of a continuous functional performance that supports visual and thermal comfort without reliance on complex systems.
Park Composition and Environmental Features
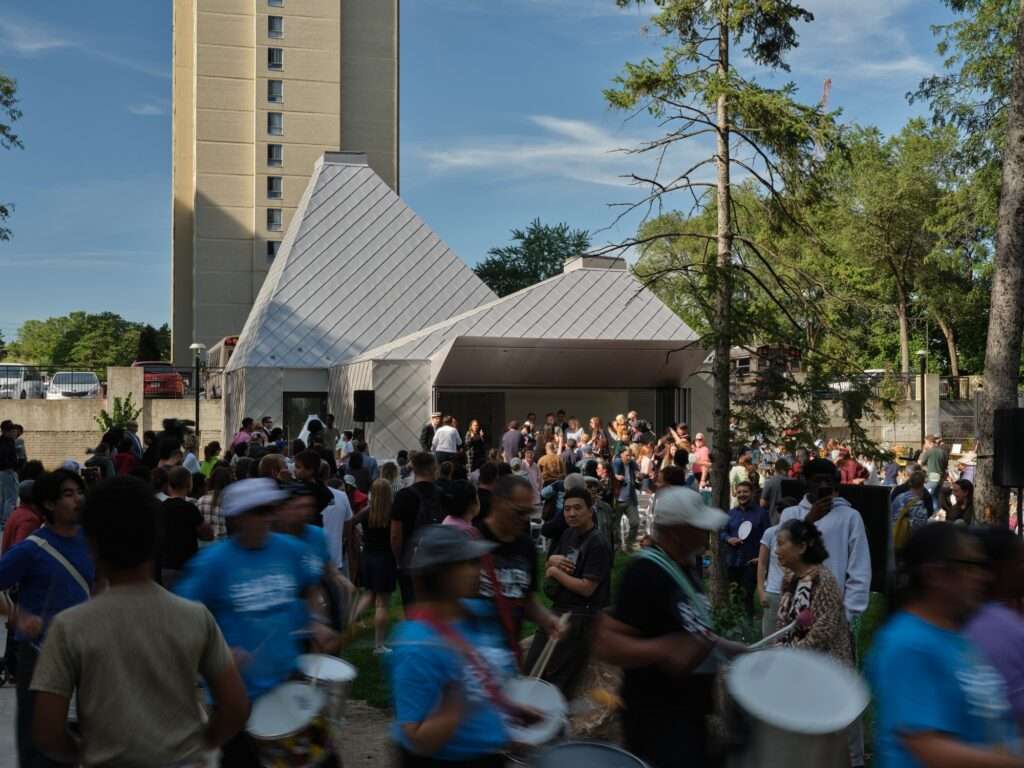
The surrounding park covers approximately 2,181 square meters and was developed in collaboration with Shift Landscape Architecture. The design preserved the site’s mature trees while integrating resident-created gardens. These gardens include a mixture of Indigenous culturally significant plants along with other species carrying diverse cultural meanings, in addition to extensive public seating areas and a ceremonial fire pit intended for communal use. Similar projects have demonstrated the value of such features in dense urban settings.
Planned Expansions and Future Programming
Future development plans include the addition of elements such as a community table and a fountain, with each component designed by local artists. These additions are part of a gradual strategy aimed at expanding the park’s functions without altering its fundamental structure, while preserving its identity as a multifunctional open space.
The Social Dimension of Public Space
“Mabelle Park” extends beyond being a conventional urban intervention and reflects a broader relationship between design and social context. The project is regarded as a space that supports community interaction and redefines the role of public parks within dense residential environments. It also demonstrates how public space can function as a tool for integrating cultural and social dimensions into the urban fabric in a continuous and progressive manner. Architectural news outlets have highlighted such transformative approaches in contemporary urbanism.
.
✦ ArchUp Editorial Insight
where underutilized land is transformed into a public asset governed by the logic of social housing rather than remaining a functionally vacant space. The initiative originates from an institutional mandate by Toronto Community Housing to address service gaps within vertical residential blocks through the conversion of neglected land into programmable spatial units. Points of friction emerge through long-term participatory processes that reshape resident flows as a tool for managing social risks and reducing resistance to public use. The resulting spatial configuration, including The Belle pavilion and the broader park system, functions as a negotiated solution balancing maintenance requirements, funding limitations, and operational sustainability standards, where material choices and programmatic flexibility are employed as mechanisms for controlling recurring costs and ensuring compliance with public accessibility standards.