TRÆ Aarhus: Circular Timber Tower Design and Sustainability

Linguistic Significance and Conceptual Context
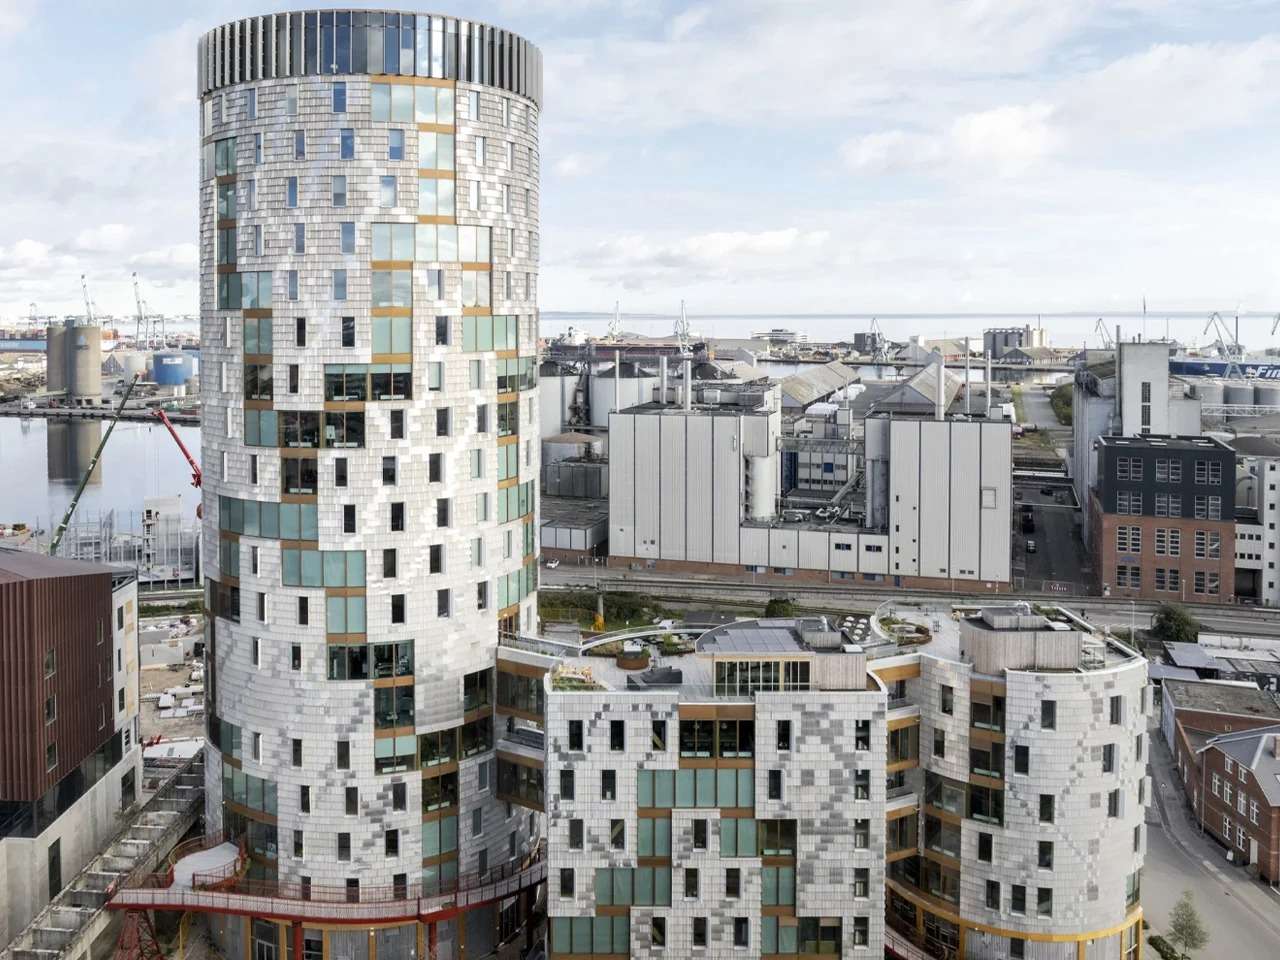
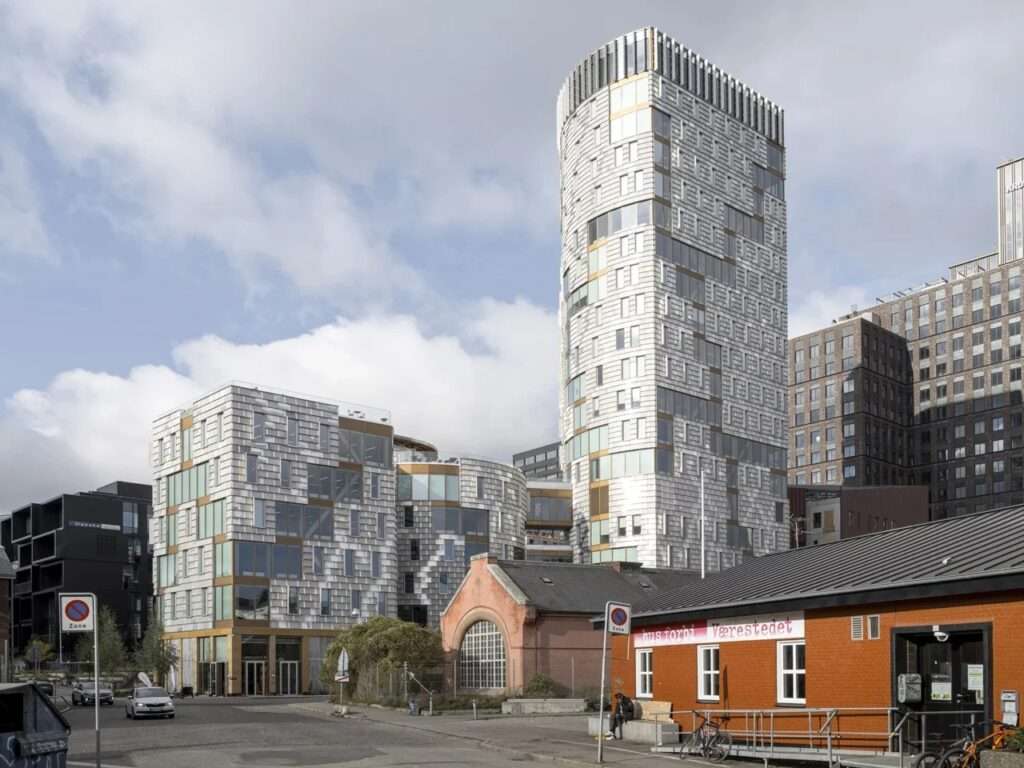
The Danish word “træ” carries three meanings: tree, timber, and the number three. This layered meaning has been used as a reference for a Building that is not limited to a single function or identity. The project is located in the former industrial southern harbor of Aarhus and rises to approximately 78 meters across three interconnected volumes, making it an example of engaging with formal multiplicity within the architectural mass.
Structural Methodology and Materials
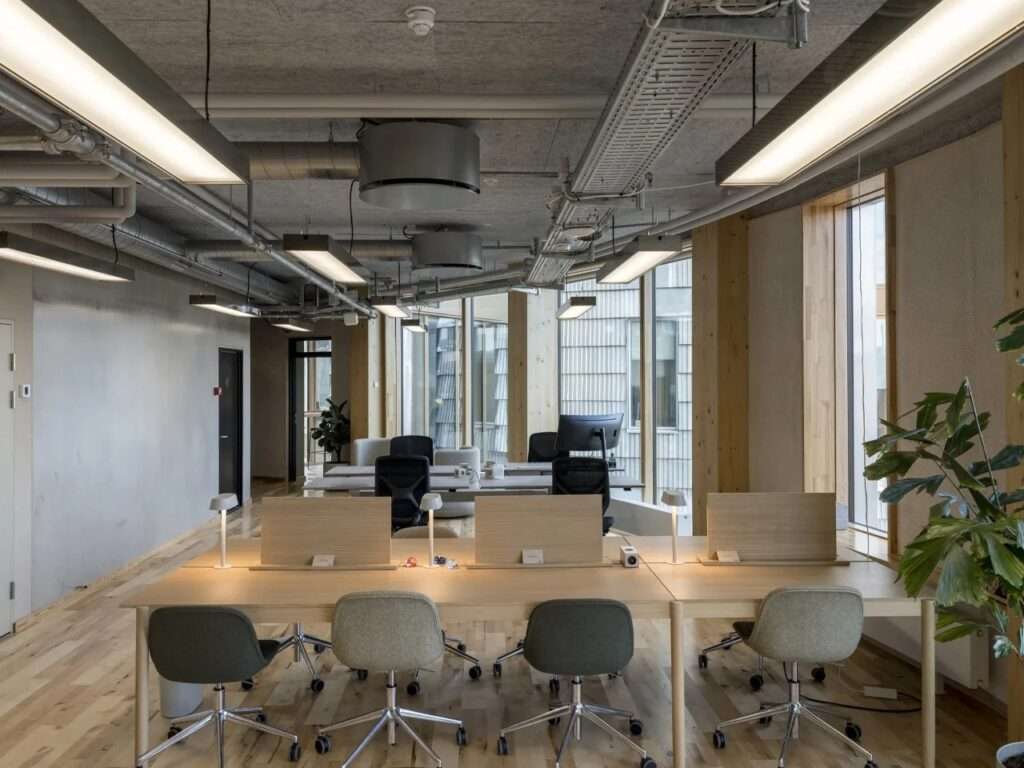
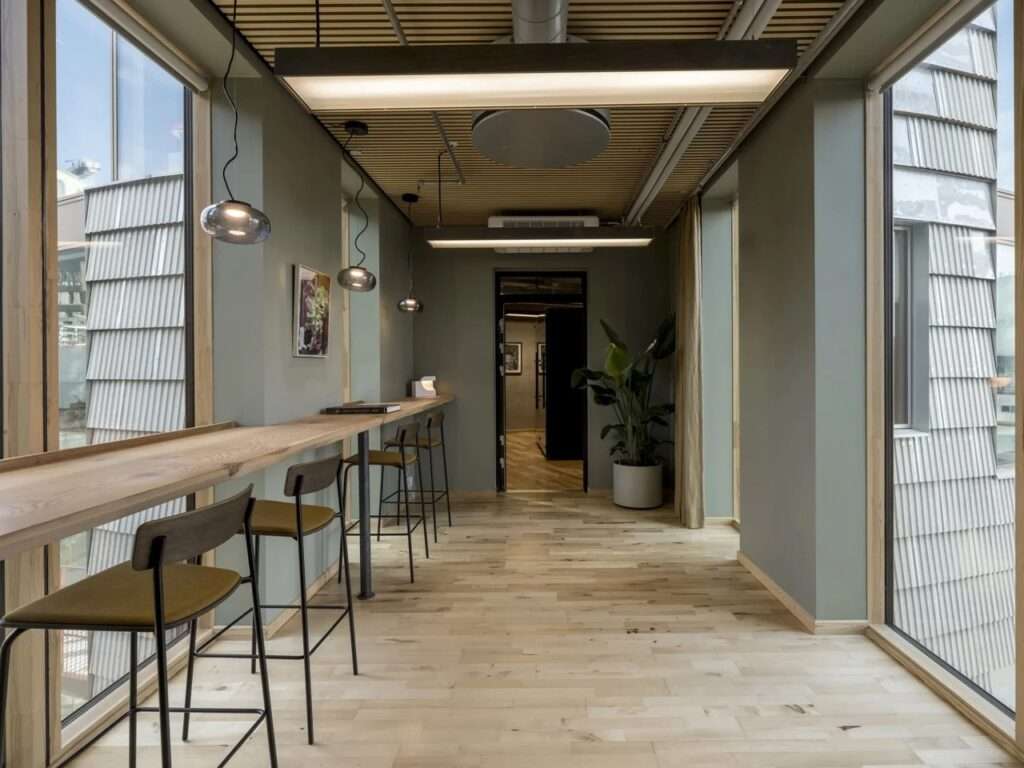
The Buildings relies on a timber structural system that includes massive columns, cross-bracing, and CLT (Cross-Laminated Timber) floor slabs as the primary structural framework. In contrast, low-carbon concrete is used only in the building cores to meet fire safety requirements and structural stability. This distribution demonstrates a clear separation of Construction elements according to function rather than material alone.
Material Approach and Circularity
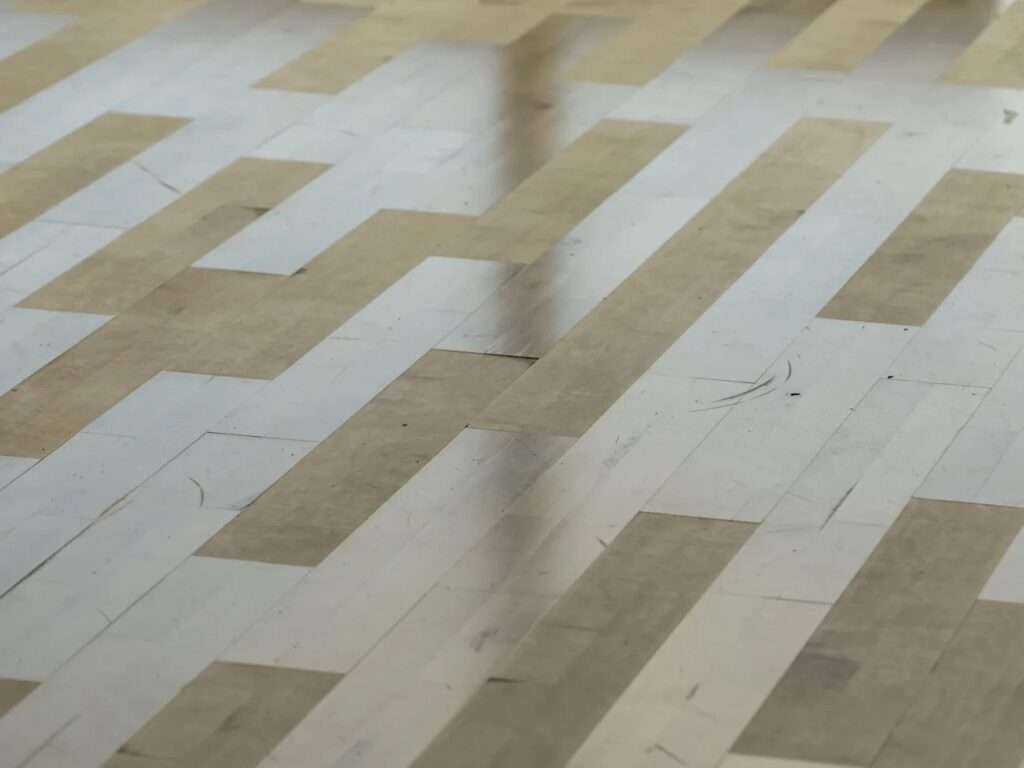
The project is based on a dual material logic that combines both biological and circular systems simultaneously. Recycled or pre-existing timber materials are used in most parts of the construction, while new Building Materials are introduced only where strictly necessary for critical components. In this way, the building is presented as a case study demonstrating the potential of resource reuse within an integrated structural framework.
Façades and Material Reuse
The façades of TRÆ are clad in reclaimed aluminum panels, arranged to form a visual surface that evokes the texture of birch bark through its variation and irregularity. This configuration transforms industrial waste into a visually coherent architectural cladding, while preserving its original material character within a new Design interpretation.
Shading Systems and Adaptive Reuse
Decommissioned wind turbine blades have been repurposed as solar shading elements on the southern façades. Comparative analysis shows that these components achieve a carbon footprint approximately 27 times lower than conventional aluminum shading systems, highlighting a significant performance divergence between the two material systems. For more technical specifications, you can refer to our Material Datasheets.
Carbon Performance and Design Framework
Compared to a conventional concrete building, the project achieves a 26% reduction in carbon dioxide emissions. Of this reduction, 21% results from the timber-based structural design and 5% from the integration of reused materials. This approach is guided by a Design framework that incorporates environmental performance indicators from the earliest stages, prioritizing measurable outcomes over certification-based systems. Stay updated with similar innovations via Top News.
Social Dimension and Everyday Integration
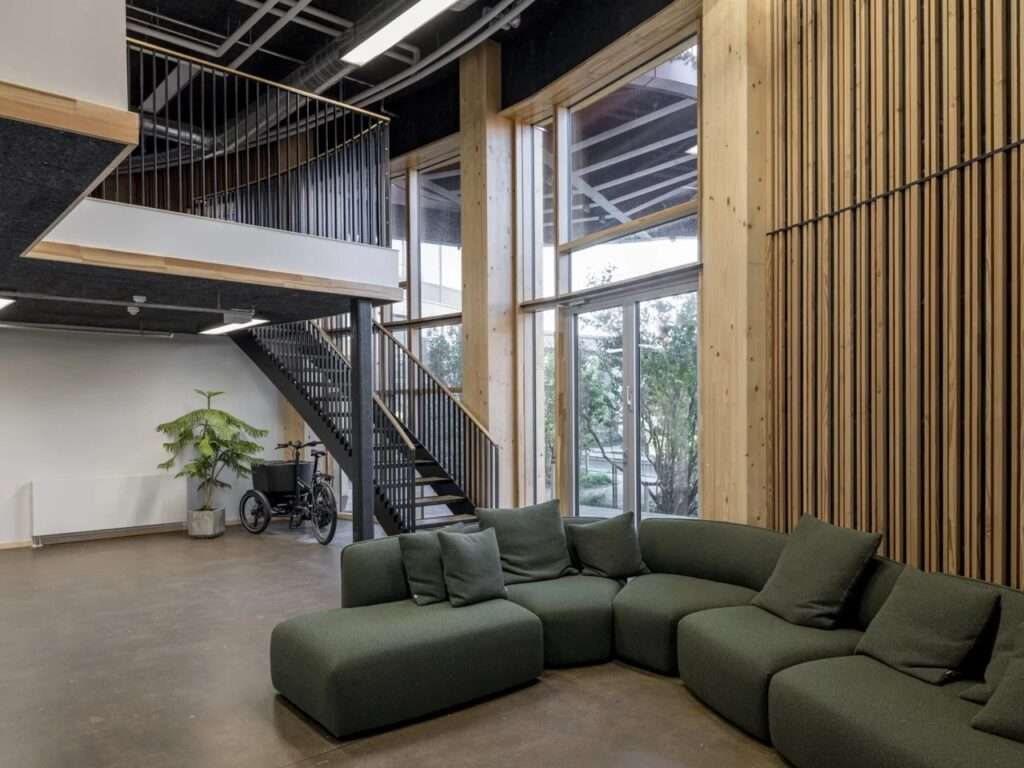
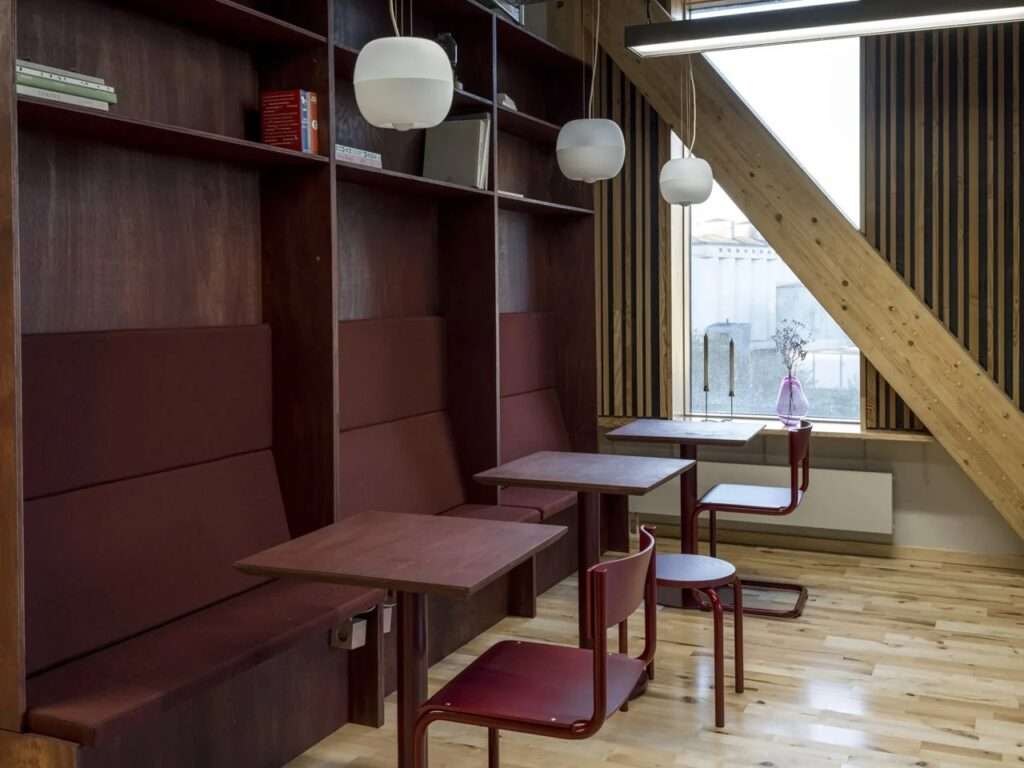
TRÆ treats the social dimension as an embedded component of building operation rather than a separate addition. It includes a volunteer initiative that provides daily meals for families in need, and involves homeless individuals in the building’s maintenance activities, directly linking everyday social life with the operational system of the building. These efforts are often discussed in the Discussion forums.
Urban Connectivity and Pedestrian Flow
The building is connected to the city through a winding pedestrian bridge that begins at street level and gradually ascends to meet Aarhus’ new elevated urban pathway. This extension integrates the tower into the urban mobility network rather than treating it as an isolated or elevated object. Such connections between infrastructure and Cities are critical for sustainable development.
✦ ArchUp Editorial Insight
TRÆ operates as a material outcome of intersecting regulatory and financial frameworks within the redevelopment of Aarhus’ industrial harbor. Here, urban zoning policies intersect with carbon reduction requirements and ESG investment standards in shaping development decisions. The use of engineered timber and recycled materials reflects not merely a design preference but a direct response to carbon footprint constraints and material cost volatility. Fire safety regulations and insurance obligations necessitate the retention of limited concrete cores, while the rest of the structural and façade systems are managed through circular supply chains that utilize industrial waste, including repurposed wind turbine blades. Social programs within the building function as an operational support structure for urban stability, making the final form a material negotiation between these systemic pressures. For a deeper dive into circular strategies, browse our Research and Archive.