CORA Villa: Tropical Architecture and Forest Integration in Tulum

Deconstructing the Sculptural Mass and the Dialogue Between Material and the Forest
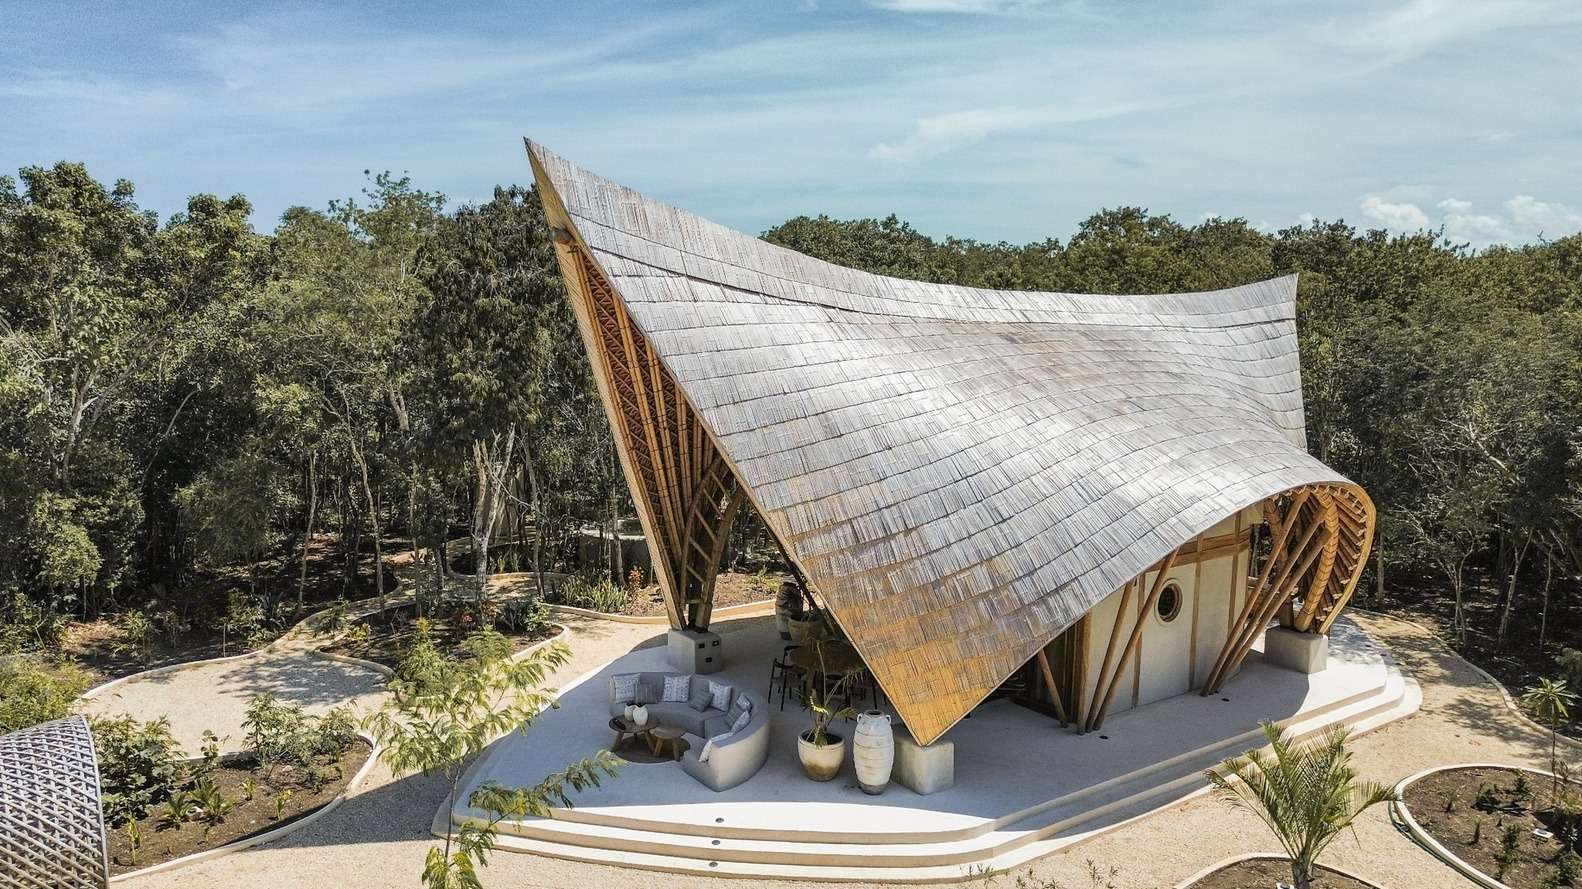
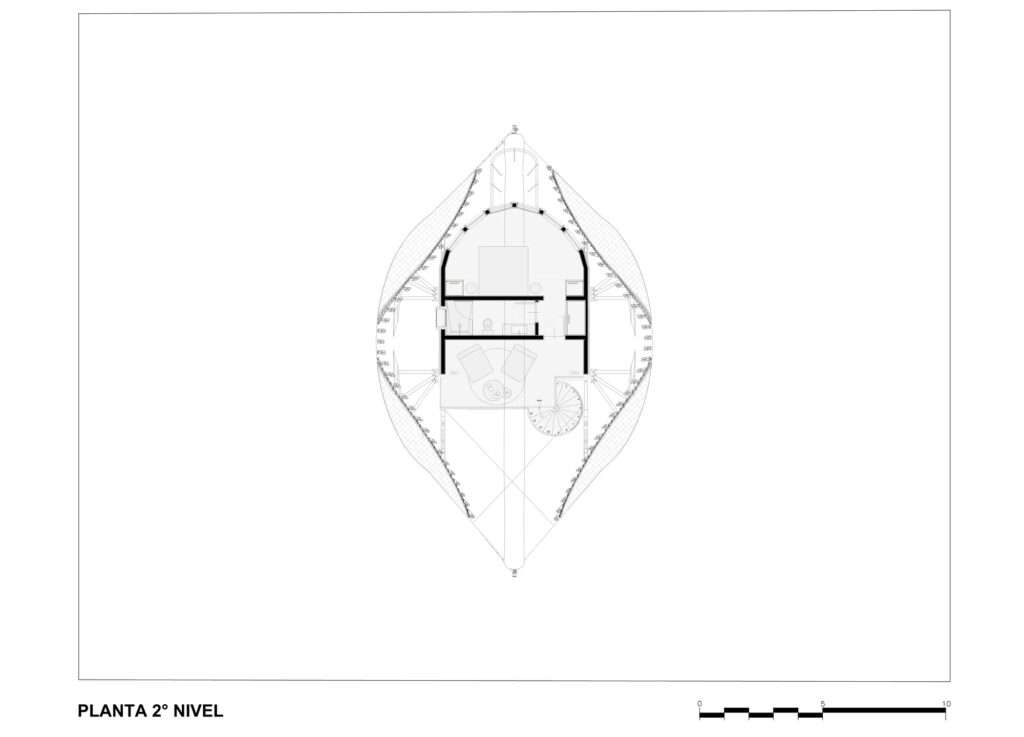
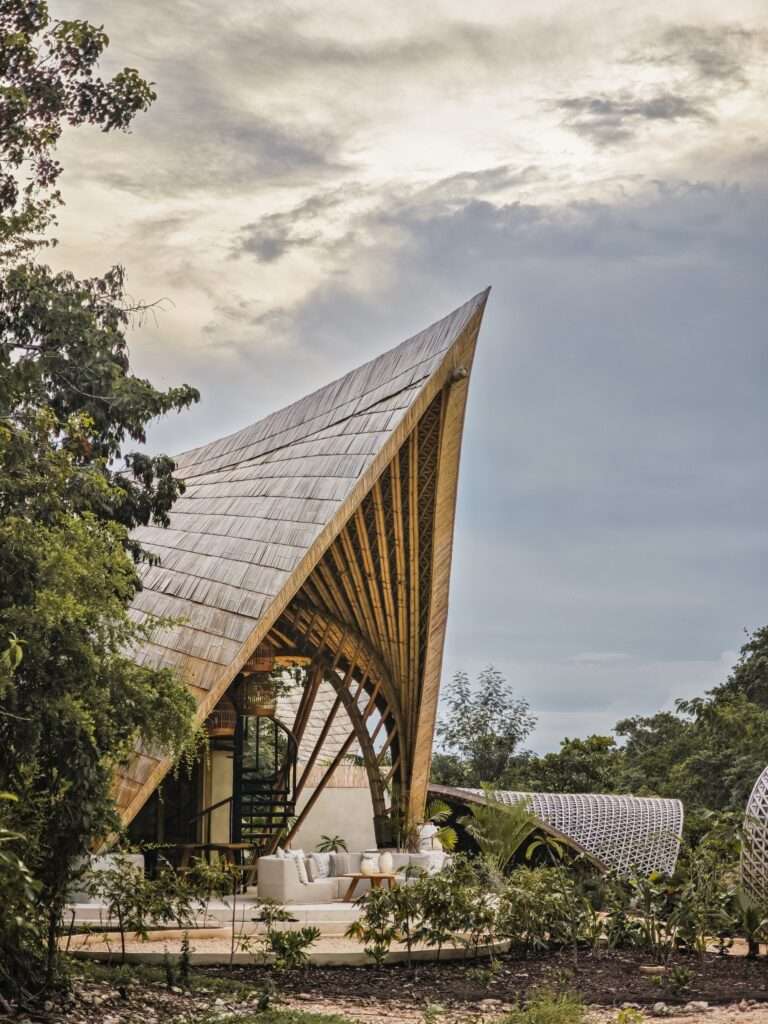
The structural system of the CORA Villa transcends the conventional concept of dwelling, transforming into a spatial capturing device for the elements of the Maya Forest. The mass asserts its visual presence through a monumental sculptural bamboo roof, which functions not only as a protective element but also as a semi-permeable canopy that interweaves with the organic lines of the surrounding vegetation. This massing strategy reflects a clear intention to dissolve the rigid boundaries between interior and exterior, where natural light, tropical climate, and ambient sounds become fundamental components in shaping Architecture space, rather than being treated as external influences.
The Scenographic Experience and the Human Path of Space
The human experience of the building begins at the very first transition into the natural clearing, where user movement is guided through living paths directly influenced by the sun’s trajectory and airflow patterns. The use of bamboo and local materials generates a continuous interaction between shadows and volumes, adding psychological and material depth to the space that shifts throughout the day. This harmony transforms everyday movement within the villa into a conscious sensory experience, where the inhabitant experiences the choreography of light and shadow and climatic variation as an inseparable part of the living Design language.
Mass Adaptation and Passive Environmental Strategies
The structural proposal is grounded in a clear architectural premise: adapting to the existing natural landscape rather than attempting to forcibly reshape it. This approach manifests in the creation of lightweight, ventilated, and shaded architectural spaces primarily aimed at reducing the physical impact on the site’s natural terrain while maximizing the use of its latent environmental conditions. Through this approach, the Construction system abandons heavy construction systems in favor of renewable materials and low-impact execution strategies, turning the building into a flexible structure that engages efficiently with its tropical context without imposing any visual or material dominance.
The Roof Scenography and Spatial Dialogue with Climate
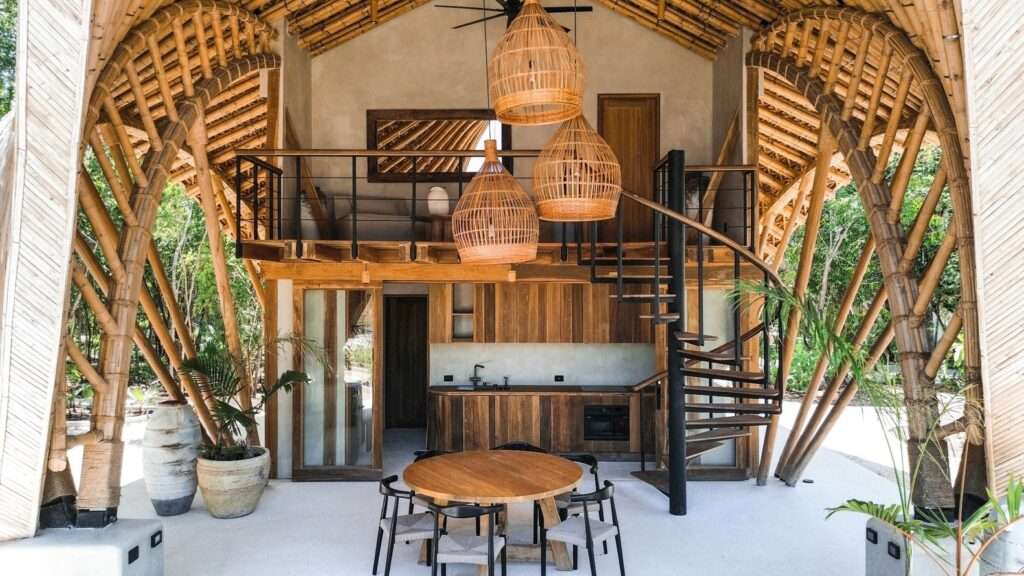
The continuous bamboo roof becomes the central and experiential organizing element of daily life within the project, extending beyond structural necessity to function as a device for orchestrating architectural space beneath a vast shaded canopy. This configuration allows social areas to open completely to the exterior, generating a living scenographic experience based on cross-ventilation and the flow of shifting natural light. Within this space, the human body experiences constant air movement and intersecting shadows, establishing an ongoing sensory relationship with the surrounding tropical landscape and fostering a deep psychological and material interaction with daily climatic variations within contemporary Projects.
Sensory Integration and the Dissolution of Insulating Boundaries
The main design objective of the project is to evoke the sensory experience of Tulum’s environment within the residential space while dismantling the notion of physical separation. Rather than protecting the interior space by isolating it from its surroundings, the architectural approach establishes a continuous and active integration of natural elements into everyday life. Within the space, the user experiences natural light transformations and the presence of vegetation as a moving visual backdrop, while breezes and forest sounds extend as an auditory and material continuum across spatial pathways, turning inhabitation into a dynamic experience studied through Research.
Materiality of Architecture and Its Contemporary Environmental Rootedness
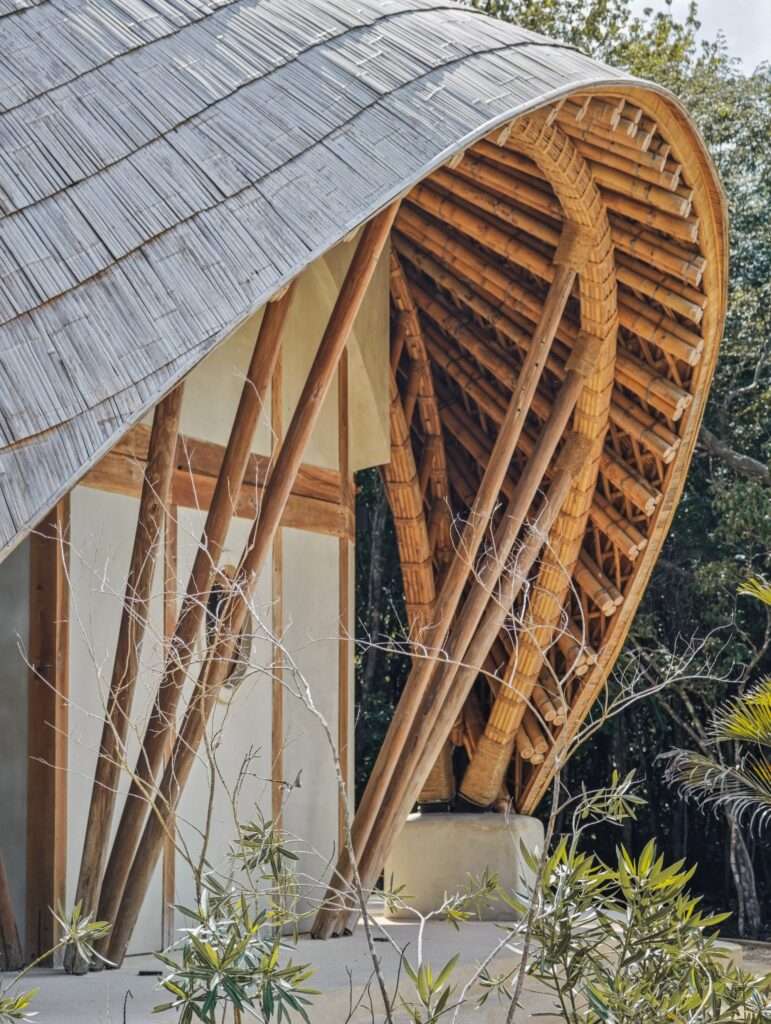
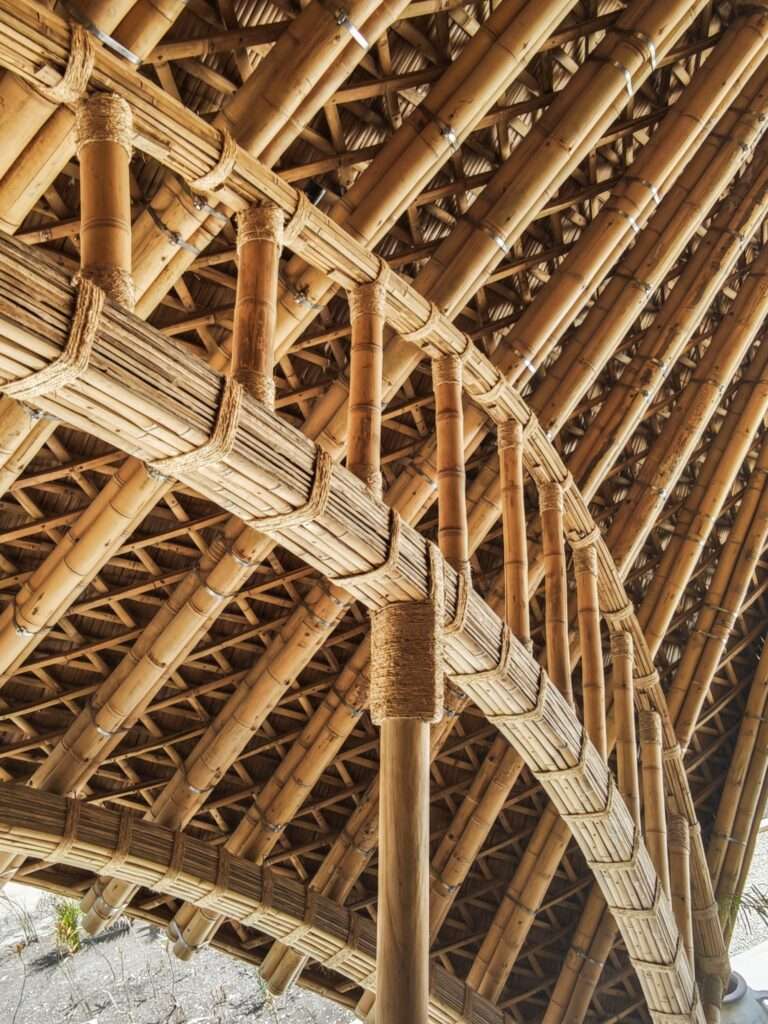
The language of materials reflects a commitment to environmentally responsible architecture deeply rooted in its context, where the villa is primarily constructed from structural bamboo and timber. This deliberate material strategy significantly reduces reliance on steel and concrete, giving surfaces a warm, natural texture that affects the user both psychologically and physically. This structural system offers a contemporary interpretation of tropical dwelling, one that does not pursue luxury through volumetric enclosure, but rather through a spatial experience that enhances human awareness of its direct and harmonious relationship with the natural environment and Building Materials.
✦ ArchUp Editorial Insight
CORA Villa establishes a spatial paradigm in which solid mass recedes in favor of environmental fluidity, treating the Maya Forest as an active structural component rather than a mere visual backdrop. By adopting a continuous and lightweight bamboo roof, the design consciously dismantles the traditional residential envelope, reintroducing local construction materials as an effective technological mechanism for achieving low-impact climatic and environmental integration within fragile ecosystems and contemporary Buildings.
However, this highly permeable spatial strategy carries a romantic blind spot regarding the realities of the tropical climate. By completely dissolving the boundaries between interior spaces and the forest, the architecture assumes an idealized and stable climate condition; in doing so, it overlooks rapid material degradation, high humidity levels, and environmental forces that require physical protection, potentially transforming this poetic shelter into a complex operational burden shaped by its Cities context and evolving Architecture discourse.