Sixty-Storey Waterfront Residential Tower Unveils Four-Volume Design on the Miami River

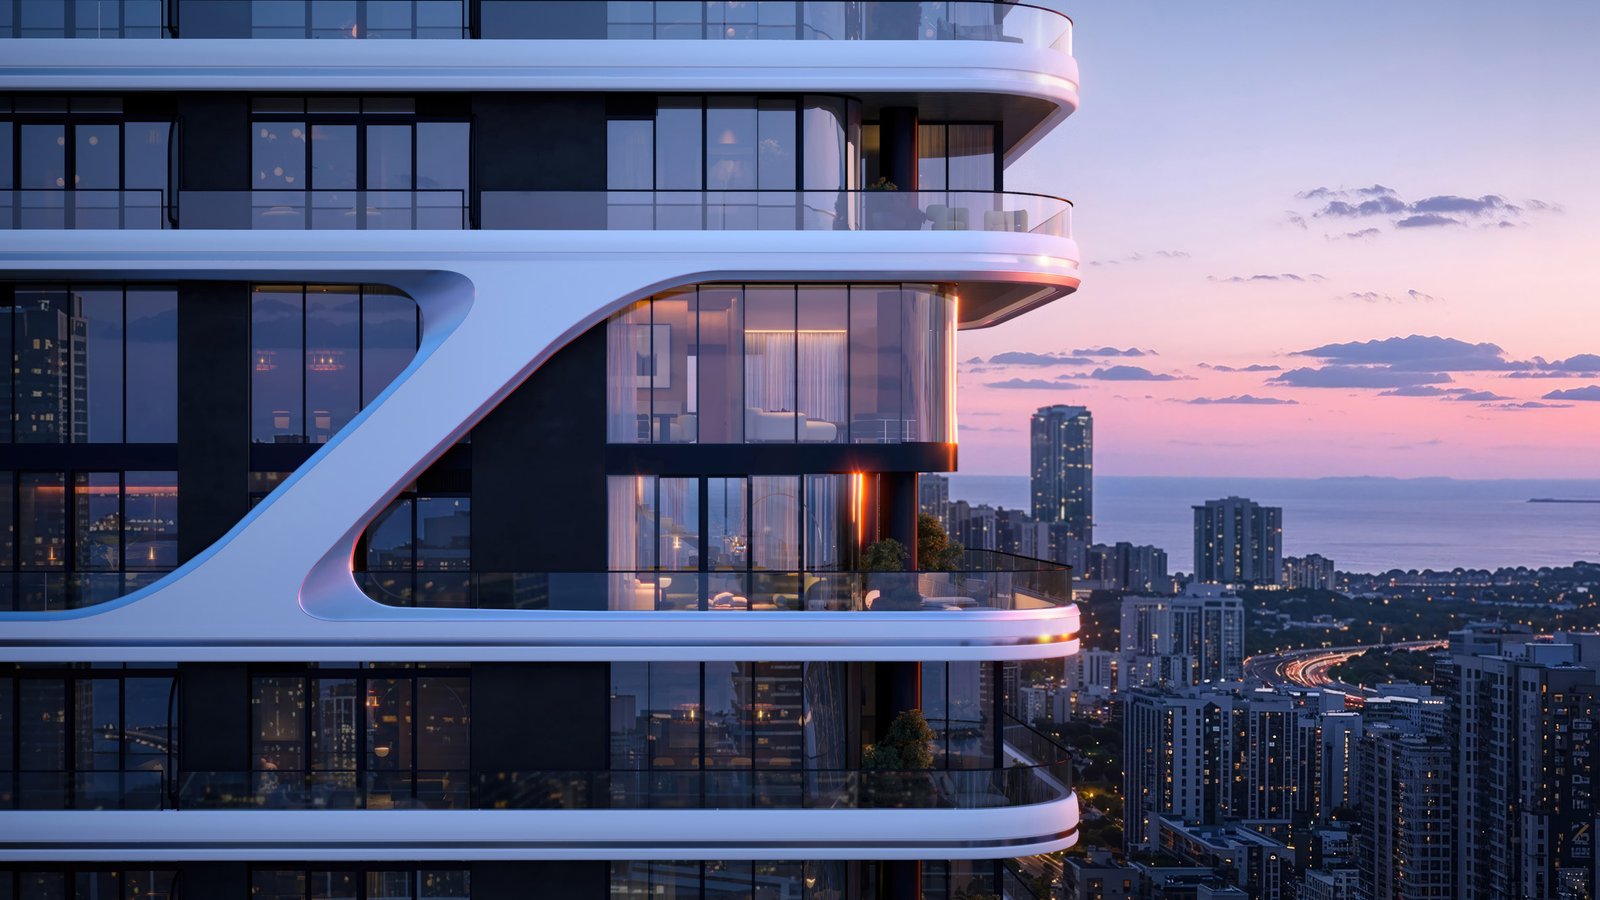
Plans reveal a 60-storey waterfront residential tower along the Miami River in the Brickell district. The design organizes 183 private residences and four penthouses across four stacked vertical blocks. Double-height open spaces separate each block to introduce light, air, and visual breaks along the skyline.
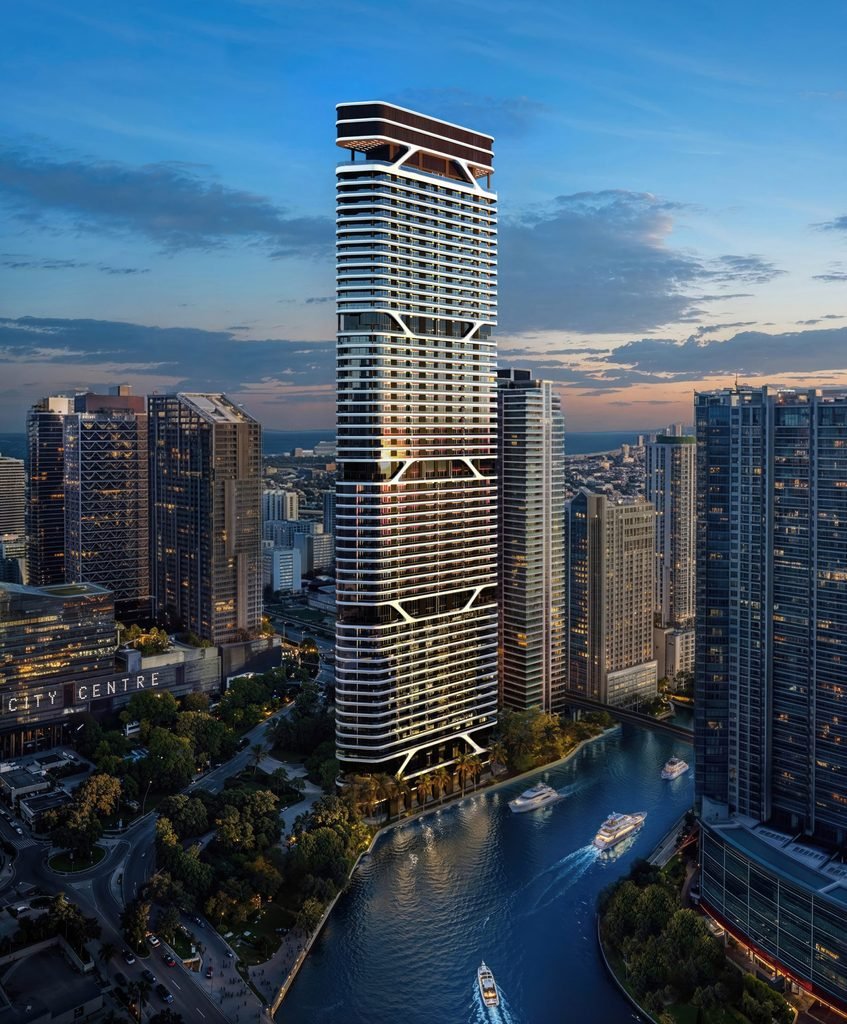
The tower rises directly on the waterfront edge. Rather than establishing a continuous solid glass shaft, the design segments the vertical mass into four distinct volumes. Double-height open levels separate these blocks, reducing visual density and introducing open-air intervals across the height of the building.
Curved exterior contours shape the building envelope. These sweeping profile lines reflect classic automotive curves and coastal geometry, extending outward to form deep perimeter balconies.
Volumetric Stacking and Riverfront Circulation
The 60-storey tower accommodates 183 residential units and four expansive penthouses on the dense urban site. Private balconies wrap around the curved floor plates, giving occupants direct panoramic views over the water.
The floor plans position primary living areas along the glazed facade to maximize natural daylight across the river basin. At ground level, the base interfaces with the riverfront walkway, connecting private residential drop-offs to the surrounding waterfront path.
Branded Residential High-Rises in the Urban Core
The project joins a growing corridor of high-density residential towers across the financial district. In recent years, automotive brands and luxury lifestyle labels have expanded into residential real estate, transforming corporate brand identities into physical architecture.
Multiple neighboring developments currently rise along adjacent parcels, forming a competitive cluster of high-rise structures. This development reinforces the urban trend toward specialized branded residences that offer curated interior environments and private hospitality services.
The interior program organizes open living spaces with panoramic glazing and tailored finishes. Shared residential amenities occupy the intermediate open-air levels between the stacked volumes, providing communal terraces high above the ground.
Volumetric Segmentation and Envelope Articulation
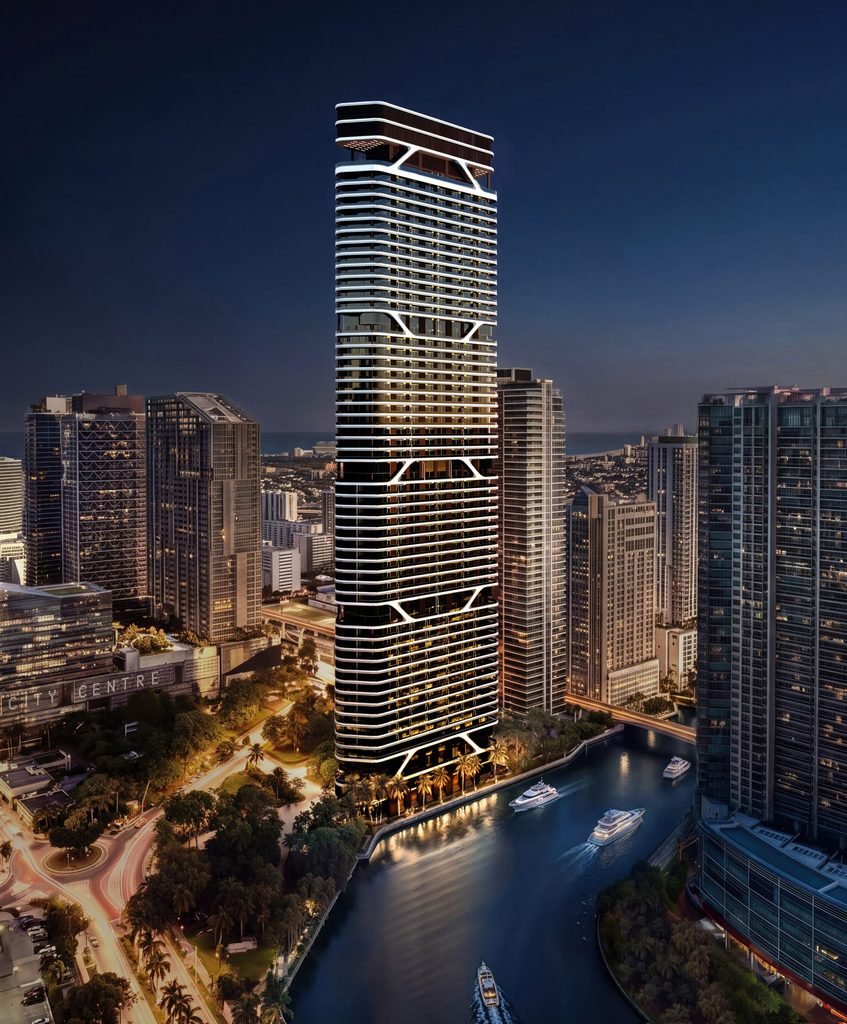
The tower uses horizontal cuts to solve a classic skyscraper challenge: how to bring human scale to an immense vertical mass. By carving double-height open zones between four stacked volumes, the scheme disrupts the typical monolithic glass curtain wall. These intermediate intervals create shaded transition zones and relieve wind pressure across the facade. The curved exterior ribs express structural fluidity, though they primarily serve decorative and branding roles rather than load-bearing functions. The residential floor plans prioritize perimeter exposure and panoramic vistas, but the reliance on stacked luxury volumes reinforces an insular vertical enclave that turns away from the public street network below.
✦ ArchUp Editorial Insight
The project translates automotive styling into high-density vertical living, demonstrating how consumer luxury brands actively redefine contemporary skyline design. The segmented four-block massing provides functional spatial relief along the waterfront edge, replacing conventional solid glass towers with rhythmic intermediate levels that capture coastal breezes, reduce wind loads, and frame panoramic river vistas for residents across all tiers. However, this development approach reduces civic building fabric to an exclusive consumer commodity. By concentrating communal amenities within elevated private levels and restricting ground interfaces to secure vehicular portals, the tower deliberately disconnects its occupants from the wider urban fabric. The scheme maximizes brand prestige and real estate value, yet it offers very little spatial generosity to the everyday street life and public pathways of modern cities.
Project Team: Brandon Haw Architecture (Lead Architect), Yabu Pushelberg (Interior Design). Location: Miami River, Brickell, Miami, Florida, United States.
Project Notes: Planned 60-storey residential skyscraper comprising 183 apartments and four penthouses, developed by Prosper Group and Versluys Group in partnership with Bugatti.