Bangbae Rental Building: A Rough Concrete Core and Metal Wall Separate Service from Rental Units

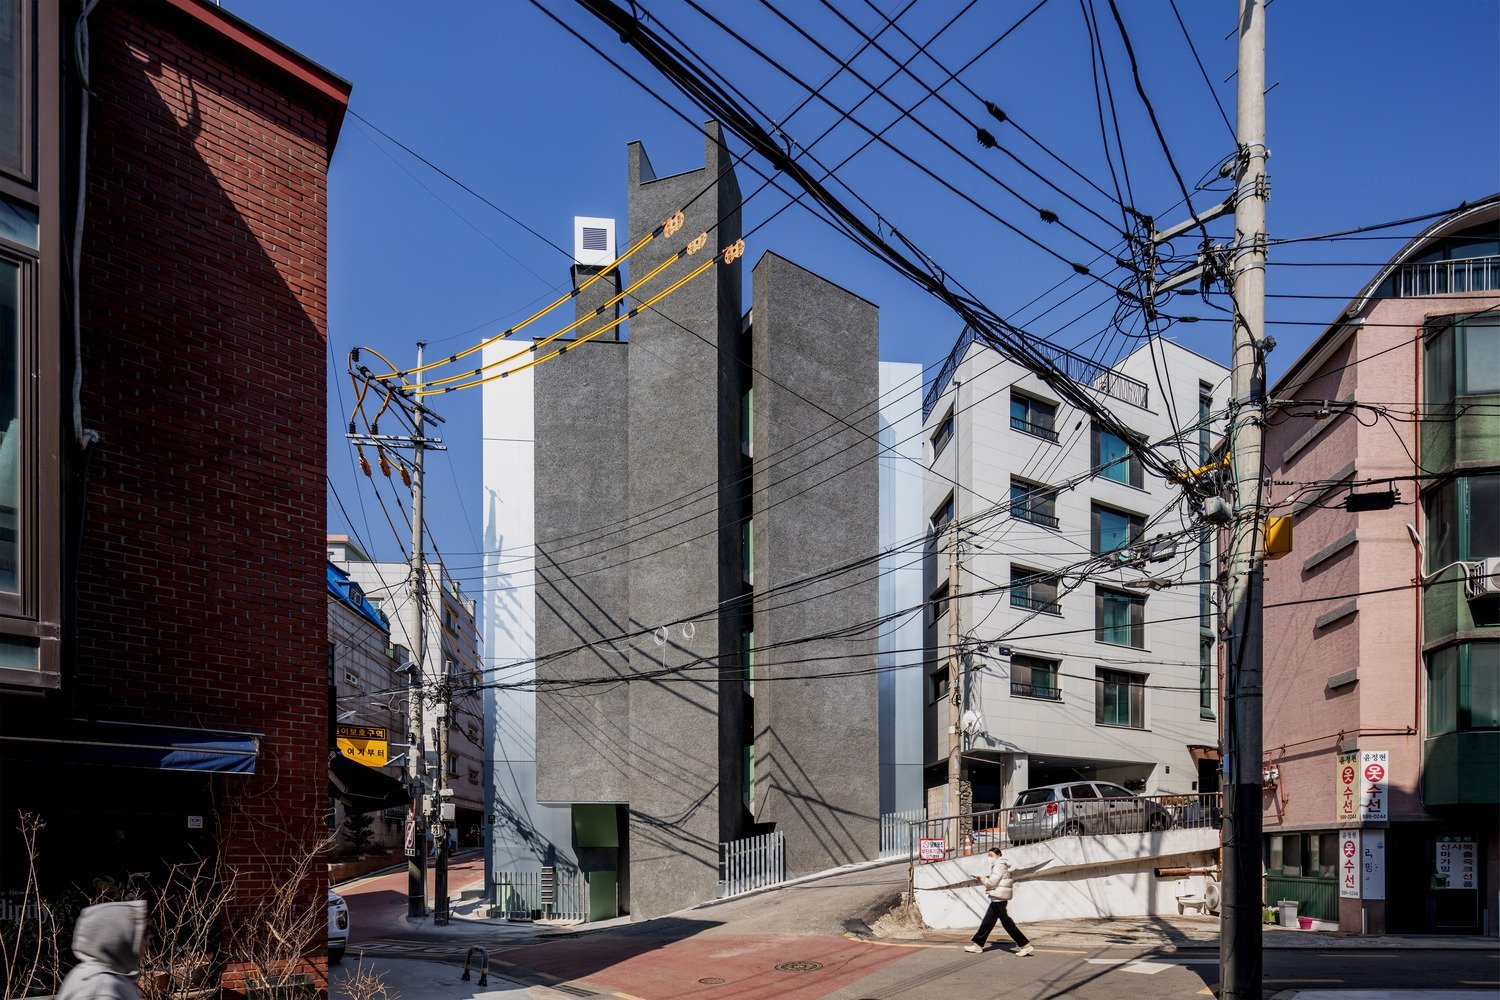
The Service Core in the South: A Logic of Height and Setback
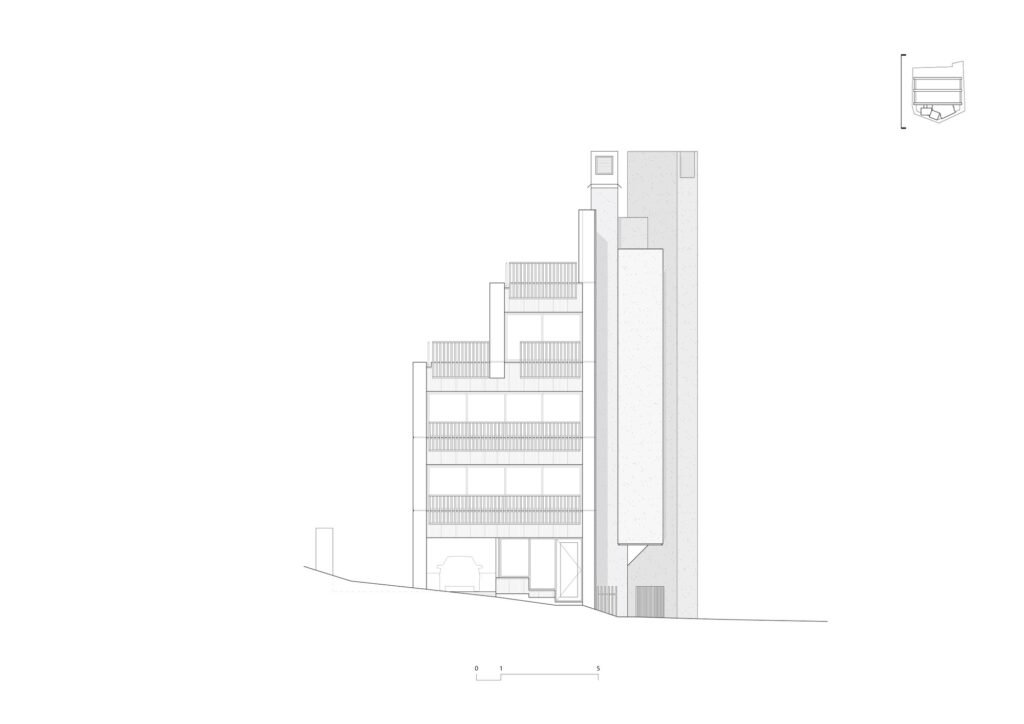
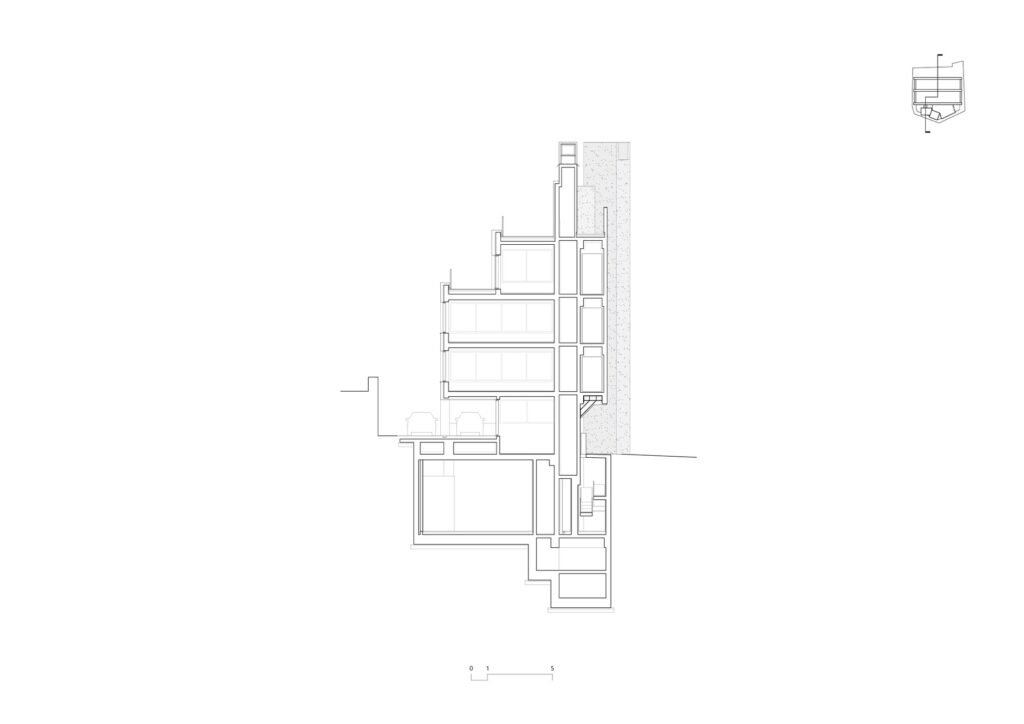
In the neighborhood facilities designated for rental use, the design begins with a compact plan that separates two types of space: simple rectangular rental units and a central core containing the stairs, elevator, and bathrooms. This separation is not merely a functional division, but a decision that determines how the volume is perceived from the outside and experienced from within. The vertical circulation elements, particularly the elevator, require greater height than the rest of the mass, and were therefore placed on the southern side, where no setbacks are imposed due to sunlight restrictions. As a result, the southern core becomes the highest and most solid part of the composition, while the northern side remains lower and more restrained.
The Thick Structural Wall: A Boundary Between Service and Rental
The rental spaces were then placed on the northern side, with a thick structural wall inserted between the two sides to serve as both a physical and visual boundary. The visitor moves from the core, with its circulation, vertical movement, and services, into the rental unit through this wall, experiencing a clear shift in density: from a heavy, enclosed mass to an open and extended space. This sequence also has a distinct psychological effect, separating the noise of vertical circulation from the quietness of the unit before the user enters it.
Purity of the Interior Volume
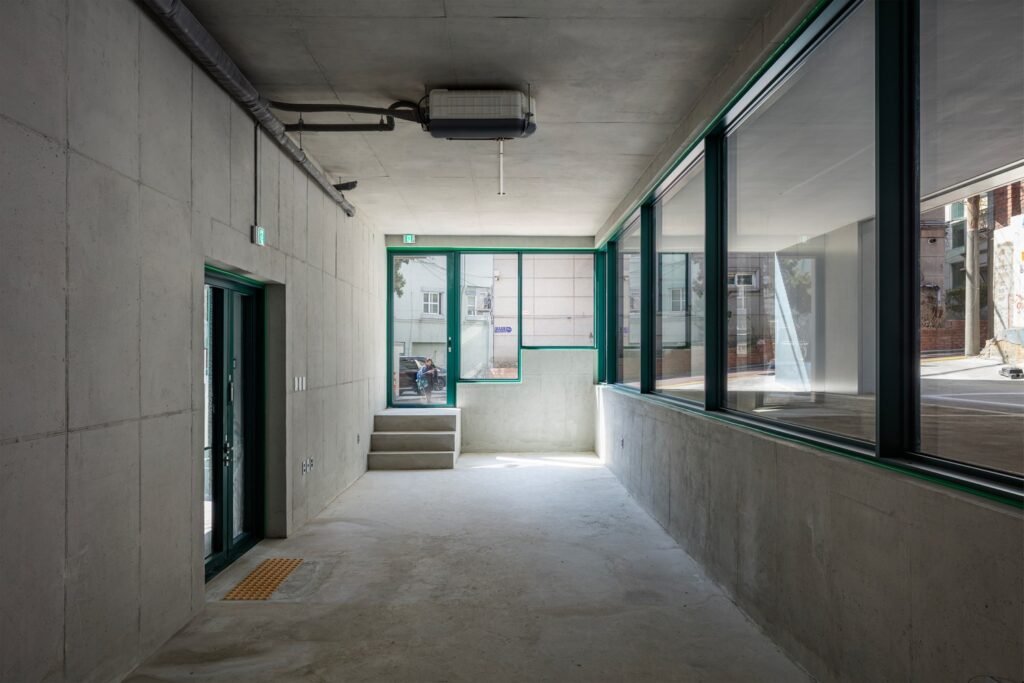
Thanks to this wall, the rental units gain a clear rectangular volume in both plan and section, without any beams passing through them. The ceiling therefore remains flat and continuous, allowing the space to be perceived as a pure box uninterrupted by protruding structural elements. As a result, users can clearly perceive the dimensions of the room, arrange their furniture and movement freely, and receive natural light without the shadows of structural elements cutting across it. In this way, the structure shifts from an element that asserts its presence within the space to one that retreats to its boundaries, leaving the unit with its simplicity.
| Information | Details |
|---|---|
| Architects | aoa architects |
| Area | 494 m² |
| Year | 2026 |
| Photographs | Hyosook Chin |
| Lead Architect | Jaewon Suh |
| Category | Mixed Use Architecture, Penthouse |
| City | Seoul |
| Country | South Korea |
The Core and the Diagonal Line: The Emergence of an Irregular Lobby
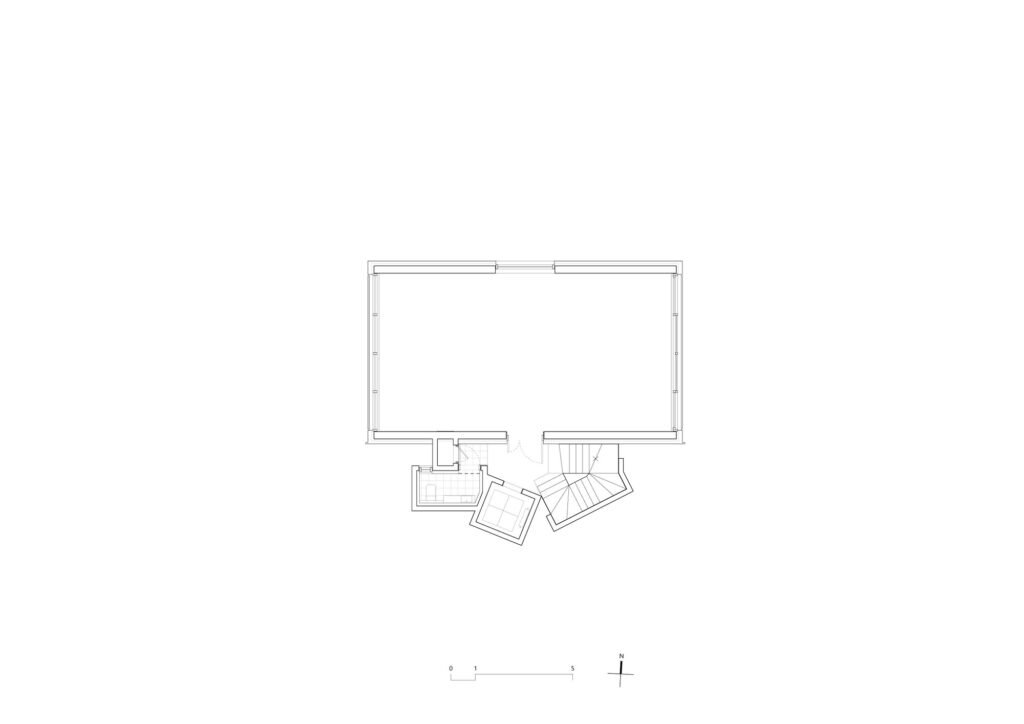
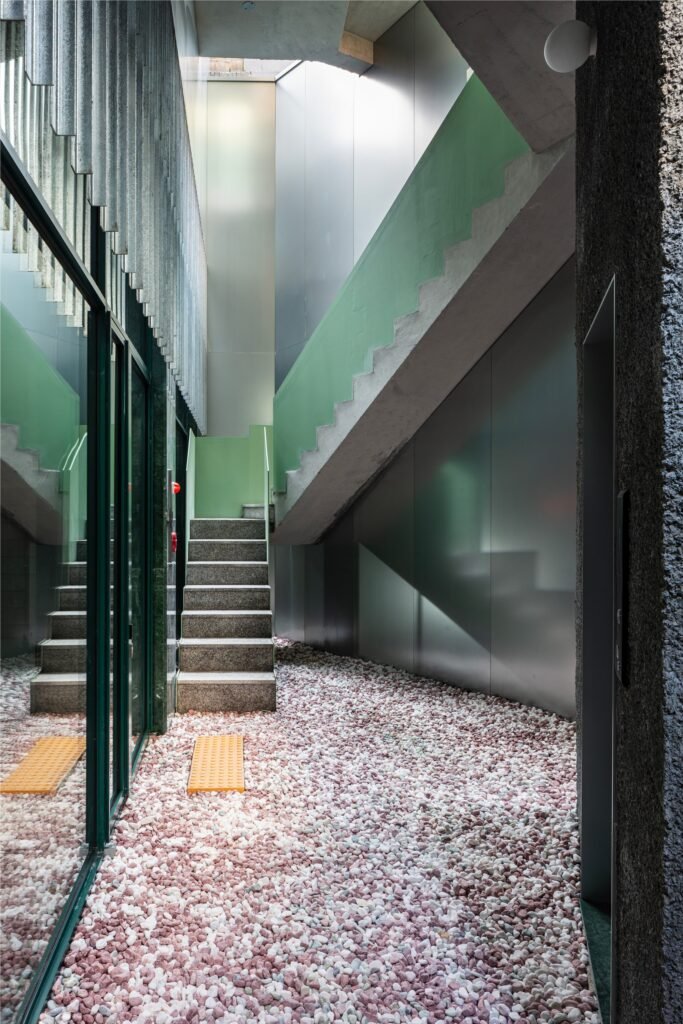
In contrast, the elements of the core were pushed toward the south to maximize the leasable area. This inevitably led to their arrangement along the diagonal property line, resulting in an irregularly shaped elevator lobby. Here, the user moves from a stable rectangular unit, whose edges can be clearly perceived, into a shared space whose angles shift while moving through it, making its boundaries less predictable than those of the room. This contrast creates a clear difference between two rhythms: the calmness of the rental units and the movement of the shared spaces. In this way, these spaces shift from functional corridors into dynamic zones with a distinct visual presence.
Diverging Axes and Moving Light
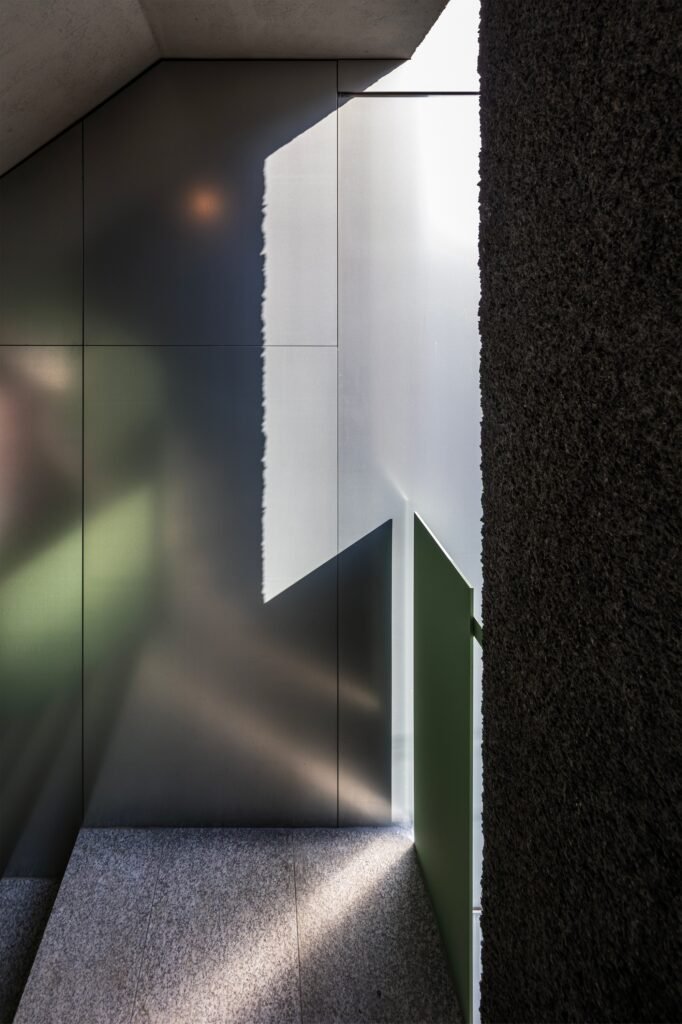
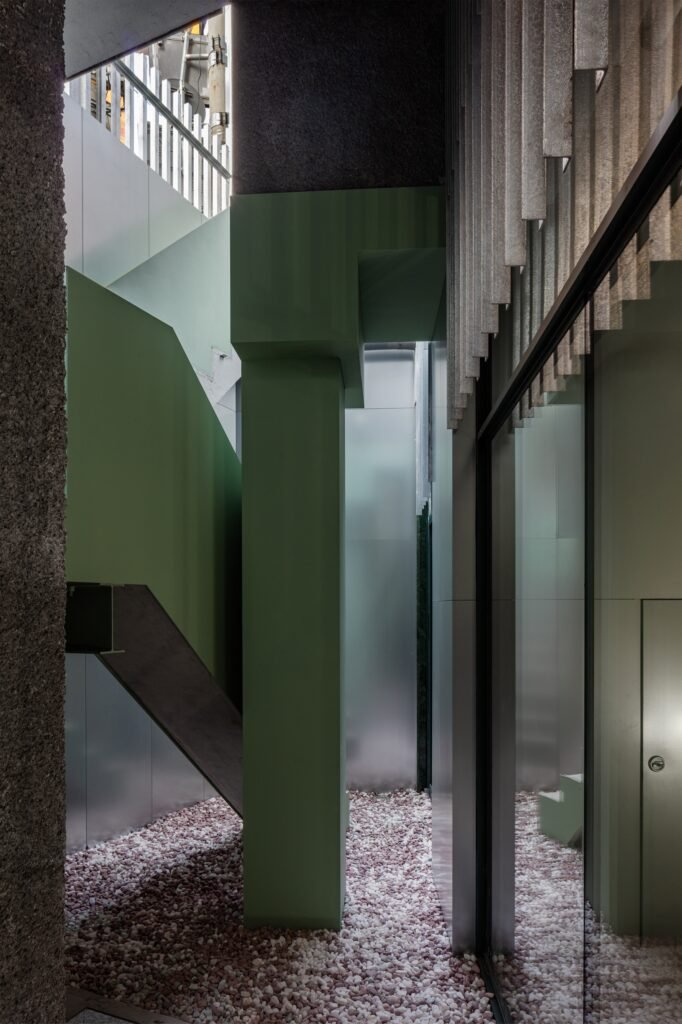
The elevator shaft, stairwell, and bathrooms form a series of geometric spaces, each aligned along a different axis. The core is therefore not perceived as a single solid mass, but as a group of adjacent elements, each with its own orientation. These spaces allow natural light to enter both the ground floor and the sunken basement level, bringing daylight to areas that would normally be difficult to reach. As the sun rises and sets, the masses cast continuously changing shadows across the surrounding surfaces, causing the appearance of the lobby to shift from one hour to the next. In this way, users experience the same space in different forms depending on the time at which they pass through it.
The Metal Wall and the Raw Core: A Contrast of Materials
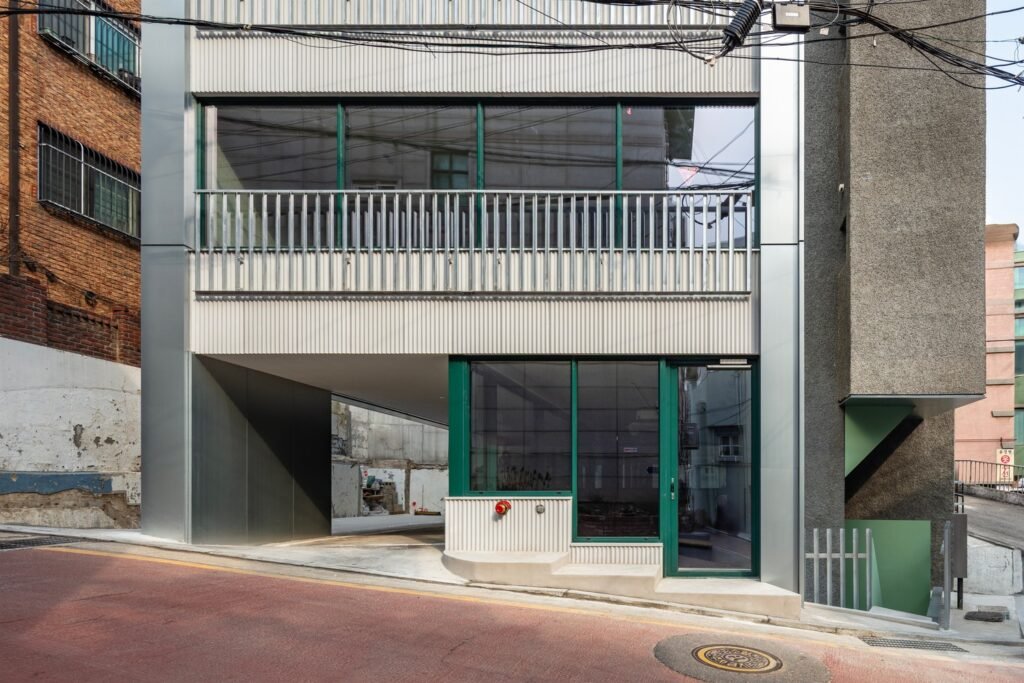
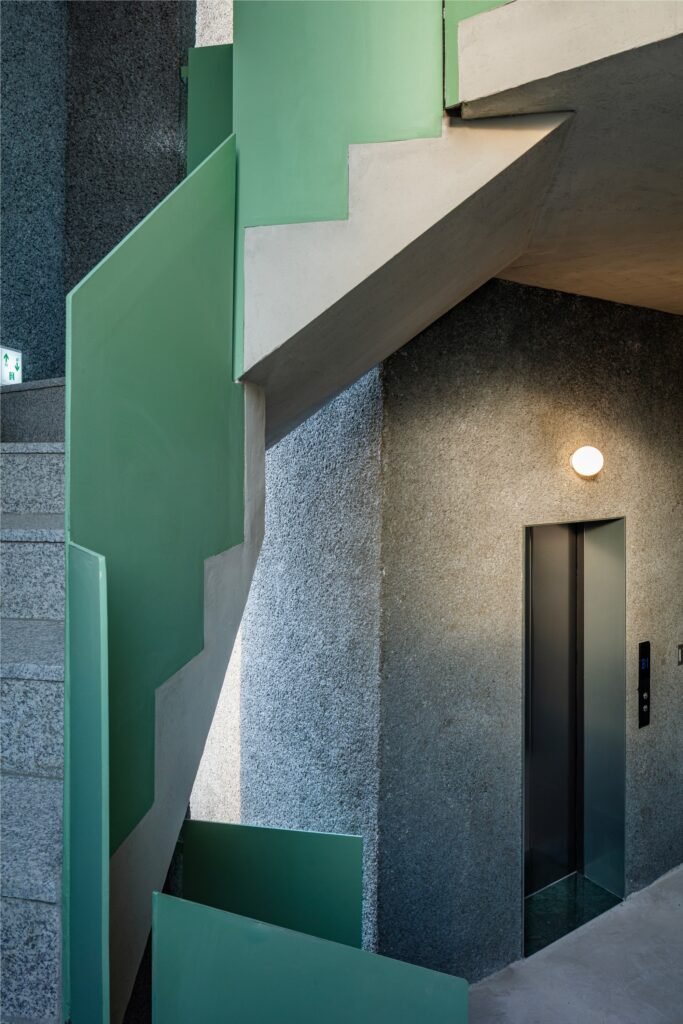
The dividing wall between the rental units and the core was finished in metal on all floors, placing it in direct contrast with the rough, flaking concrete surface of the uninsulated core wall. As users move from one to the other, they transition between two contrasting textures: a polished metal surface that reflects light and feels cool to the touch, and an exposed concrete surface that absorbs light and bears the traces of construction. This sharp contrast creates the impression of a raw core left in its original state, while the dividing wall assumes the role of a polished façade that embraces it. The metal wall therefore acts as a backdrop for the vertical volumes of the core, allowing these volumes to stand out clearly against it, while also contributing to the building’s distinctive identity along the street in Bangbae.
The Green Color: Breaking the Weight of Metal and Concrete
To avoid the sense of heaviness that could result from a structure relying primarily on metal and concrete, the windows and railings were painted green. Rather than being perceived as secondary details, these elements become thin lines of color distributed across the gray mass, drawing the user’s attention while moving through and ascending the building. In this way, the harsh psychological effect of the two primary materials is softened, while the building gains a clear visual identity with a graphic character.
Deliberate References and a Dialogue with Context
The projecting exhaust duct rising along the front façade, the wall of the elevator penthouse, and the plan’s repetitive structure constitute deliberate references to the work of James Stirling, Louis Kahn, and John Hejduk. At the same time, these references raise questions about austerity and prevailing tendencies in contemporary Korean architecture, positioning the building critically within its architectural surroundings.
✦ ArchUp Editorial Insight
The plan of this building begins with a rental equation before it begins with any spatial decision: the text indicates that the vertical circulation elements were placed to the south, where no setbacks are imposed due to sunlight restrictions, and that the core was pushed southward to maximize the leasable area. Here, regulations and the logic of return operate as actual designers; the irregular lobby is not a formal choice, but the result of aligning the services along the diagonal property line. The outcome is distributed in a revealing way: the rental units receive a pure rectangular volume free of beams, while the thick wall carries the structural burden, and the shared spaces absorb the geometric irregularity. The user moving through these spaces bears the cost of improving the leasable volume without having any role in determining its distribution. The contrast in finishes between the metal wall and the raw, uninsulated concrete raises an open question about long-term maintenance and thermal performance, which the text does not resolve. As for the references to Stirling, Kahn, and Hejduk, they can be interpreted, by inference, as an attempt to transform a regulatory and economic constraint into a cultural position. This shift makes the building a critique of its surroundings as much as it is a response to the logic of its property constraints, leaving the question open: where does the inevitable decision end, and where does the accompanying discourse begin?