Stacked Ring Geometry Defines New South Philadelphia Arena

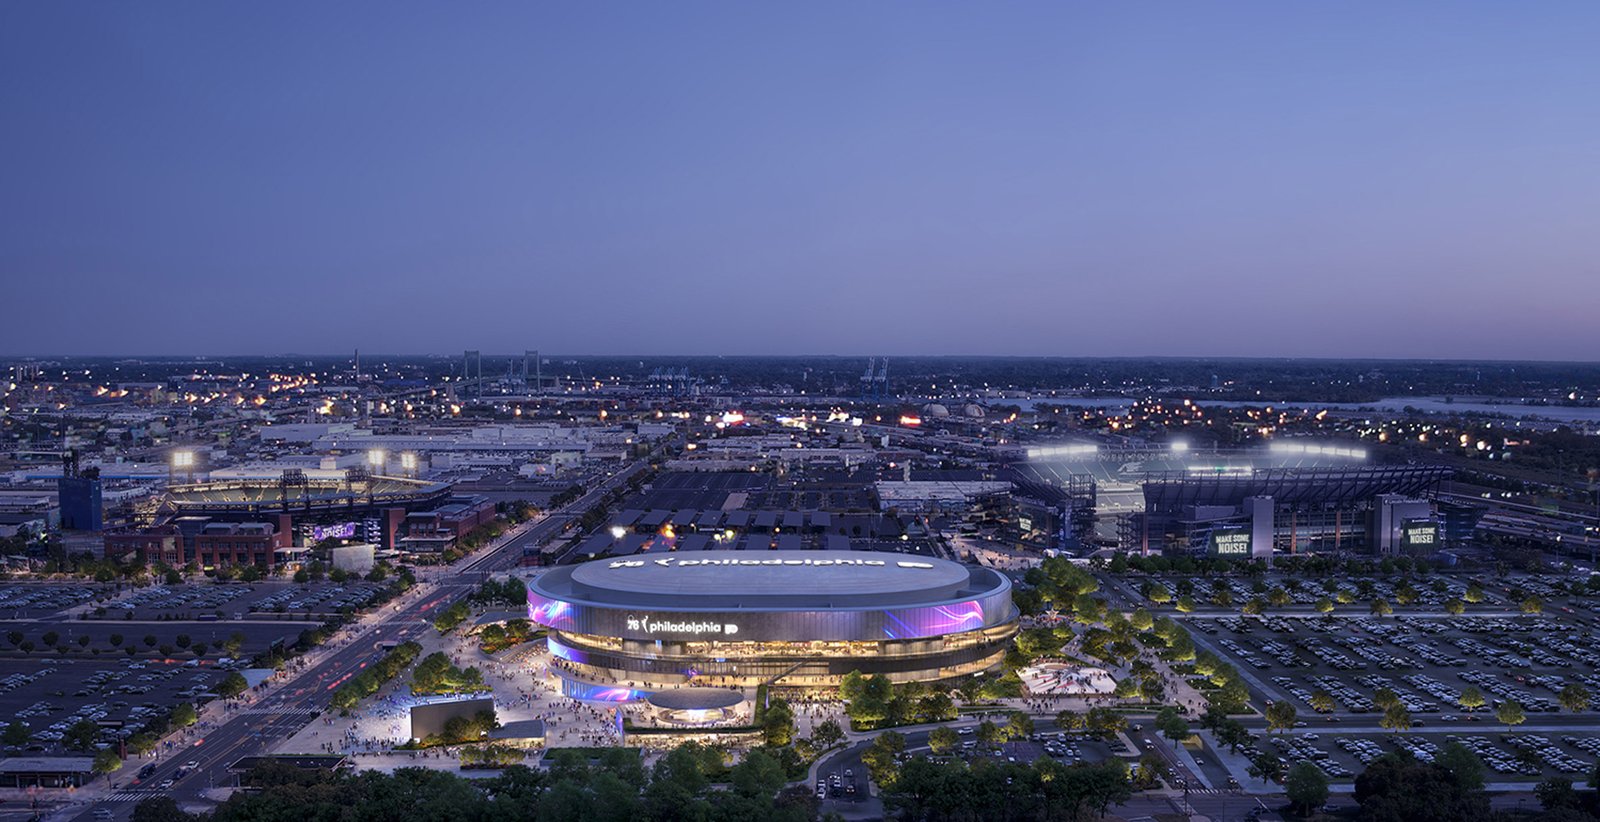
Philadelphia plans a new professional sports arena in the South Philadelphia Sports Complex for local basketball and hockey franchises. The project replaces an existing 1996 venue with a circular structure of cantilevered tiers that combine glass walls with digital display bands. This development shifts the sports district toward an active civic destination with integrated outdoor gathering spaces.
The new facility will occupy the sports complex alongside the city’s football stadium. The venue will host professional men’s basketball, men’s ice hockey, and a future women’s professional basketball team. The overall layout draws inspiration from the circular geometry of a historic 1967 arena that once occupied the same grounds.
Concentric Tiers and Facade Articulation
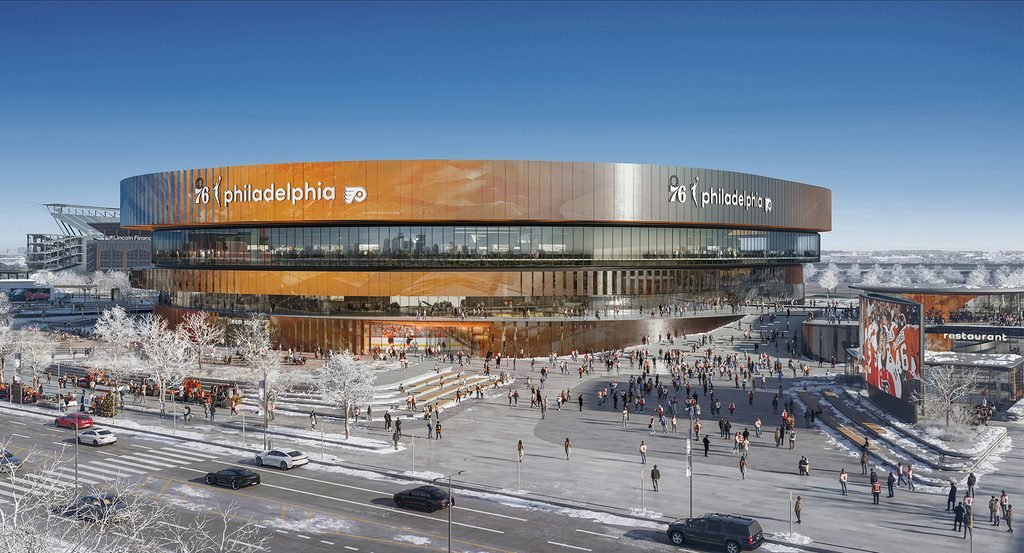
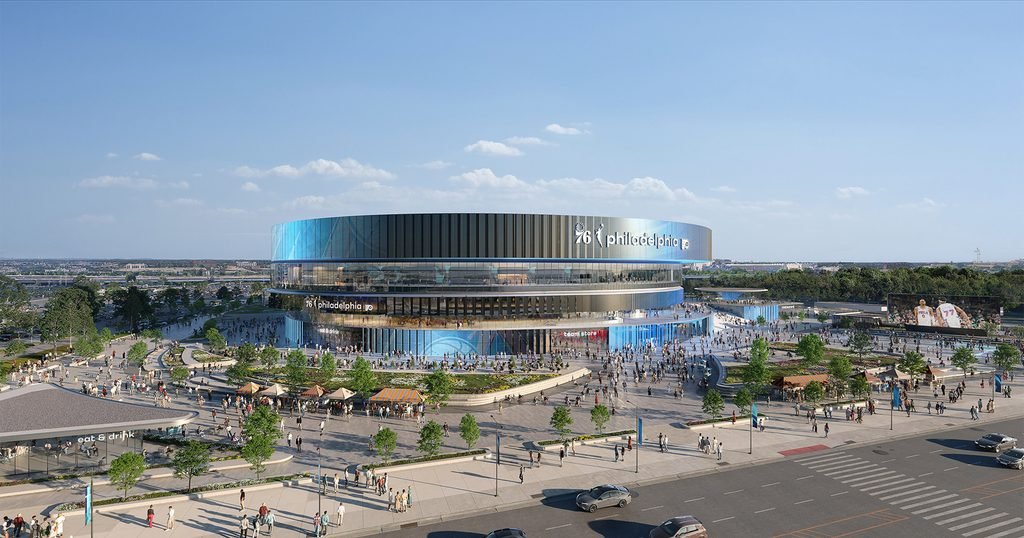
The building envelope uses stacked circular tiers that step outward in offset layers. These cantilevered bands break the massive scale of the facility into distinct horizontal zones. In addition, the facade alternates between transparent glass sections and high-definition LED screens. The glazing brings natural daylight into interior concourses, while the digital screens broadcast event graphics across the district.
Public Realm and Pedestrian Circulation
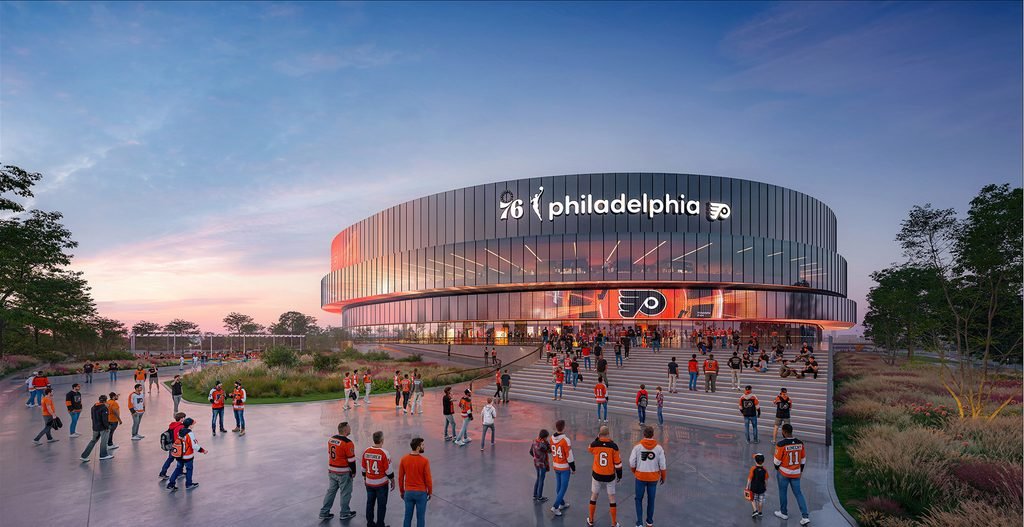
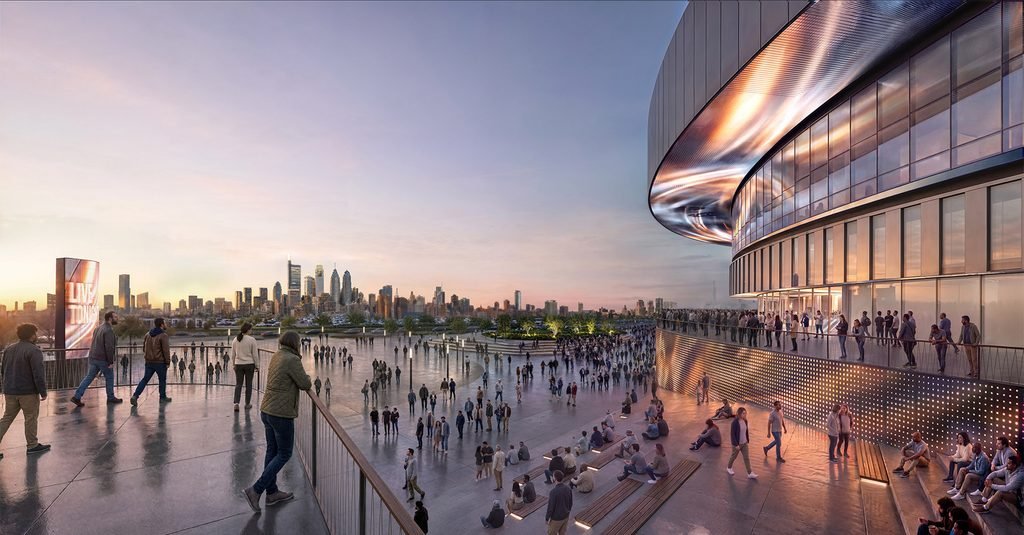
A half-acre public plaza surrounds the venue at ground level to maintain continuous pedestrian movement. The perimeter scheme incorporates a wide outdoor staircase that functions as an open-air gathering terrace. The team patterned this social stair after historic public steps found throughout the city. Restaurants and retail spaces line the plaza edge to activate the streetscape on both game days and non-event afternoons.
The development represents the largest fully privately funded project in municipal history. The planning process incorporates ongoing fan feedback to refine outdoor dining zones and spectator seating. By linking event concourses directly to street-level gathering areas, the scheme connects athletic infrastructure with everyday urban activity.
Spatial Logic and Volumetric Scaling
The design reconfigures standard sports venue layouts by breaking a monolithic envelope into horizontal layers. Stacking offset concentric bands reduces the visual bulk of the arena bowl from the pedestrian viewpoint. This structural strategy creates deep perimeter overhangs that shelter ground-level walkways from rain and sun. Furthermore, alternating glass bands with digital media surfaces establishes a clear rhythm between interior concourses and outward civic engagement. The wide entry staircase organizes arrival circulation while doubling as a tiered public terrace. By merging arena access with street-level plazas, the layout seeks to activate the stadium district beyond match hours.
✦ ArchUp Editorial Insight
The project reinterprets sports architecture by transforming an introverted stadium shell into an active civic interface. Stacked cantilevered rings fragment the building mass, while transparent concourses and perimeter terraces project internal event energy outward into the public realm. This approach integrates large-scale athletic infrastructure into daily civic routines and public space through deliberate spatial layering. However, wrapping commercial LED screens around a massive arena bowl does not automatically produce genuine community life. Expansive asphalt parking fields and adjacent expressway corridors still sever the South Philadelphia stadium district from walkable cities. Without dense mixed-use neighborhood development and accessible everyday pedestrian connections, the half-acre outdoor terrace risks operating merely as a commercial holding zone during match nights rather than a vibrant year-round urban destination.
Project Team: Populous and Moody Nolan serve as collaborating architecture studios. Location: South Philadelphia Sports Complex, Philadelphia, Pennsylvania, United States.
Project Notes: Harris Blitzer Sports & Entertainment and Comcast Spectacor lead the private development for the Philadelphia 76ers and Philadelphia Flyers. The venue replaces the existing 1996 arena and references the 1967 Spectrum design by Skidmore, Owings & Merrill.