A Form That Changes with the Viewing Angle: Reading Kingdee Tower Between Two Office Wings

A Five-Sided Imprint Slipping Between Two Buildings
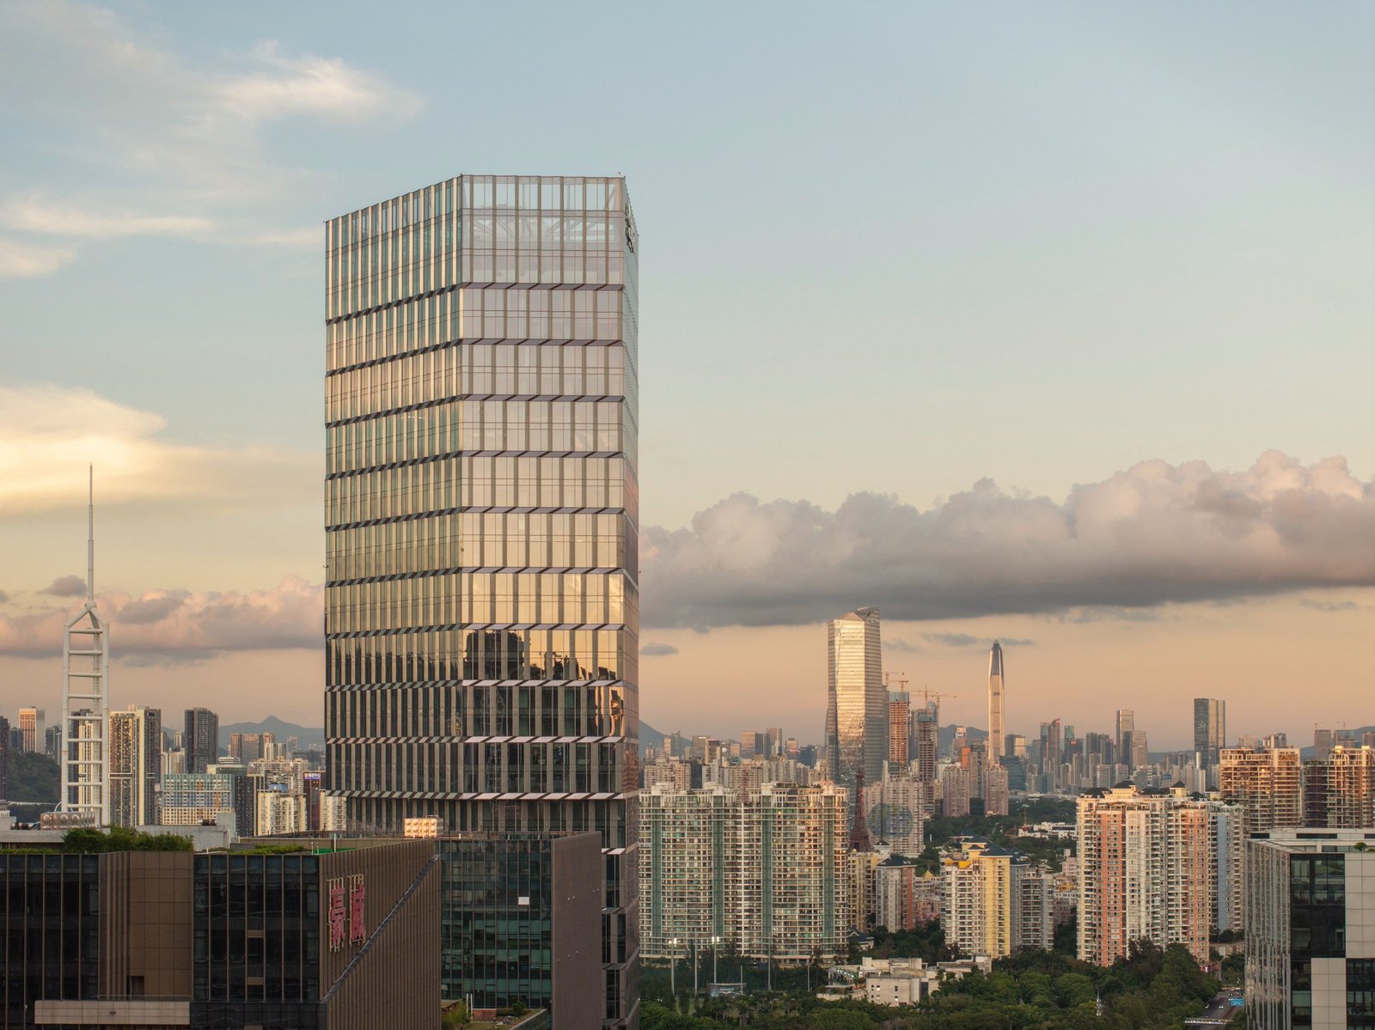
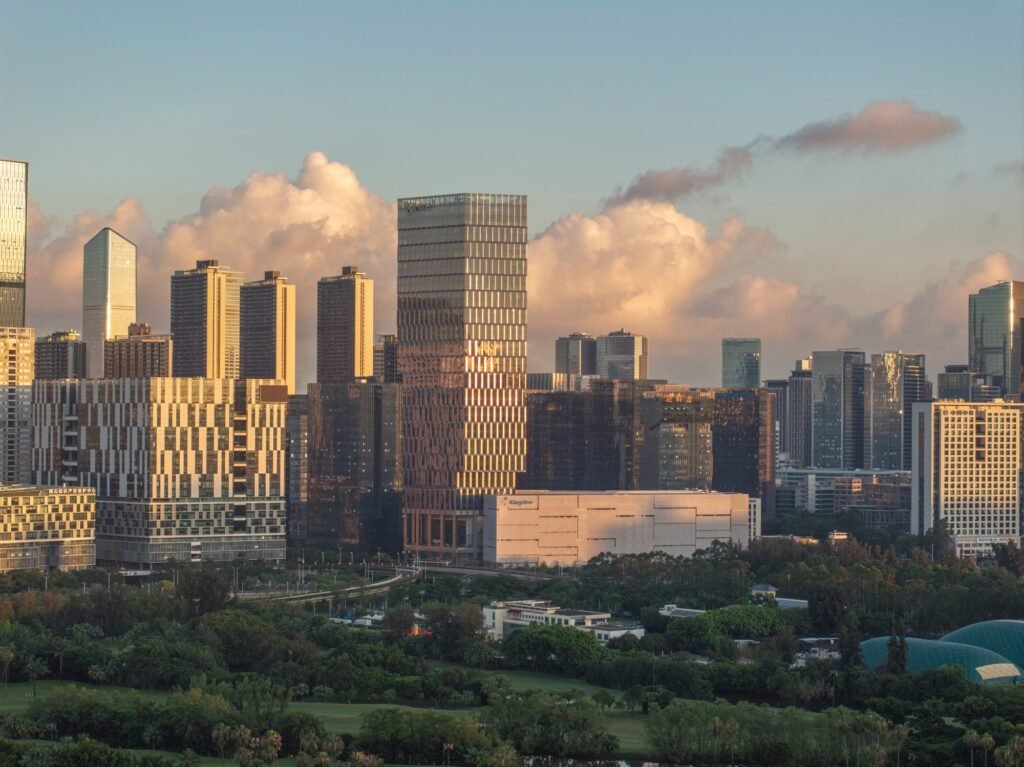
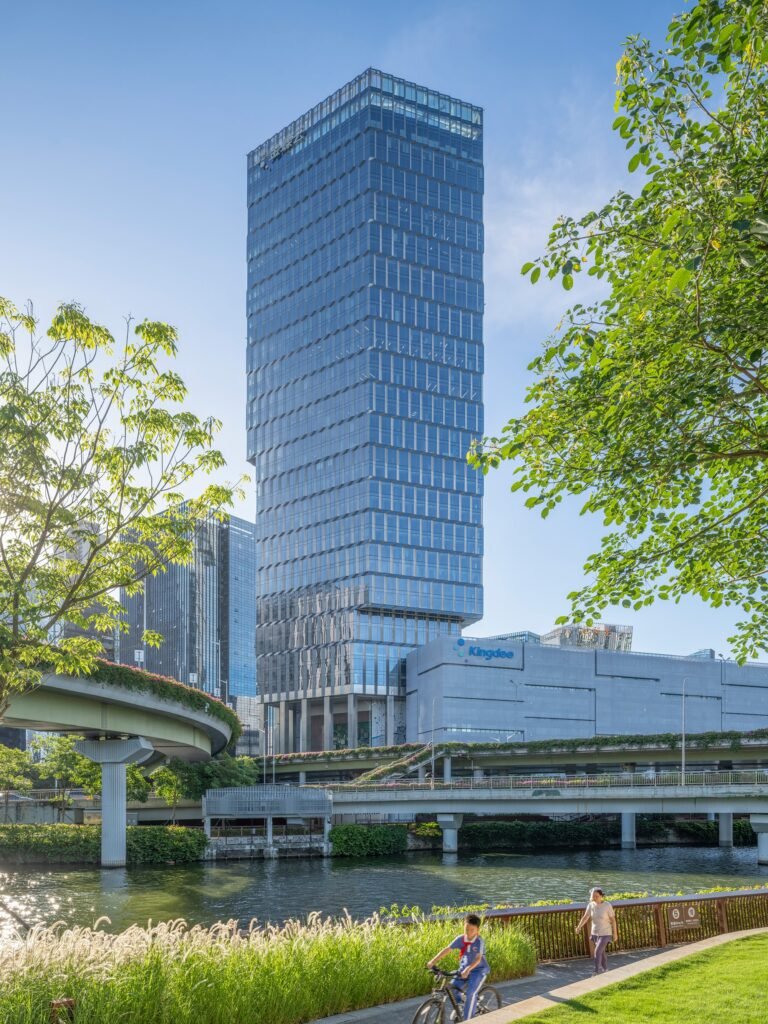
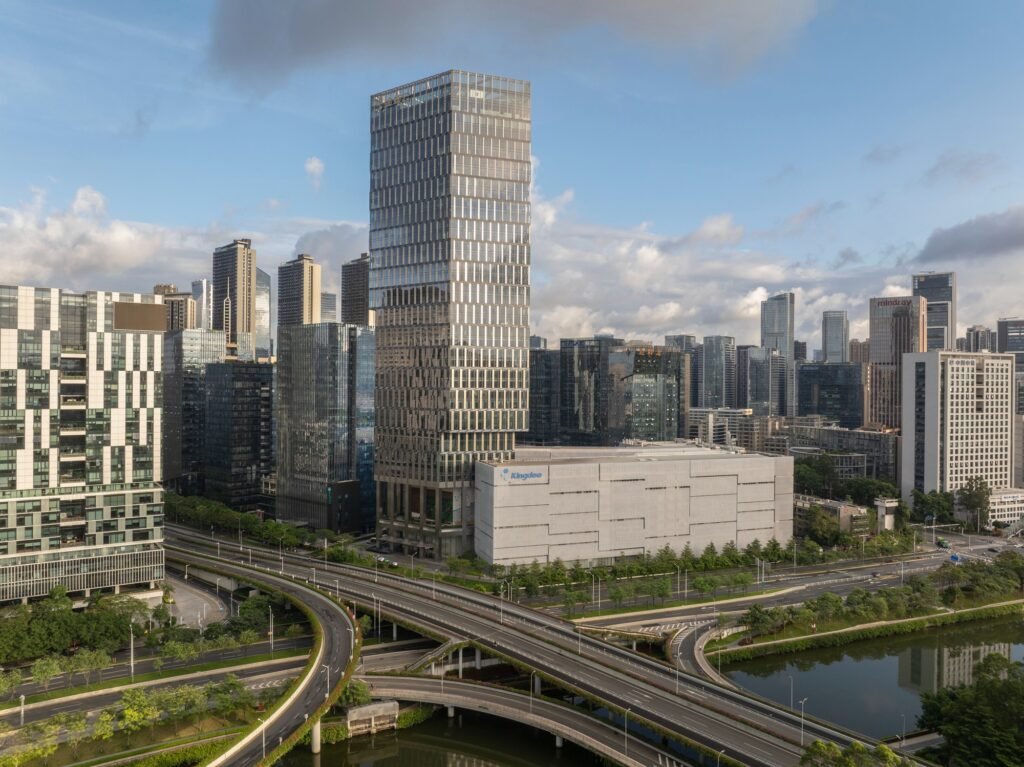
This 211-meter-tall tower stands at the edge of a green belt in Nanshan District, Shenzhen, a rapidly growing technology area. It complements the existing software complex with office spaces, conference rooms, and a restaurant. However, what deserves attention is the tower’s placement rather than its function. It does not stand on an open plot but occupies the narrow section that remained vacant between two existing office wings. This is where its five-sided footprint comes from, as a result of maximizing the available space rather than a predetermined formal choice. In this way, the space begins with a site constraint, and the form becomes the outcome of negotiating with its surroundings.
Cantilever: From Site Requirement to Formal Language
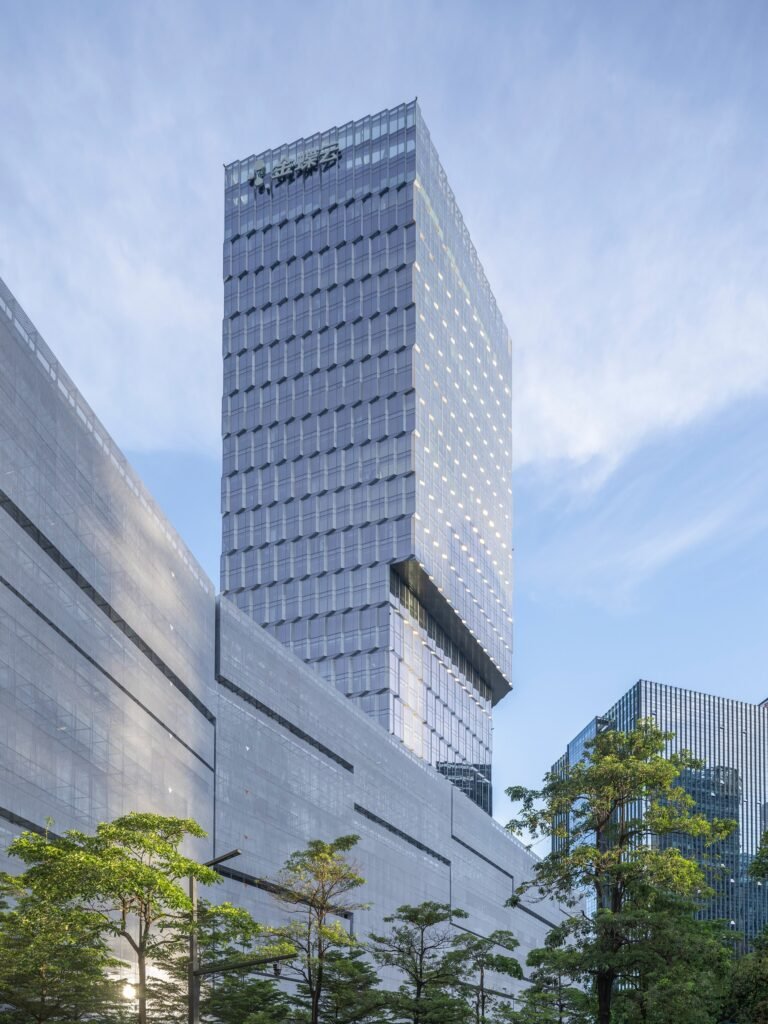
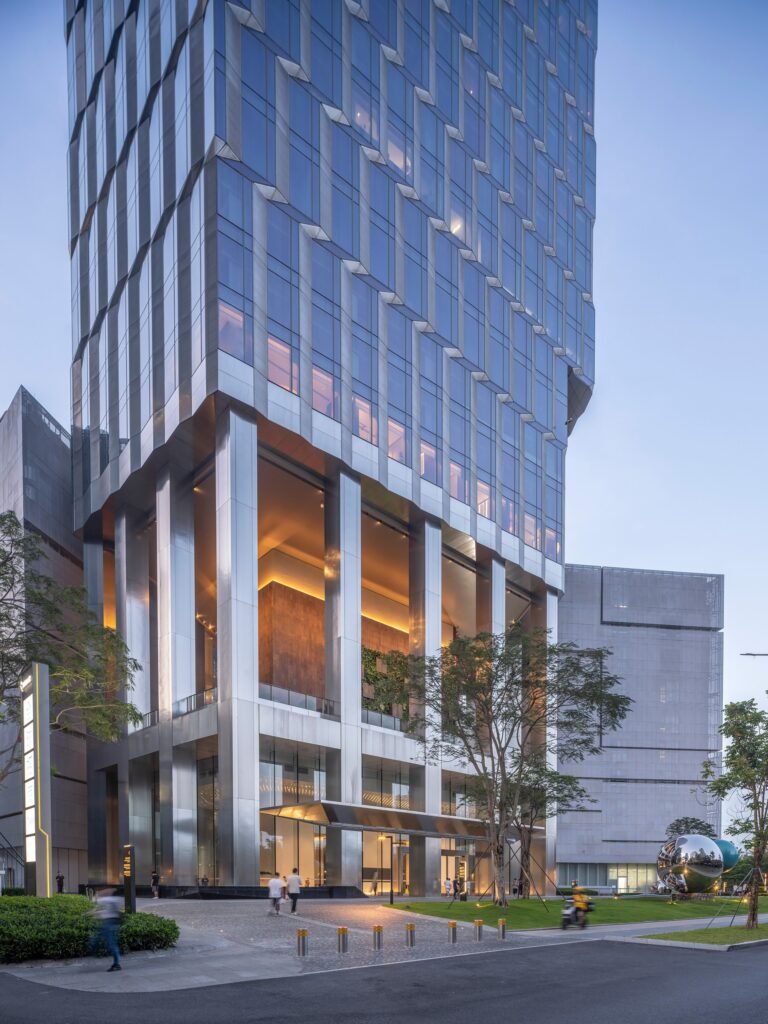
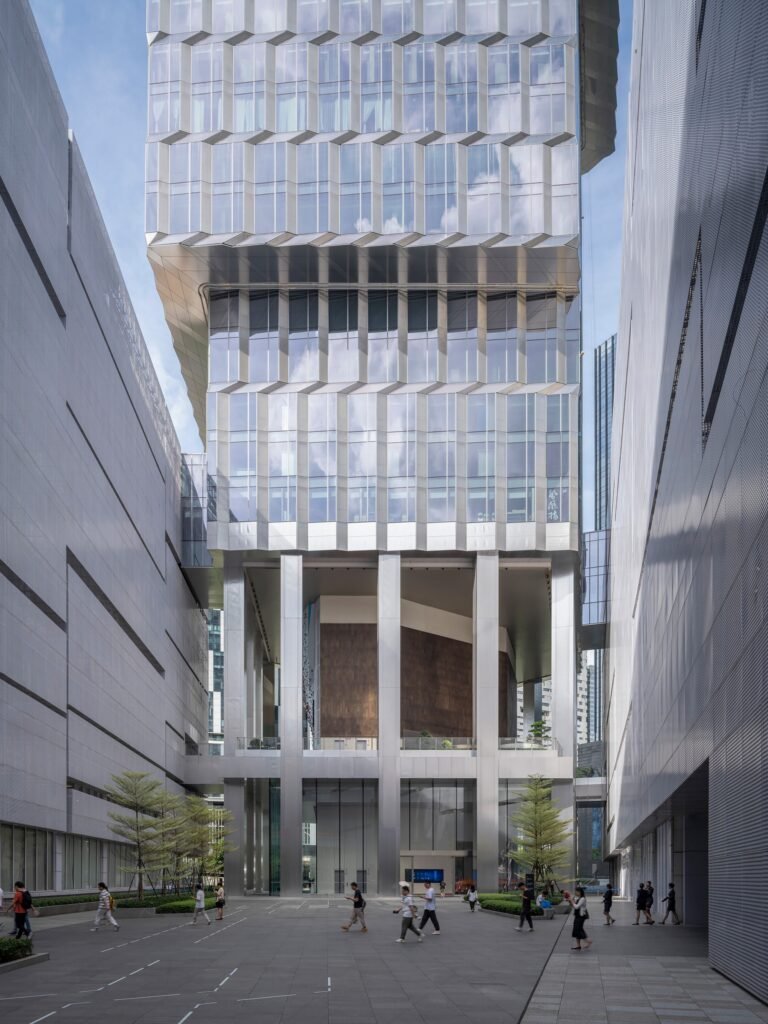
The relatively small floor area of the open floors at the base expands into the upper office levels, while the tower rises above the existing buildings toward the sky. At this height, the massing changes, as the extension produces a series of projecting cantilevers through which the volume breaks free from the constraints of the base and opens toward the surrounding space. The cantilever therefore shifts from a structural solution into a defining device, marking the entrance to the software complex and connecting it to its urban context, including the neighboring buildings and the park.
As visitors approach the narrow base, these suspended masses shelter them overhead, creating a transitional threshold between the open space and entry into the complex. The projecting masses remain present in the visitor’s perception while moving through the space, creating the sense that the space being entered is shaped from above. The entrance is consequently read as a passage beneath the mass rather than as a door set into a facade. The cantilever also interrupts the path of the sun, casting a moving shadow across the ground and neighboring buildings and changing the intensity of light at the entrance according to the time of day.
| Specification | Details |
|---|---|
| Architects | HENN |
| Area | 98800 m² |
| Year | 2025 |
| Photographs | Fangfang Tian |
| Lead Architects | Martin Henn |
| Category | Offices |
| Partner In Charge | Hans Funk |
| Project Directors | Yuchen Wang, Sha Liao |
| Design Team | Giovanni Betti, Denise Gellinger, Thomas Grabner, Yuanhao Li, Janine Parvis, Georg Pichler, Yaxi Yang, Wanyi Zhang |
| Competition Team | Thomas Grabner, Nora Graw, Klaus Ransmayr |
| Local Planning Partner | Shenzhen Capol International & Associates |
| Interior Design | Gensler |
| Façade Consultants | PAG Façade Systems |
| Landscape Consultants | ACLA |
| Lighting Consultants | RDI |
| General Contractor | CSCEC |
| Façade Contractor | China Fangda Group |
| Client | Kingdee International Software Group Company Limited |
| City | Shenzhen |
| Country | China |
A Form That Changes with the Viewer’s Position
The tower’s sculptural appearance is shaped by carefully positioned cantilevers, making the perception of its form change according to the viewing angle. The tower does not present a single fixed image but continually rearranges its mass as the viewer moves around it. From the park and green belt, it is read in one way, while from between the existing wings, it is perceived differently. Movement through the urban surroundings thus becomes part of the experience, transforming the building from a mass that is seen into a mass that is explored.
An Open Base Operating as an Urban Living Room
The base floors remain open toward the outside, creating a publicly accessible lobby that functions as an urban living room. Above it is a raised garden that accommodates events and art exhibitions, operating as a platform connecting the existing buildings. This level is therefore not read as an entrance into an enclosed building but as an extension of the public realm. The garden includes recreational spaces, sports facilities, and cafes, providing benefits to the wider public in the area.
When moving from the outside into this lobby, there is no sharply defined boundary. The space remains open to its surroundings, allowing visitors to move between shade and light without experiencing a clear interruption. The open base also allows daylight and air to enter the courtyard and lower office buildings, transforming the space from a passageway into a porous layer through which the existing complex can breathe.

A Folded Envelope Borrowing the Lightness of Clouds
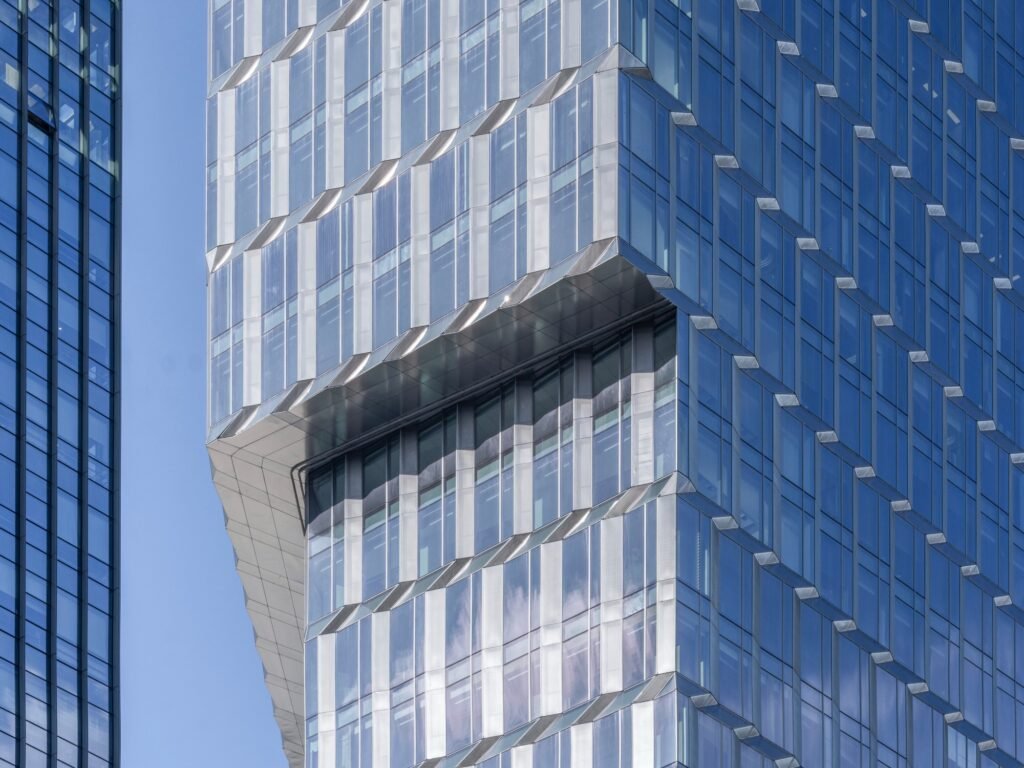
The tower’s facade gives the impression of a folded envelope composed of stainless-steel panels that are slightly offset from one another. Drawing inspiration from the lightness of clouds in the sky and their capacity for transformation, the relief-like facade elements create a changing interaction between light and shadow. The facade surface therefore never remains static but changes according to the time of day and weather conditions, with the folds appearing deeper when the sun is low and softer beneath an overcast sky.
In addition, reflective glass surfaces capture the current cloudscape, making the building appear to merge with the sky. The flexible panels, which vary according to the building’s orientation and the position of the sun, help reduce direct solar radiation while allowing substantial daylight to enter the interior. As a result, office occupants experience light that is filtered and moderated rather than harsh and direct.
A Distant Presence in the Urban Fabric
The tower can be seen from considerable distances across the city, giving Kingdee a new prominent headquarters for its main office. Yet its presence is not limited to the skyline, as it also contributes to the city’s urban and social fabric through its open base and raised garden. The relationship here is twofold: a mass seen from afar and a space used up close.
✦ ArchUp Editorial Insight
The 211-meter-tall tower in Nanshan, Shenzhen, is not the result of a formal choice but of a residual plot between two existing office wings. When a narrow space becomes the last developable piece of land within an owned complex, value shifts from the ground to height, and the cantilever changes from an aesthetic option into a means of recovering floor area above what the base can accommodate. The article itself reveals this arrangement by presenting the five-sided footprint as the outcome of maximizing what was available rather than as a predetermined decision. Yet the conditions that make this amount of floor area possible are the same ones that produce the open base and raised garden, the two levels presented as providing a public benefit. This raises a question about who determines whether this openness continues and who bears the cost of maintaining it, as the article does not specify ownership of the garden or its operating arrangements, leaving the transition from accessible space to secured public space as an inference rather than an established fact. Likewise, while the folded envelope reduces direct solar exposure, the quality of light experienced by office occupants becomes dependent on a panel system that requires continuous maintenance, which is not addressed. As for the distant presence on the skyline as Kingdee’s headquarters, it combines two functions within a single mass: an institutional marker visible from afar and a civic platform used up close, with the balance between the two remaining dependent on decisions by an owner who is not identified as responsible for the latter.