Milan’s new stadium design puts San Siro’s surrounding district in focus

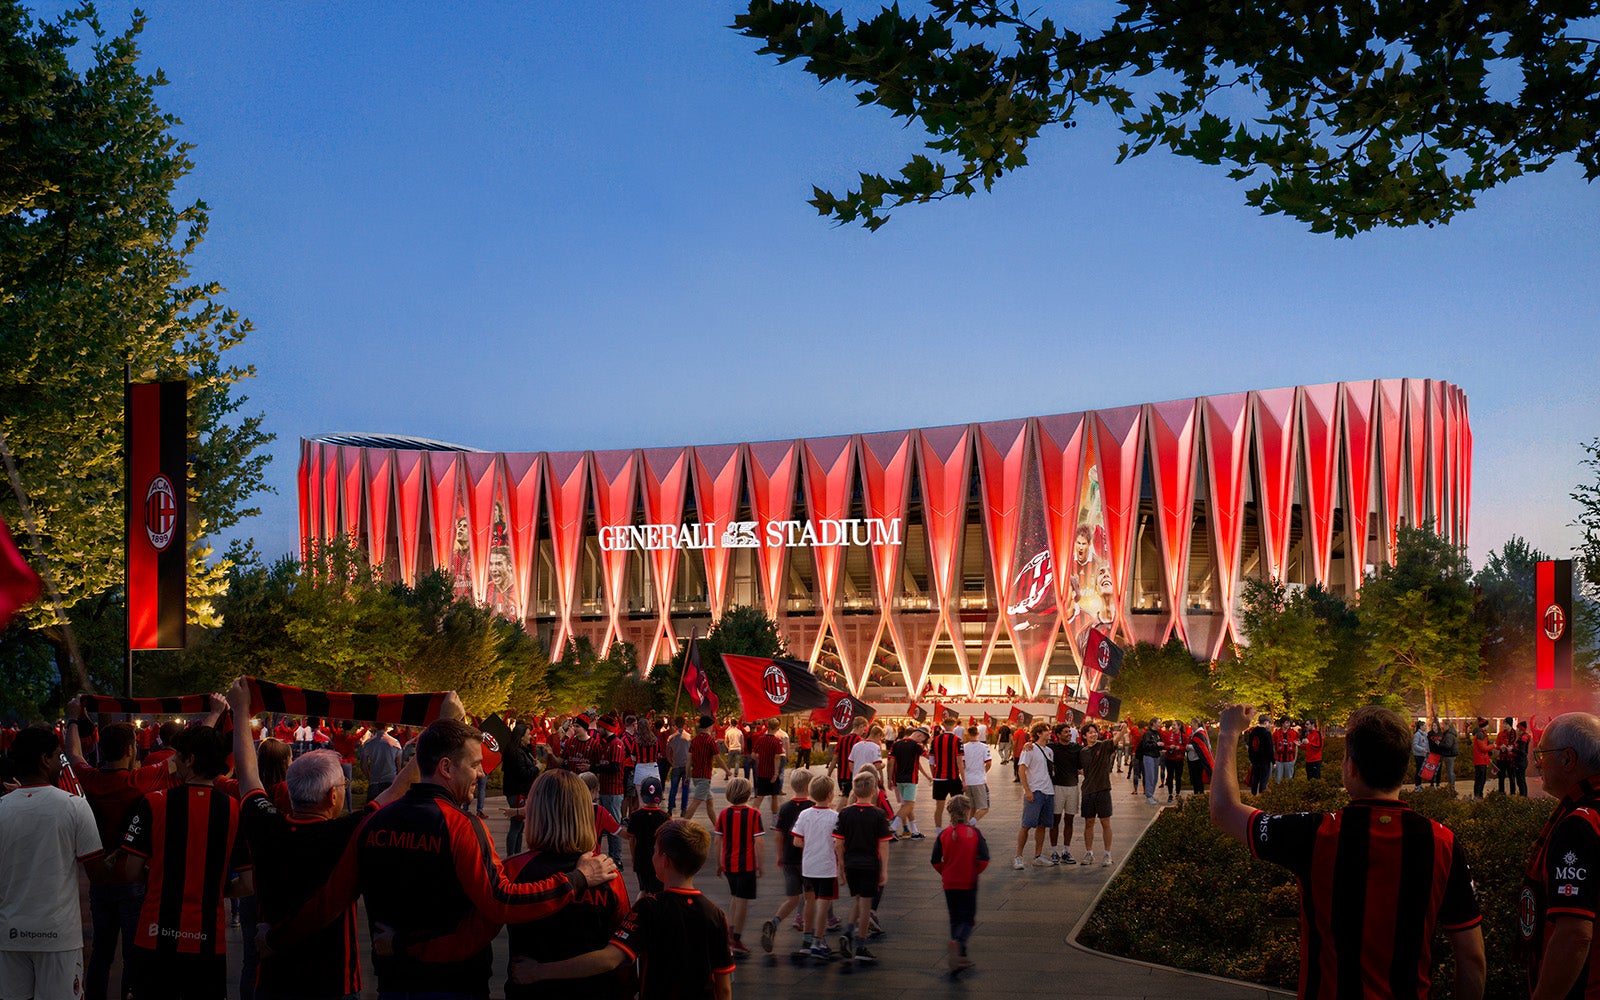
AC Milan and Inter have unveiled the design of Generali Stadium, a shared 71,500-seat venue by Foster + Partners and MANICA. Announced on 29 October, the proposal places a new football ground within a wider redevelopment of Milan’s San Siro area.
A stadium within a changing district
The scheme combines a concrete X-frame exterior and double-curved roof with two seating tiers. Behind the goals, stands reach inclinations of up to 37 degrees. The surrounding 281,000-square-metre development is intended to include public spaces, greenery, retail and leisure uses.
The clubs identify natural ventilation and photovoltaic generation among the planned environmental measures. These are design commitments, rather than measured operating results. Construction is expected to begin in 2028, with the first match targeted for the 2031/32 season, subject to approvals.
✦ ArchUp Editorial Insight
The economic pressure behind the proposal is to make a football ground productive beyond its match calendar. Introducing retail, leisure and hospitality changes the brief: the surrounding district becomes part of the operating model, rather than simply a route to the turnstiles. That makes access and management consequential design questions. Can residents cross and use the public spaces when no event is scheduled? How will everyday journeys coexist with concentrated arrivals and departures? These questions require operating rules and transport evidence, not only welcoming renderings. The same distinction applies to environmental claims: photovoltaic generation and natural ventilation address parts of operation, while a credible assessment must also account for construction materials and the treatment of existing structures. The X-frame gives the proposal a recognizable exterior, but its urban contribution will depend on less visible decisions about access, maintenance, and the distribution of space between paying visitors and the wider neighbourhood. Design approval is where those commitments need to become testable obligations.
Source: the joint AC Milan and Inter announcement, 29 October 2026. Cover: architectural rendering of the proposed stadium and pedestrian approach, supplied through AC Milan’s official project gallery; design by Foster + Partners and MANICA.