MIT Opens Metropolitan Warehouse as New Architecture and Planning Hub

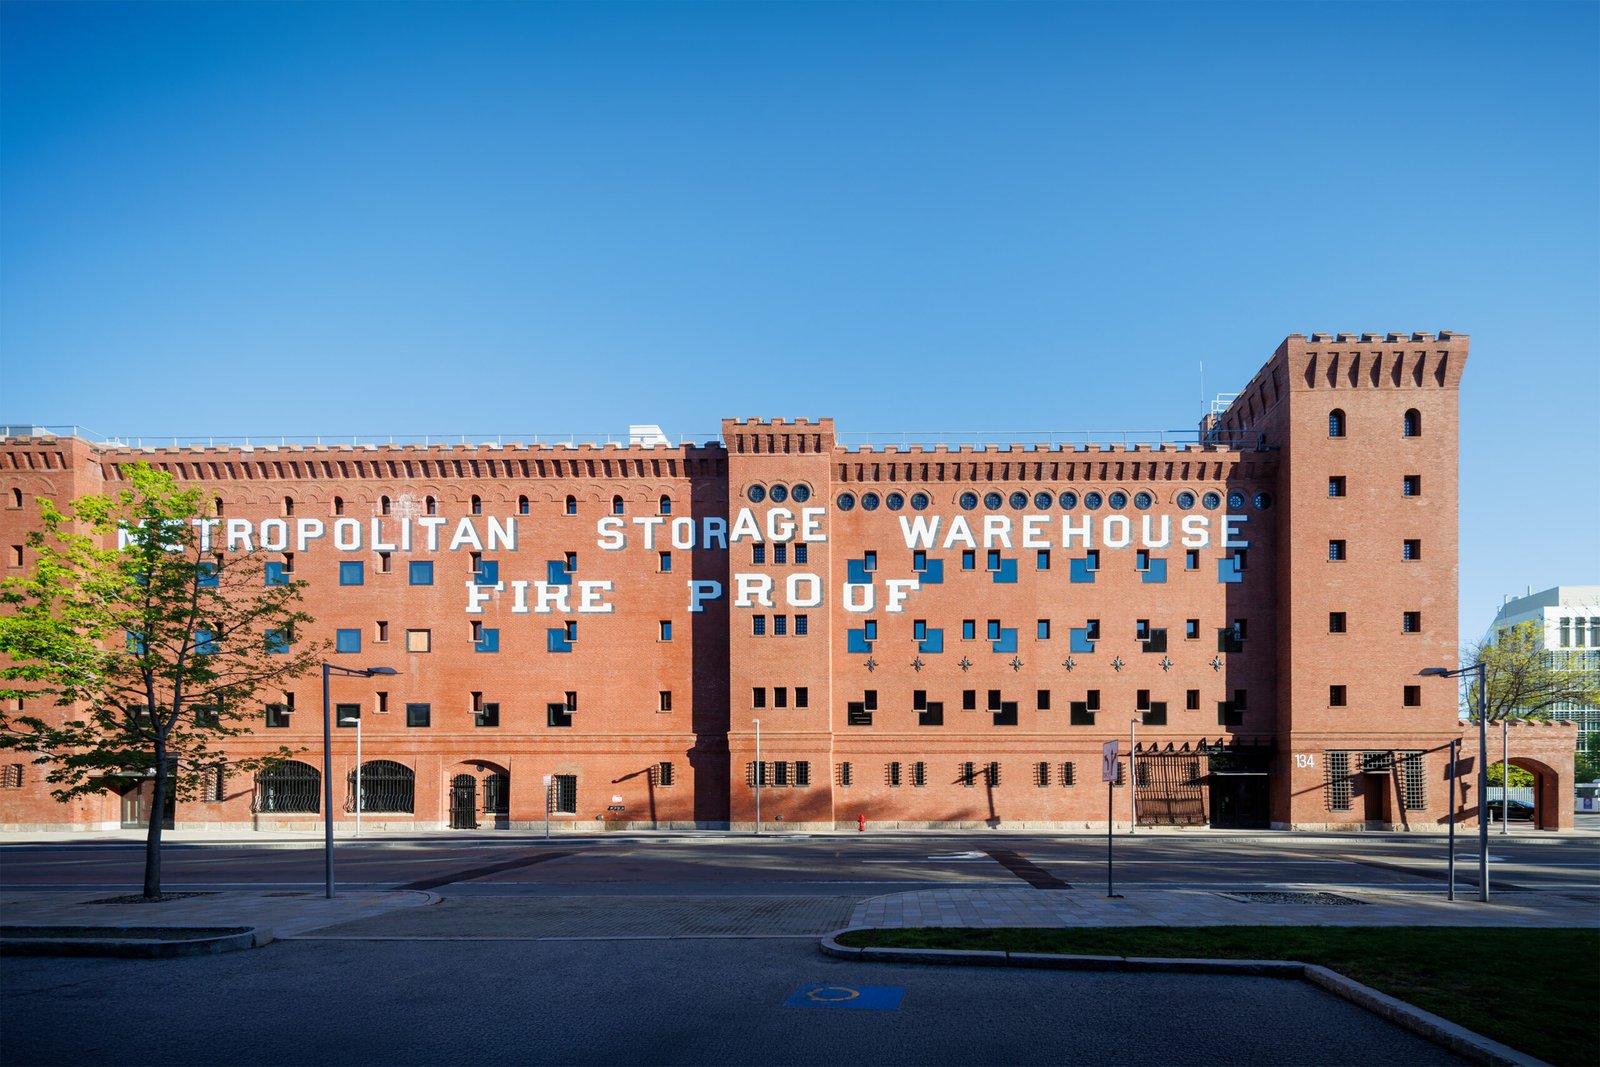
MIT has opened the transformed Metropolitan Warehouse in Cambridge, Massachusetts, as a new home for its School of Architecture and Planning, following a multi-year adaptive reuse project led by Diller Scofidio + Renfro with Leers Weinzapfel Associates as associate architect.
The building, originally developed in stages from 1894 as a fortress-like storage facility, now accommodates architecture and urban planning departments, design studios, research spaces, makerspaces, exhibition areas, and public programming. MIT describes the move as a consolidation of design education and research within a structure that was once considered difficult to adapt because of its thick masonry walls, low floor heights, tight column grid, and limited daylight.
DS+R’s intervention introduced large carved voids, studio stacks, new glazing, and a continuous internal circulation spine while retaining major portions of the historic fabric. The project also exposes sections of the existing structure so the building itself operates as a teaching instrument for adaptive reuse, conservation constraints, and contemporary academic space-making.
✦ ArchUp Editorial Insight
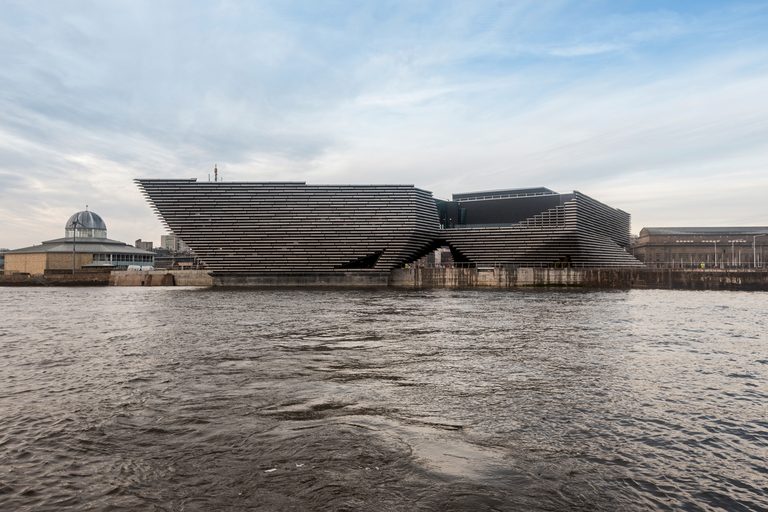
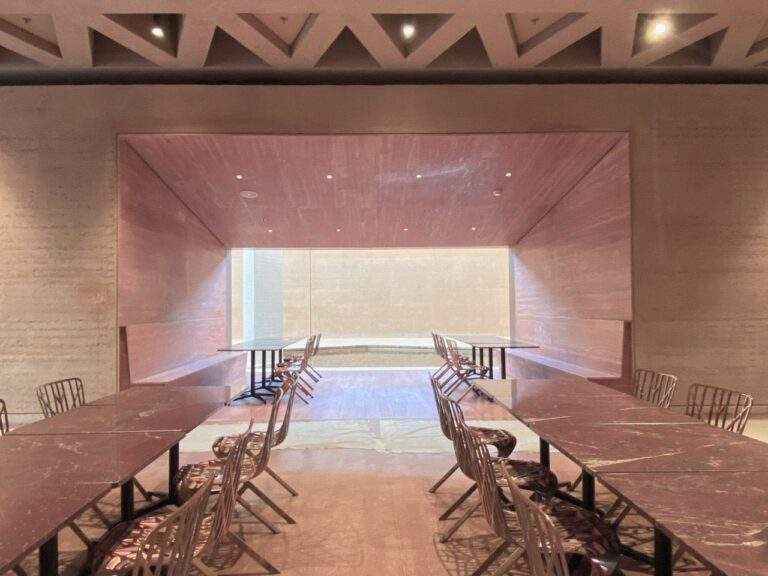
The significance of MIT’s Metropolitan Warehouse lies less in the architectural act of conversion than in the institutional pressure it records. A school of architecture that once occupied dispersed academic rooms has been moved into a former storage infrastructure, turning spatial scarcity, carbon accountability, heritage regulation, donor capital, and pedagogical branding into one administrative decision. The project is therefore not simply an example of reuse; it is the architectural result of a university system trying to reconcile expansion with the growing illegitimacy of demolition. Its exposed cuts, suspended studios, and shared circulation are consequences of that negotiation, not autonomous design gestures. This places the project near the logic ArchUp observed in V&A East Storehouse, where a building’s public value emerged from reorganizing access to stored institutional material. In both cases, architecture appears when ownership, memory, environmental restraint, and institutional visibility are forced to occupy the same envelope.