DogTrot Magnetawan: A House That Changes with the Seasons

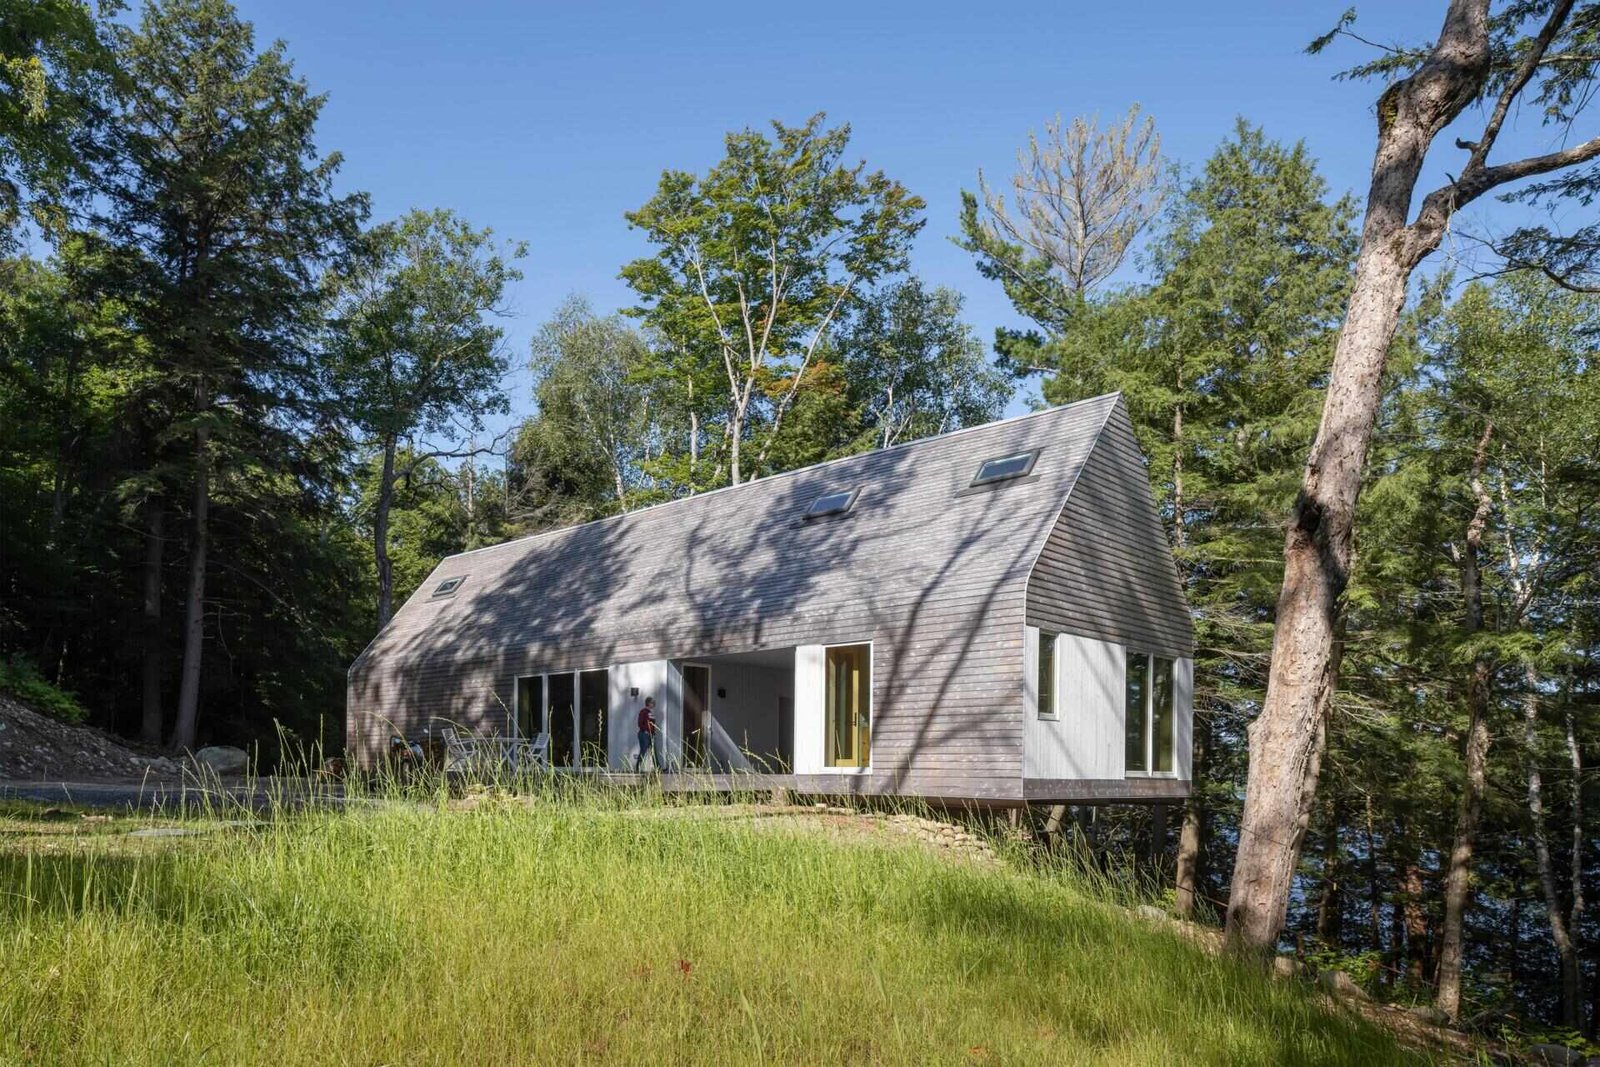
At DogTrot Magnetawan, moving between the two parts of the house brings the outdoors into the daily route. A covered breezeway holds a place for sitting, eating and looking toward the trees; it is a room made by the roof rather than by four enclosing walls. The lake beyond and the change of season become part of how the cottage is occupied.
Designed by Williamson Williamson in Magnetawan, Ontario, the house adapts the dogtrot arrangement to a colder climate. Its interest lies in the relationship between a shared outdoor centre, enclosed accommodation and the ability to use less of the building when conditions change.
A sheltered pause between two volumes
The passage gives arrival a moment of orientation. Instead of taking the visitor directly into a single enclosed interior, the roof gathers two volumes around a space still open to weather and views. Timber lining gives this intermediate room continuity, while its open ends allow the landscape to remain present.
A table can make the crossing a destination. A kayak stored along the wall adds another everyday use: this is also a threshold between activities on land and water. These occupations matter more than the picturesque outline. They explain why a passage can justify its place within the house without becoming a corridor used only in transit.
The foundation absorbs the slope
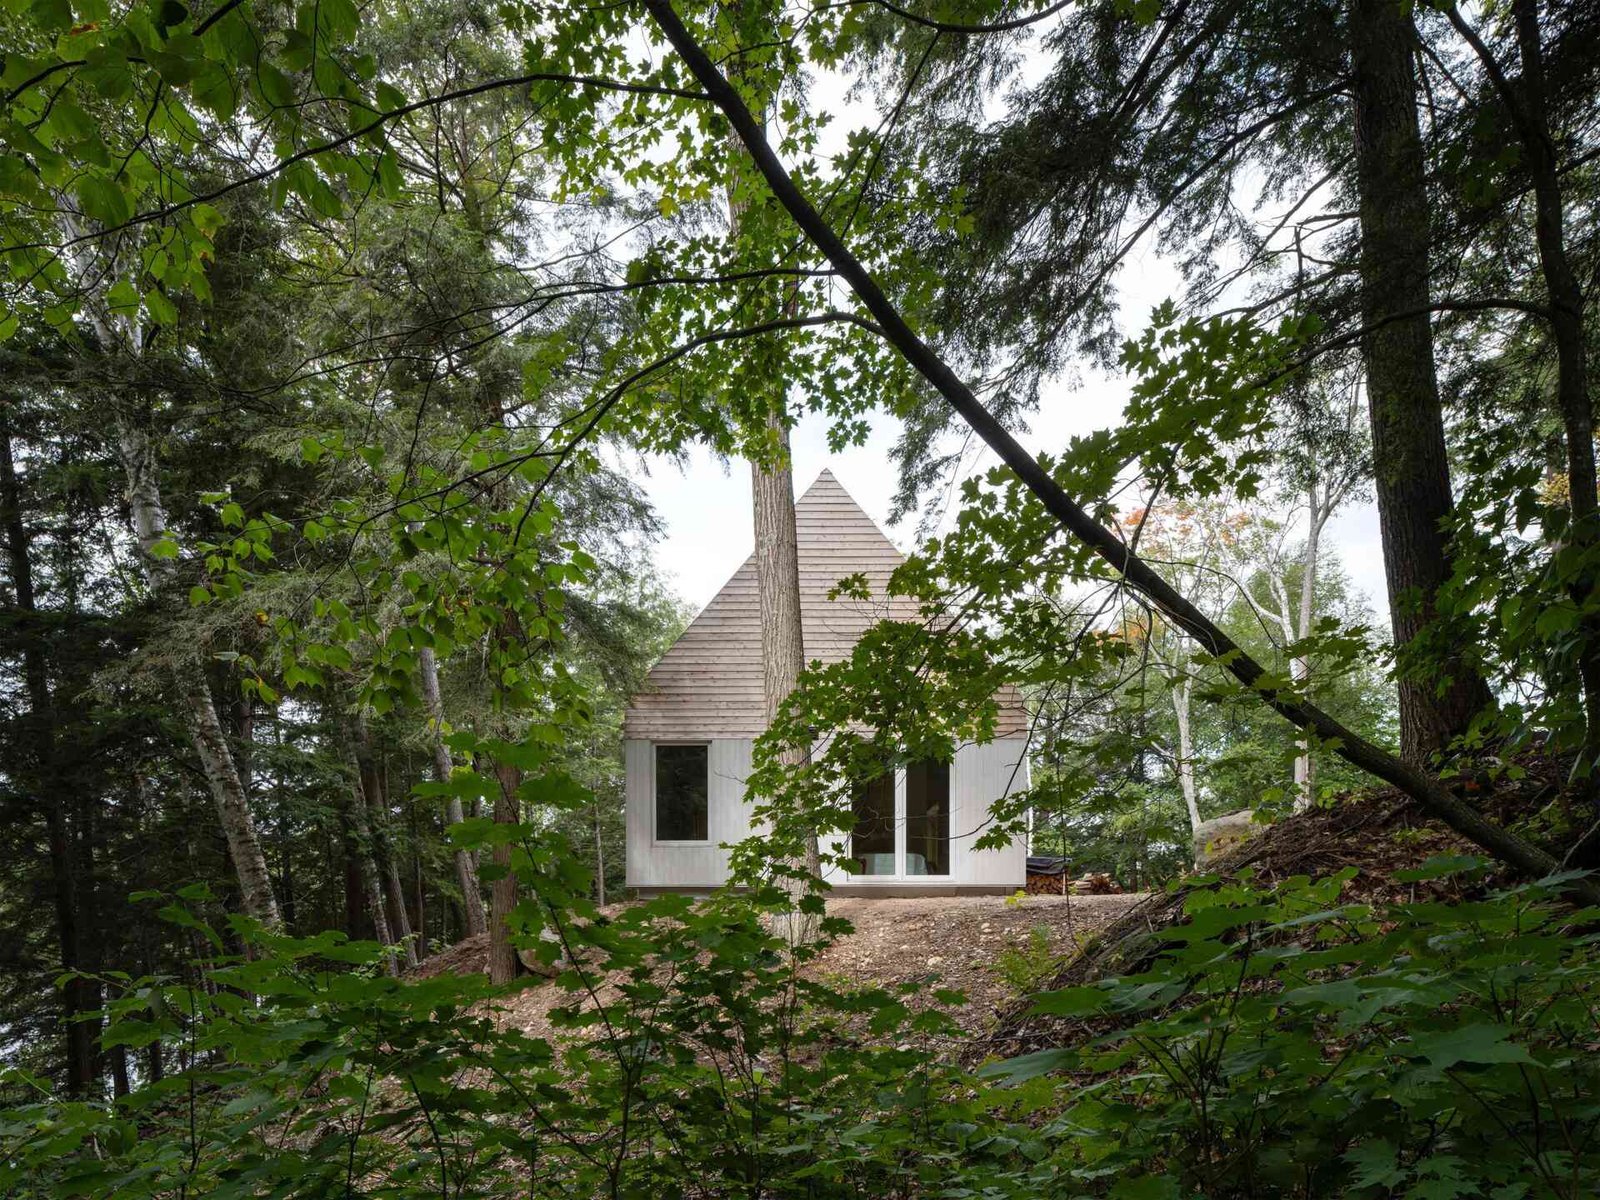
The building projects from a small area of relatively level ground toward the sloping lakeside. In the practice’s account, the foundation is adapted to the terrain while the house above retains a repeatable construction logic. Locally fabricated wall and roof panels were delivered and craned into position.
This distinction is central to understanding the prefab claim. It describes a coordinated assembly of panels, not a finished dwelling simply deposited in a forest. Access, lifting positions and the junctions between the support structure and timber enclosure still require site-specific decisions. Reduced work on the slope therefore depends on resolving those interfaces before assembly.
Colour marks the places within
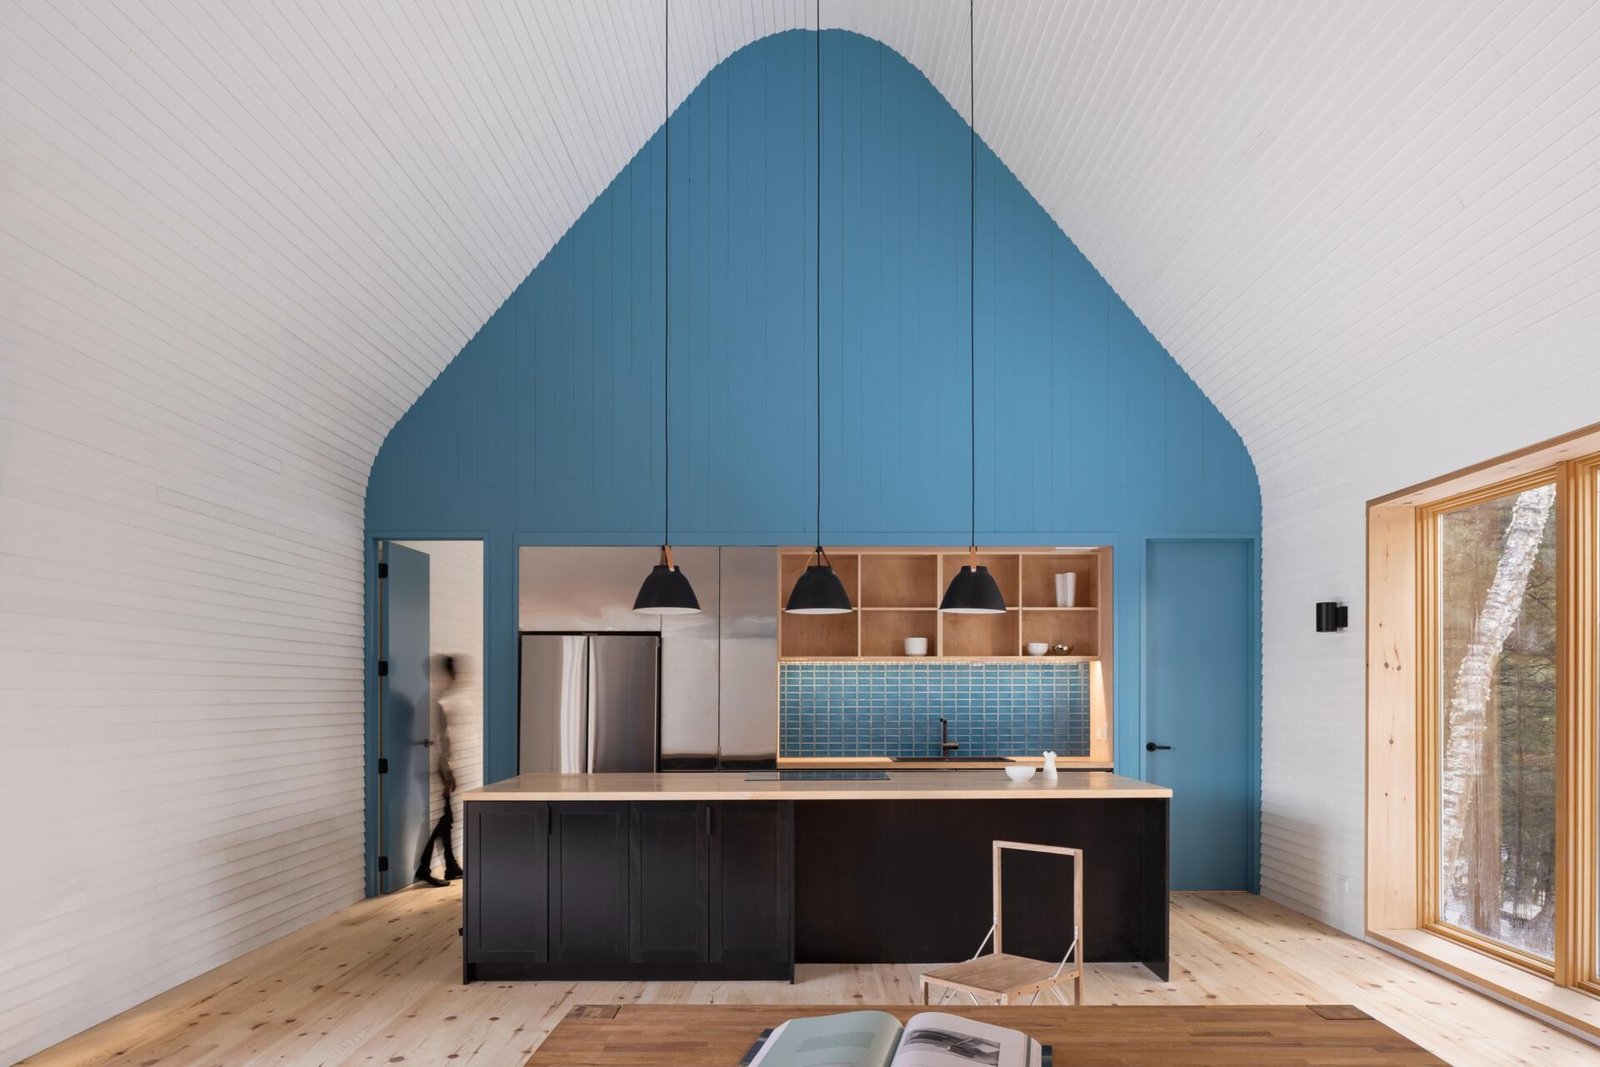
Inside, white-painted pine establishes a continuous background while blue and green mark individual zones. Around the stair, the blue surface makes the route upward legible; shelving beneath it gives an otherwise awkward volume a daily purpose. The maple slat screen offers separation at the loft without making it a fully closed room.
The kitchen uses the gable end as an organising surface. Its blue wall gathers the work area into a recognisable destination, while the island and timber shelving establish smaller scales within the larger volume. The colour is therefore useful as orientation as well as decoration: it distinguishes places without requiring a succession of partitions.
A house with a seasonal operating plan
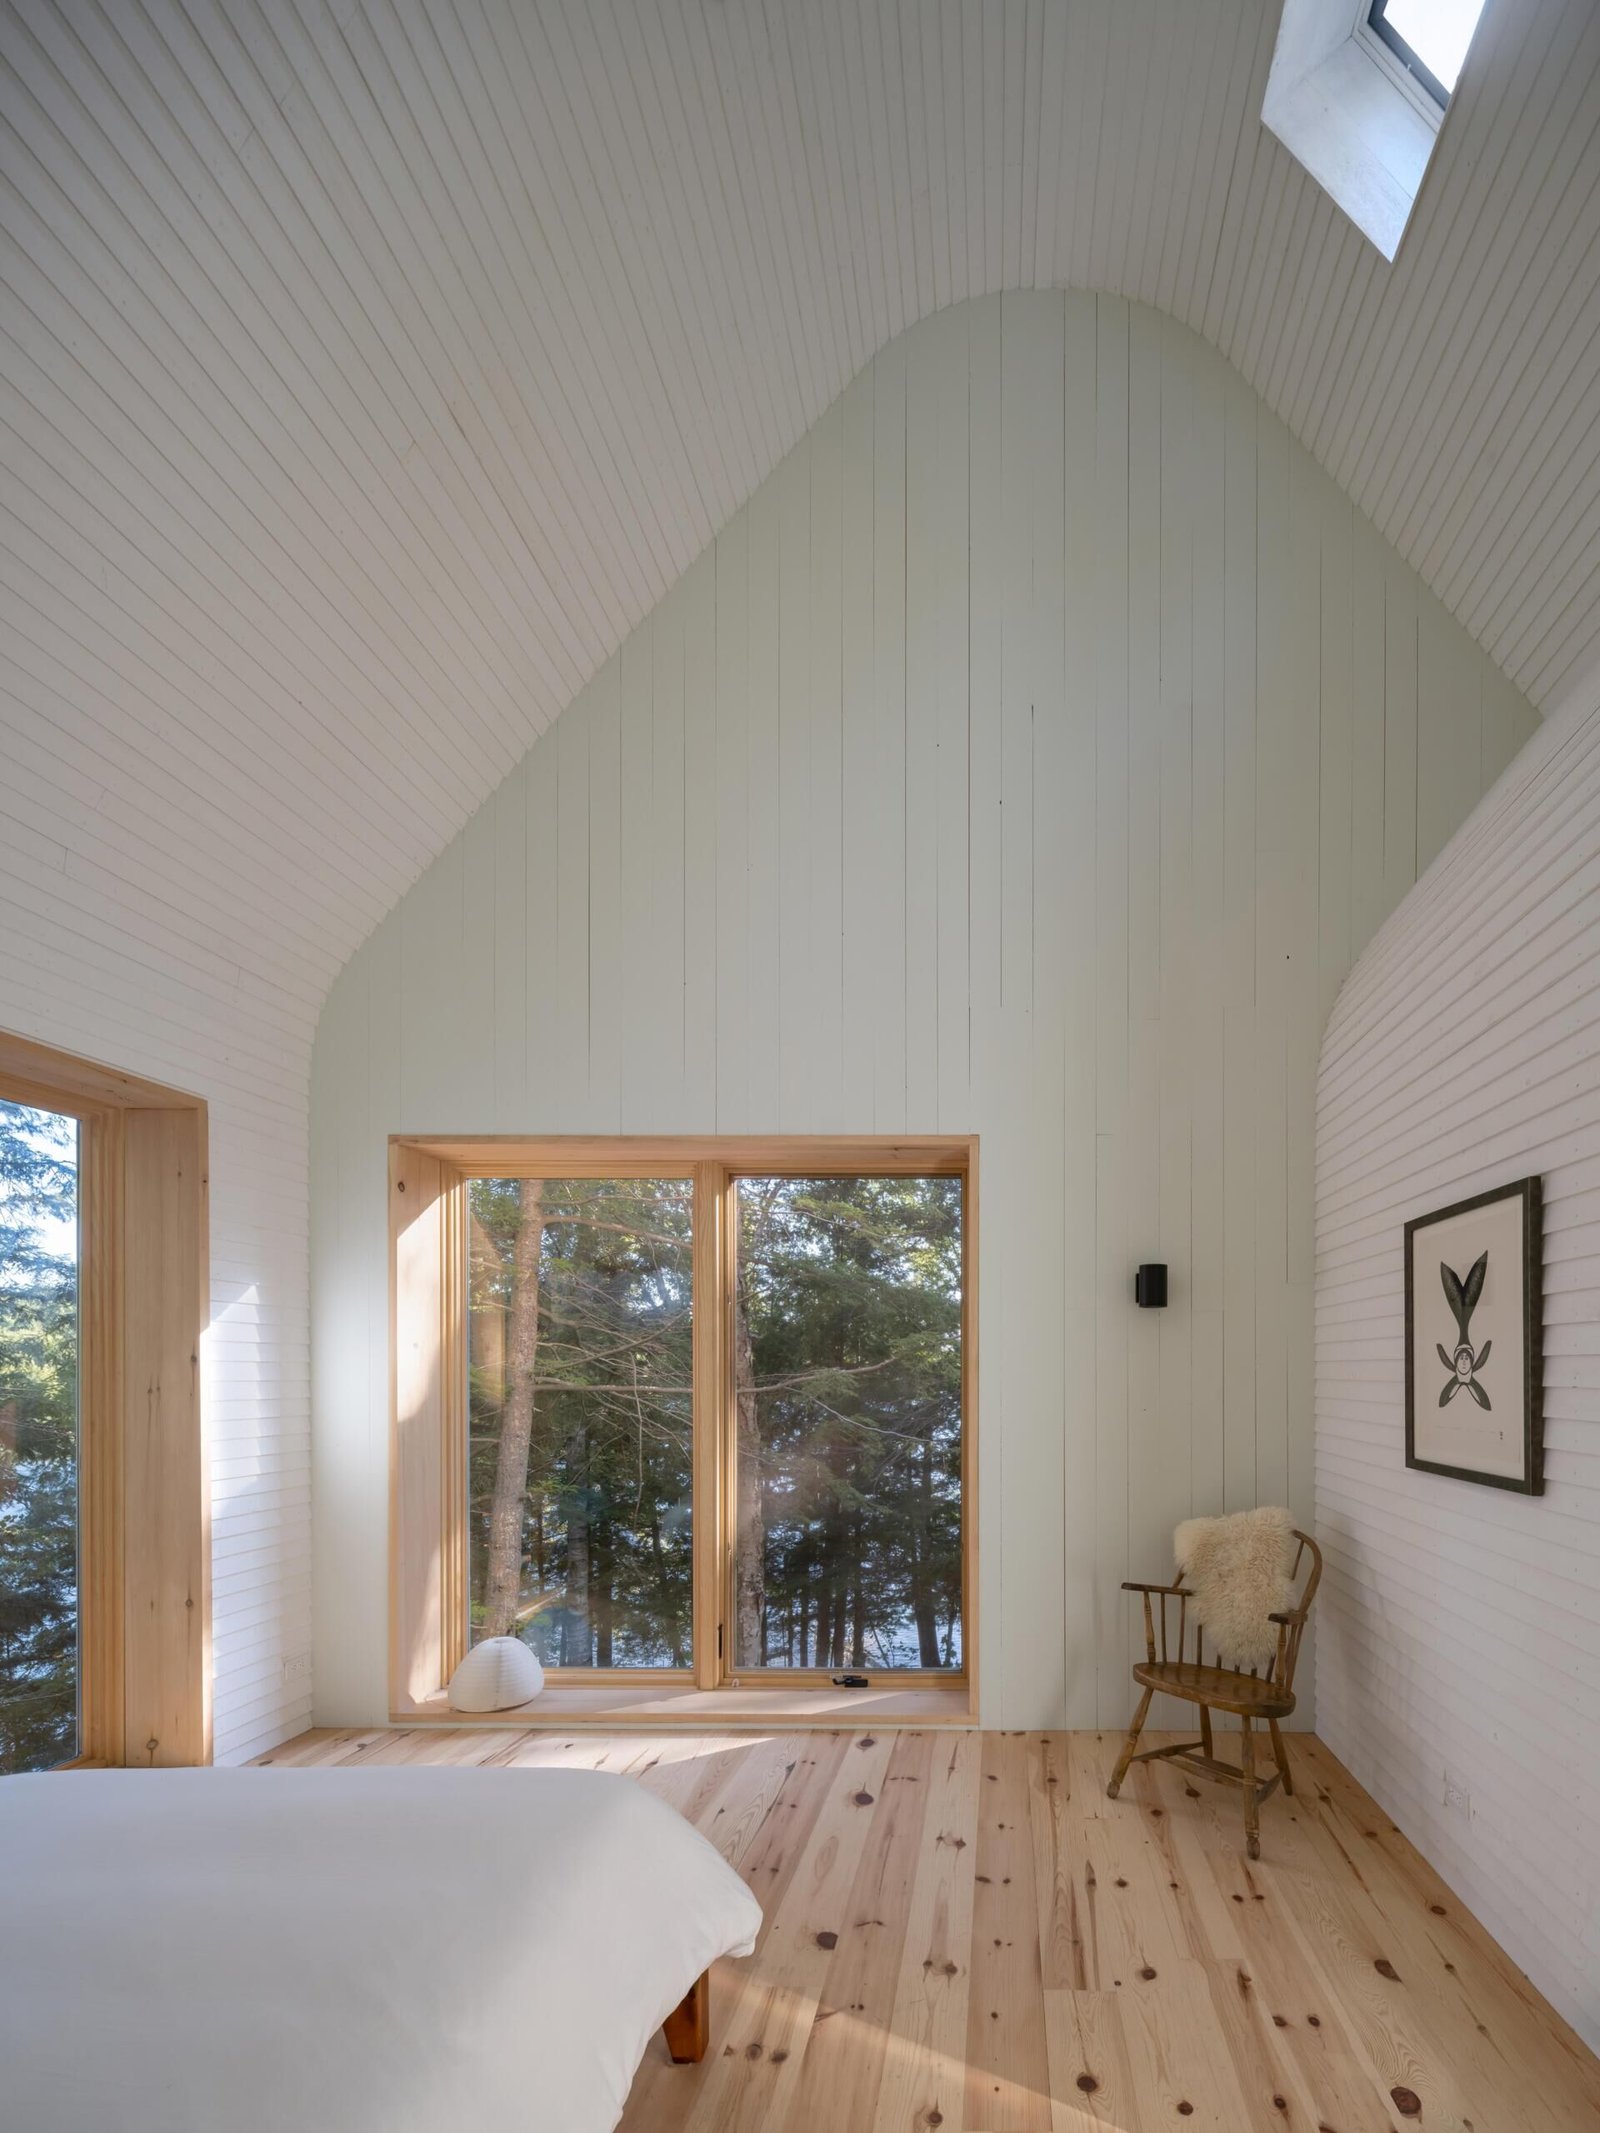
The architects describe winter occupation concentrated in the larger side of the house, with the primary suite closed and the wood stove serving the occupied area. This makes seasonal flexibility a question of which rooms remain in use, rather than merely whether a door is open.
The usefulness of that strategy depends on how the closed portion is managed. Water services, moisture and safe minimum temperatures become operating considerations wherever rooms are taken out of regular use. Closing a door alone does not establish energy savings. The distinction between intended use and measured performance remains important when assessing any seasonal house.
✦ ArchUp Editorial Insight
Seasonal occupation and the desire for repeatable construction place different pressures on the same house. The first asks how much space needs to remain active; the second asks which decisions can be settled before reaching the site. DogTrot Magnetawan brings these questions together by separating a recurring timber assembly from a foundation adjusted to the terrain, and by allowing occupation to contract in winter. Neither operation removes complexity: one concentrates it at structural interfaces and delivery planning, while the other places continuing demands on the management of unused rooms. The relevant economic test would therefore include site preparation, transport, assembly and upkeep, rather than the price of prefabricated panels alone. This extends the distinction between occasional use and continuous care examined in Terra Pavilion’s operating requirements between visits, with an additional question here about how much of the dwelling must remain active. The project suggests that adaptability depends on clear boundaries between what can be repeated, what must respond to a particular site and what occupants can change over time. The paired volumes and sheltered gap are the spatial result of negotiating those boundaries, not sufficient evidence by themselves of lower cost or environmental impact.
Project credits: DogTrot Magnetawan, Magnetawan, Ontario, Canada. Architecture: Williamson Williamson; Betsy Williamson and Shane Williamson. Structural engineering: Tacoma Engineers. Construction: Lowry Building Company. Photography: Scott Norsworthy.