President Trump Reshapes the Capital: Saarinen Under Fire and a New Architect for the White House Ballroom


The current administration executes two simultaneous initiatives. They aim to redefine Washington’s urban landscape. These moves reflect an ambitious vision for future Federal Architecture. The first involves a re-evaluation of Dulles International Airport. Eero Saarinen originally designed this facility. The second requires a leadership change for the massive White House ballroom project. These developments herald a new phase. During this time, architecture is used as a powerful tool for expressing national visions. They focus strongly on classical styles.

Functional Critique Threatens Dulles’ Modernist Icon
The traveler enters the main terminal building at Dulles Airport. A sweeping concrete roof structure greets them. This structure carries a clear modernist legacy. The building represents significant architectural value. This value forms part of the history of Federal Architecture. However, the visitor experience depends heavily on operational efficiency and internal movement. President Donald Trump described the airport as poorly designed functionally. Despite this strong criticism, Trump praised the facility. He called it an important architectural work of its time. The core critique focuses on the airport’s logistics performance.
The Department of Transportation (DoT) announced an open call for architectural proposals. These proposals aim to construct entirely new structures and concourses. These works could either expand the current scope of Dulles or completely rephrase the site. This direction favors designs adhering to the classical style. This preference aligns with principles defining the future of Federal Architecture. The plan necessitates a comprehensive upgrade of the old people mover system. This outdated system currently impedes the smooth flow of passengers. The upgrade is required to increase the airport’s capacity by an estimated 40%. This clearly emphasizes the operational value of the structure.
Leadership Change for a Monumental Hall in the Capital’s Heart
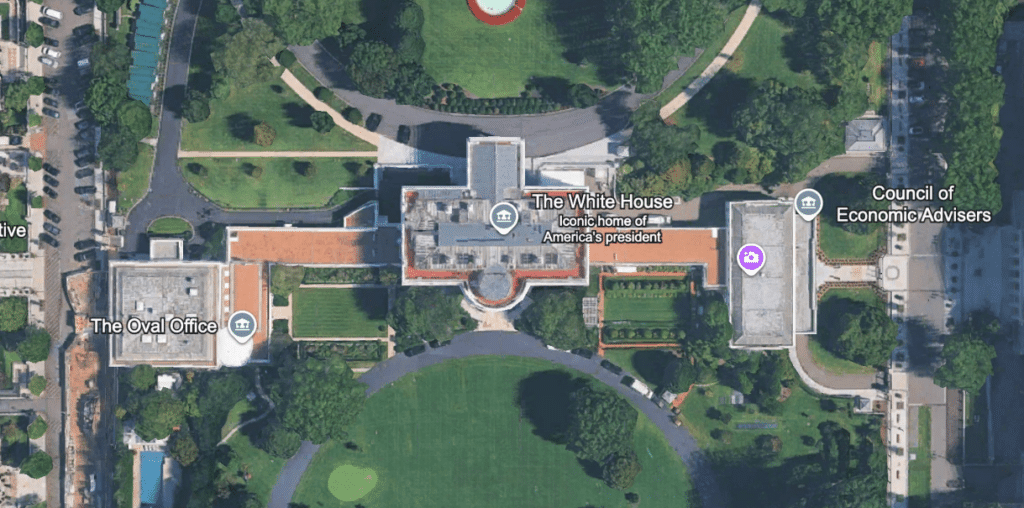
This announcement coincided with another major architectural change at the White House. The administration replaced the lead architect, James McCrery II. The plan involves designing a huge ballroom, covering 90,000 square feet. Reports indicated that McCrery’s firm struggled to meet set deadlines. Differences in vision also arose. These concerned the continuing expansion of the building’s massive scale.
This change highlights the sensitivity of major government projects. The administration appointed Shalom Baranes to lead the project instead. Baranes is an architect known for his experience in federal projects in Washington, D.C. His portfolio includes work on the Treasury building. This appointment stresses the need for specialized expertise to execute this type of massive Federal Architecture. Satellite imagery revealed that the administration removed the East Wing entirely. This action provided the required space for the new construction.
Grand Scale and the Classical Architecture Focus
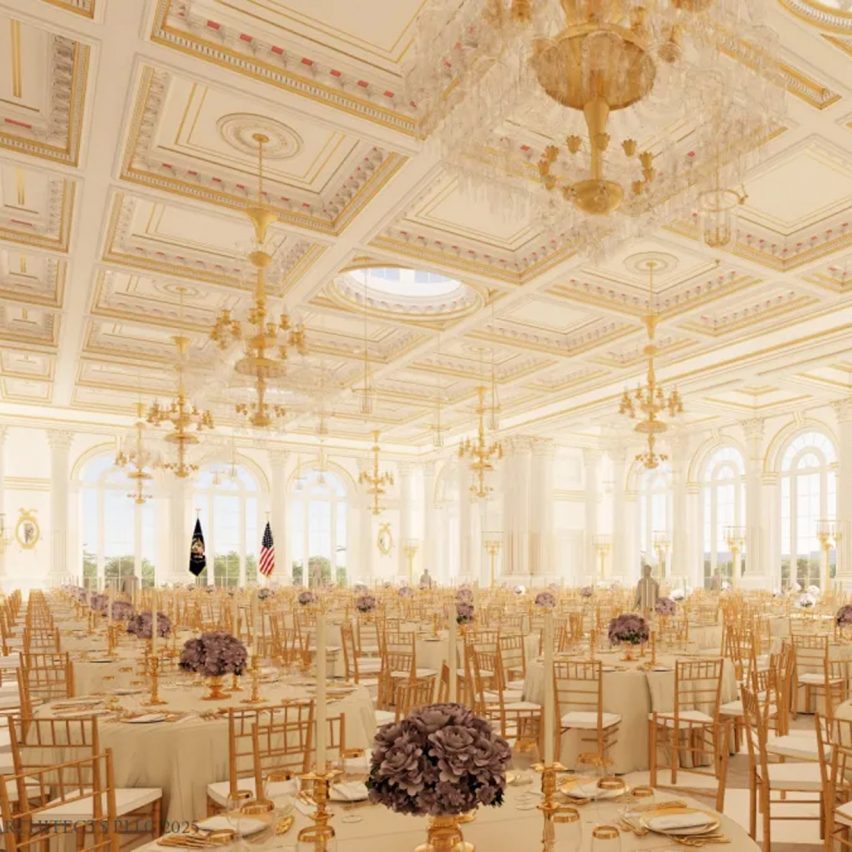
The new hall aims to provide an impactful addition to the Presidential complex. Its sheer size and classical style require precise materials and construction techniques. These elements must harmonize with the site’s architectural identity. The project targets achieving a high level of craftsmanship in Federal Architecture.
The key components for the expected design of the hall summarize as follows:
- Structural Construction Materials: Builders use high-strength steel and reinforced concrete are used. These materials support the large area, measuring 90,000 square feet.
- Exterior and Interior Cladding: The design relies on limestone or premium marble for wall cladding. This accounts for an estimated 65% of the total cladding materials. This ensures harmony with the traditional classical style.
- Gilded Interior Finishes: Workers apply gold leaf or chemical gilding techniques. This implements the required gilded elements. These finishes represent approximately 15% of the total internal surface treatments.
These projects collectively affirm the administration’s drive. The administration seeks to leave a lasting architectural footprint in the heart of the capital. This opens up a broad discussion. It covers the relationship between architectural heritage and modern political visions within the framework of Federal Architecture.

✦ ArchUp Editorial Insight
The report unveils two parallel paths shaping American Federal Architecture. The first seeks to revive the classical style through the 90,000 square feet White House ballroom. This gilded aesthetic mandates traditional materials like marble, estimated at 65% of the cladding, providing visual continuity for the Presidential compound. Conversely, the iconic Dulles Airport faces radical challenges. The planned renovation aims to solve logistical flow issues concerning the outdated people mover system. This mandate explicitly directs new designs toward classical styles, potentially threatening Eero Saarinen’s modernist heritage. This duality raises critical questions about government design priorities: Does the global function or the ideological statement drive Federal Architecture? Nevertheless, addressing functional deficiencies in crucial structures like Dulles represents a necessary added value for comprehensive urban development.