
Museum expansion New York Bowery Contemporary Art Museum 2026

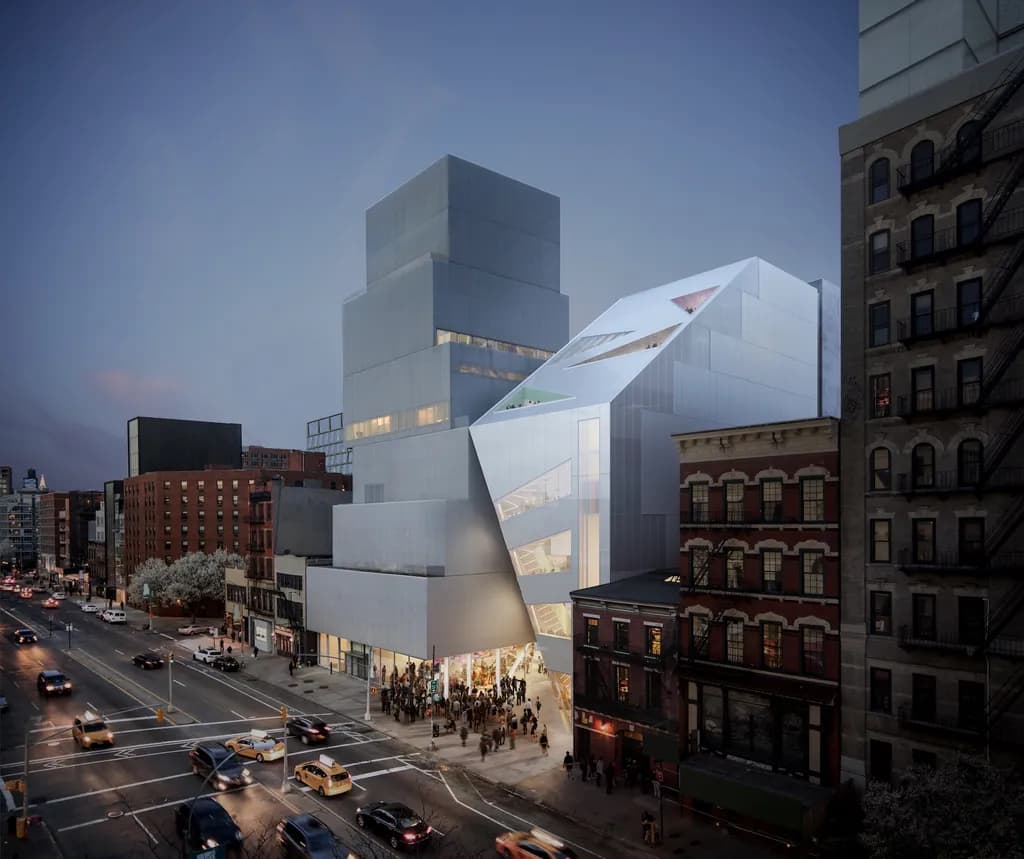
Museum expansion New York marks the completion of a planned architectural extension to the Contemporary Art Museum in Manhattan’s Bowery district. The museum will reopen on March 21, 2026. The project restructures the relationship between the existing building and its surroundings. It places the museum within ongoing debates on cities and cultural infrastructure in dense urban areas.

Architectural Composition and Spatial Continuity
The expansion adds 60,000 square feet of new built area. It forms a distinct architectural volume while maintaining direct functional continuity with the original 2007 structure. The design preserves horizontal alignment across key gallery floors. This approach supports multiple exhibition layouts. Within contemporary architectural design, the project aligns with cultural extensions documented in the archive of adaptive architectural work.

Internal Circulation and Functional Structure
The original building relied on limited vertical circulation. The Museum expansion New York introduces three new elevators and a centrally placed atrium stair. These elements reorganize visitor movement and reduce internal congestion. The circulation system improves spatial clarity. It reflects current strategies used in public buildings that prioritize operational efficiency and legibility.

Façade Strategy and Building Materials
The new façade uses laminated glass combined with metal mesh cladding. This system balances transparency with environmental control. The envelope strengthens visual connections at street level. It also maintains structural clarity. These choices place the project within broader discussions on building materials and urban-scale construction under dense city conditions.
Programmatic Expansion and Interior Spaces
As part of the Museum expansion New York, the museum more than doubles its exhibition capacity. The project adds a seventh-floor panoramic room and a 74-seat forum for talks and screenings. It also includes studios for artist residencies. At ground level, the museum now contains a larger lobby, bookstore, and restaurant. These elements follow a unified approach to interior design and support a broader range of public events.

Cultural Context and Reopening Program
The reopening coincides with the exhibition New Humans Memories of the Future. The program includes contributions from more than 200 participants and several site-specific installations. Free access during the opening weekend reflects institutional policy. It aligns with current cultural news and ongoing research on public access. In this context, the Museum expansion New York redefines the museum’s spatial role within the city.
Architectural Snapshot
The expansion reorganizes circulation and spatial logic, allowing architecture to operate as a functional framework for cultural use.
✦ ArchUp Editorial Insight
The project is the logical outcome of institutional approvals prioritizing risk mitigation, economic pressures emphasizing ROI and cost containment, and operational decisions enforcing continuous visitor flow. Repeated behaviors, such as controlled vertical circulation and structured public access, shape internal layouts. Technical constraints, including reliance on modular construction and visualization tools, enforce a façade of transparency while maintaining functional zoning. Cultural assumptions of accessibility, security, and visibility drive horizontal expansion and integration of public amenities. The final architectural outcome manifests as layered spatial sequences, expanded exhibition areas, and a reorganized vertical circulation system. Buildings emerge as the visible manifestation of regulatory, financial, and social patterns rather than intentional aesthetic decisions.



