Nokha Community Centre Architecture That Speaks the Desert’s Language

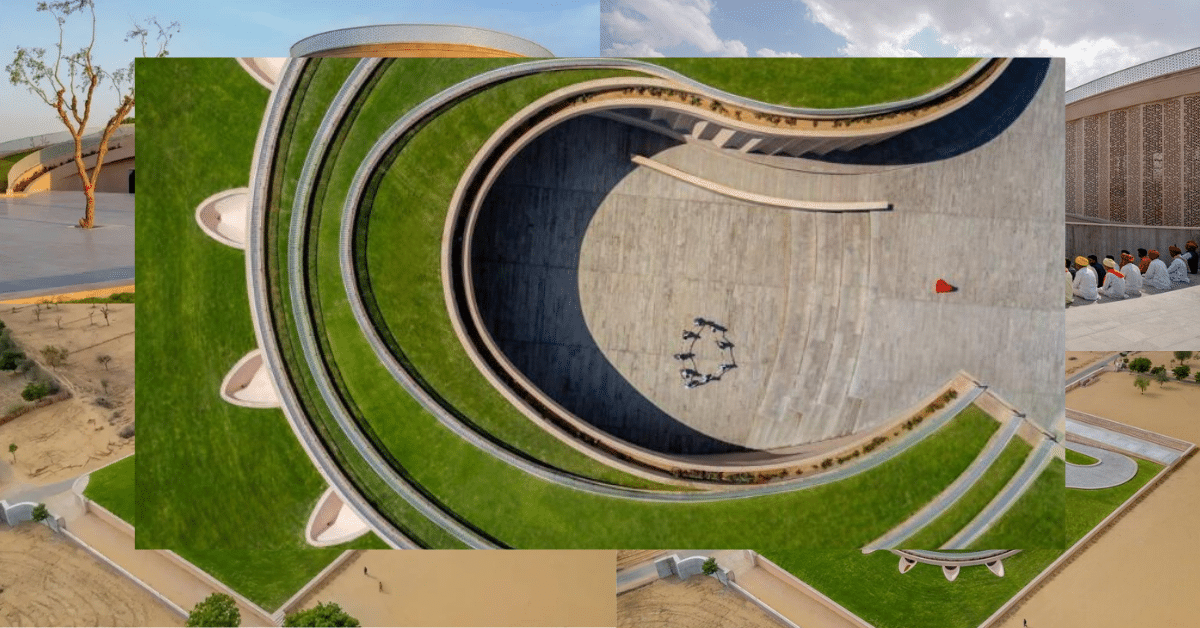
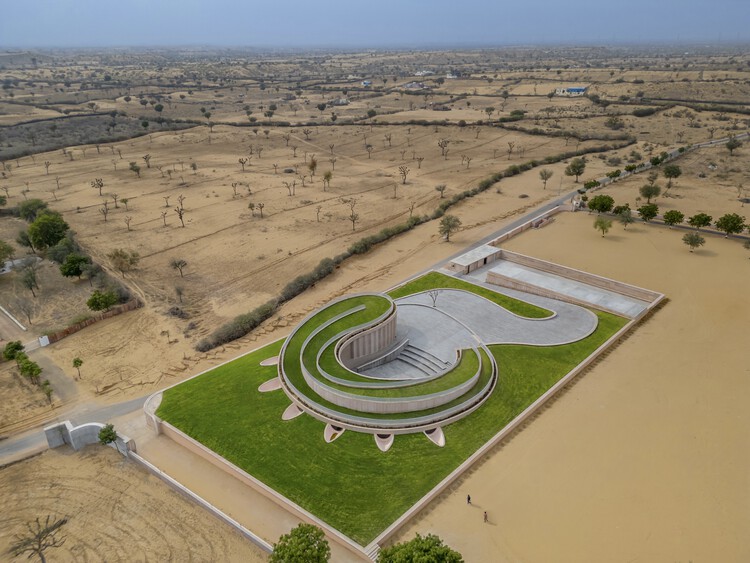
Amid the vast desert of Rajasthan, a modest building rises quietly yet powerfully. It transforms the dry land into a living, breathing space. The Nokha Community Centre is more than a structure. It is an architectural experience that captures the desert’s spirit and expresses it through form, light, and texture.
Fluid Forms and Warm Materials
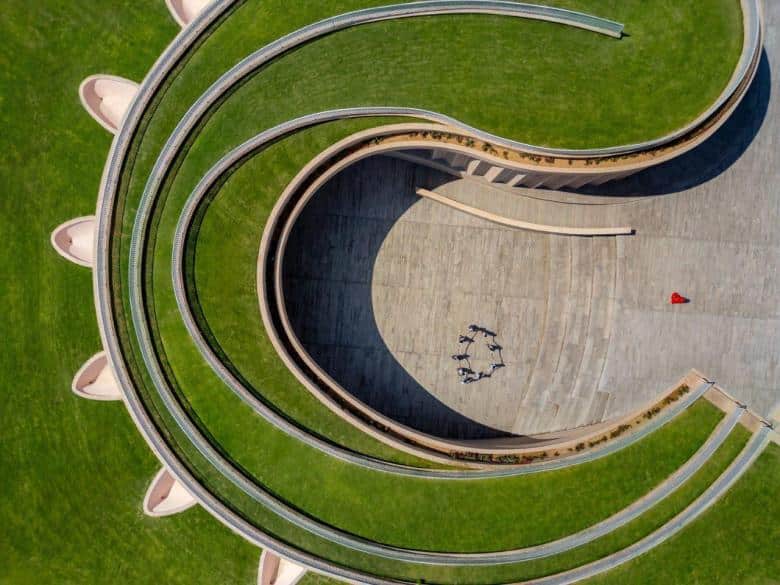
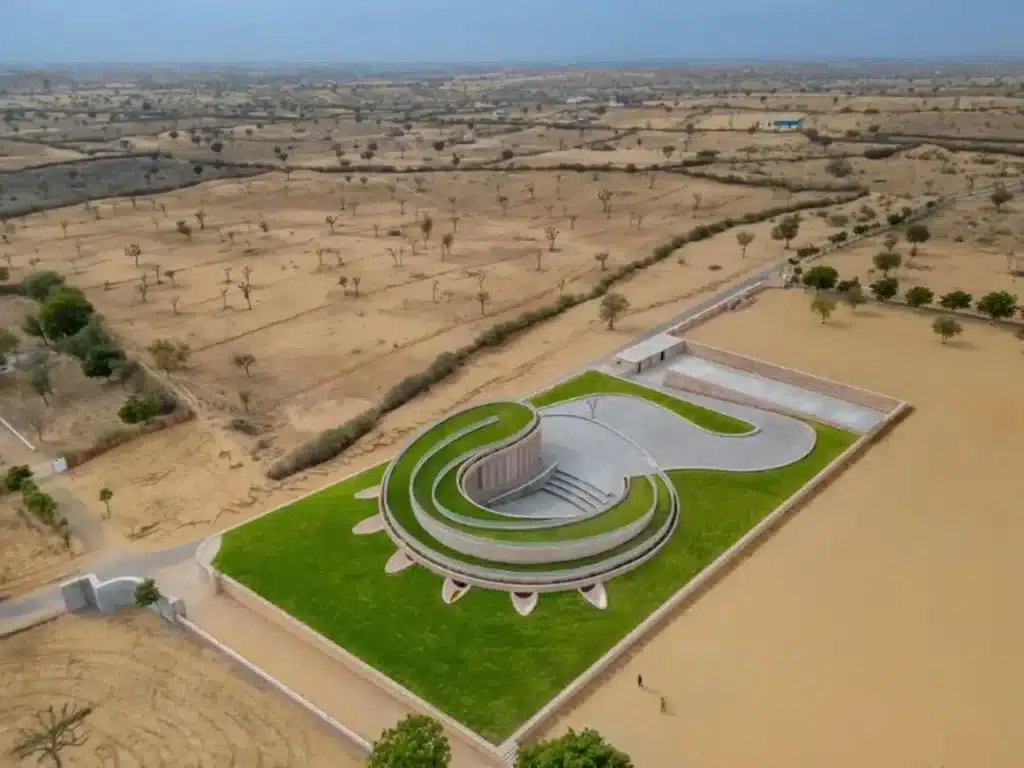
The building unfolds as a curved volume embracing a north facing courtyard. This gentle loop creates a dialogue between inside and outside, where light and shadow replace ornamentation. As the sun moves, the building becomes a canvas for shifting patterns that animate its surfaces throughout the day.
A Green Roof in a Sea of Sand
Above, a softly sloped green roof forms an oasis in contrast to the barren surroundings. Paths rise and descend gradually toward a viewing platform that overlooks the endless horizon. This garden is not decorative it’s a living extension of the community, offering a place for rest, gathering, and quiet connection with nature.
Walls That Breathe with the Desert
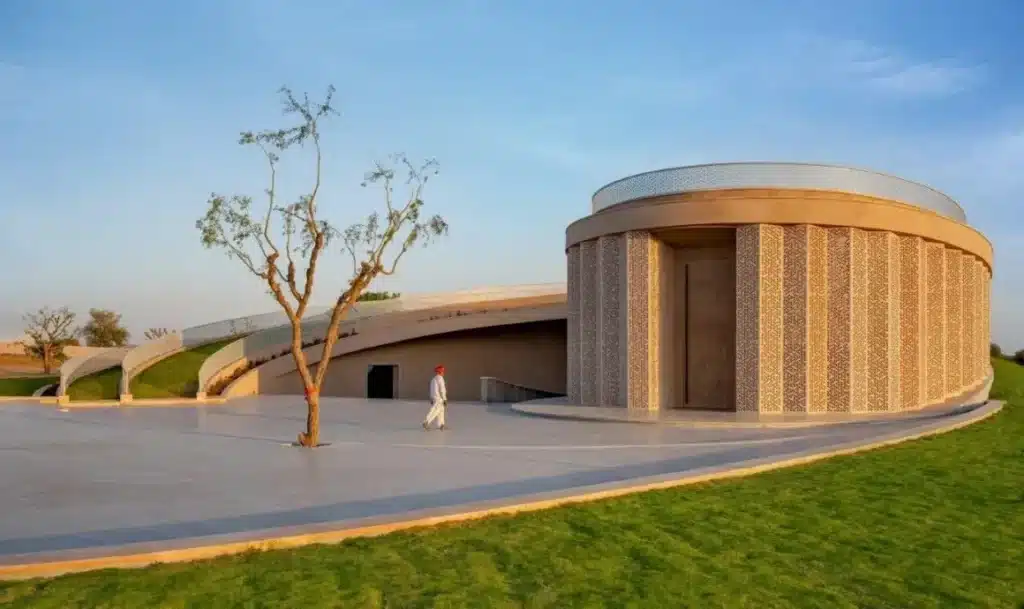
The facades blend seamlessly with the land, using earthen berms covered in grass to reduce heat and thick stone screens that allow the wind to pass through. These perforated surfaces cast intricate geometric shadows that move gently across the walls, turning sunlight into part of the building’s rhythm.
Balance Between Depth and Simplicity
Every corner of the structure serves a purpose cooling, framing light, or creating intimacy. Despite its humble materials, the architecture reveals a deep understanding of its environment. It proves that beauty in design doesn’t come from excess, but from authenticity and harmony with place.

✦ ArchUp Editorial Insight
The project reveals an architectural vision rooted in the desert’s natural logic and material honesty. Its curvilinear form creates a fluid dialogue between interior and exterior. Stone screens and a planted roof balance thermal comfort and visual rhythm. Despite its contextual harmony, the interiors may lack deeper spatial engagement and experiential diversity. Even so, the design remains a powerful statement of sustainable architecture. It reconnects human presence with the land and reframes the desert as a living architectural landscape.
Explore the Latest Architecture Exhibitions & Conferences
ArchUp offers daily updates on top global architectural exhibitions, design conferences, and professional art and design forums.
Follow key architecture competitions, check official results, and stay informed through the latest architectural news worldwide.
ArchUp is your encyclopedic hub for discovering events and design-driven opportunities across the globe.