Maison A: An Architectural Approach to Forest Integration

Living Between Forest Layers
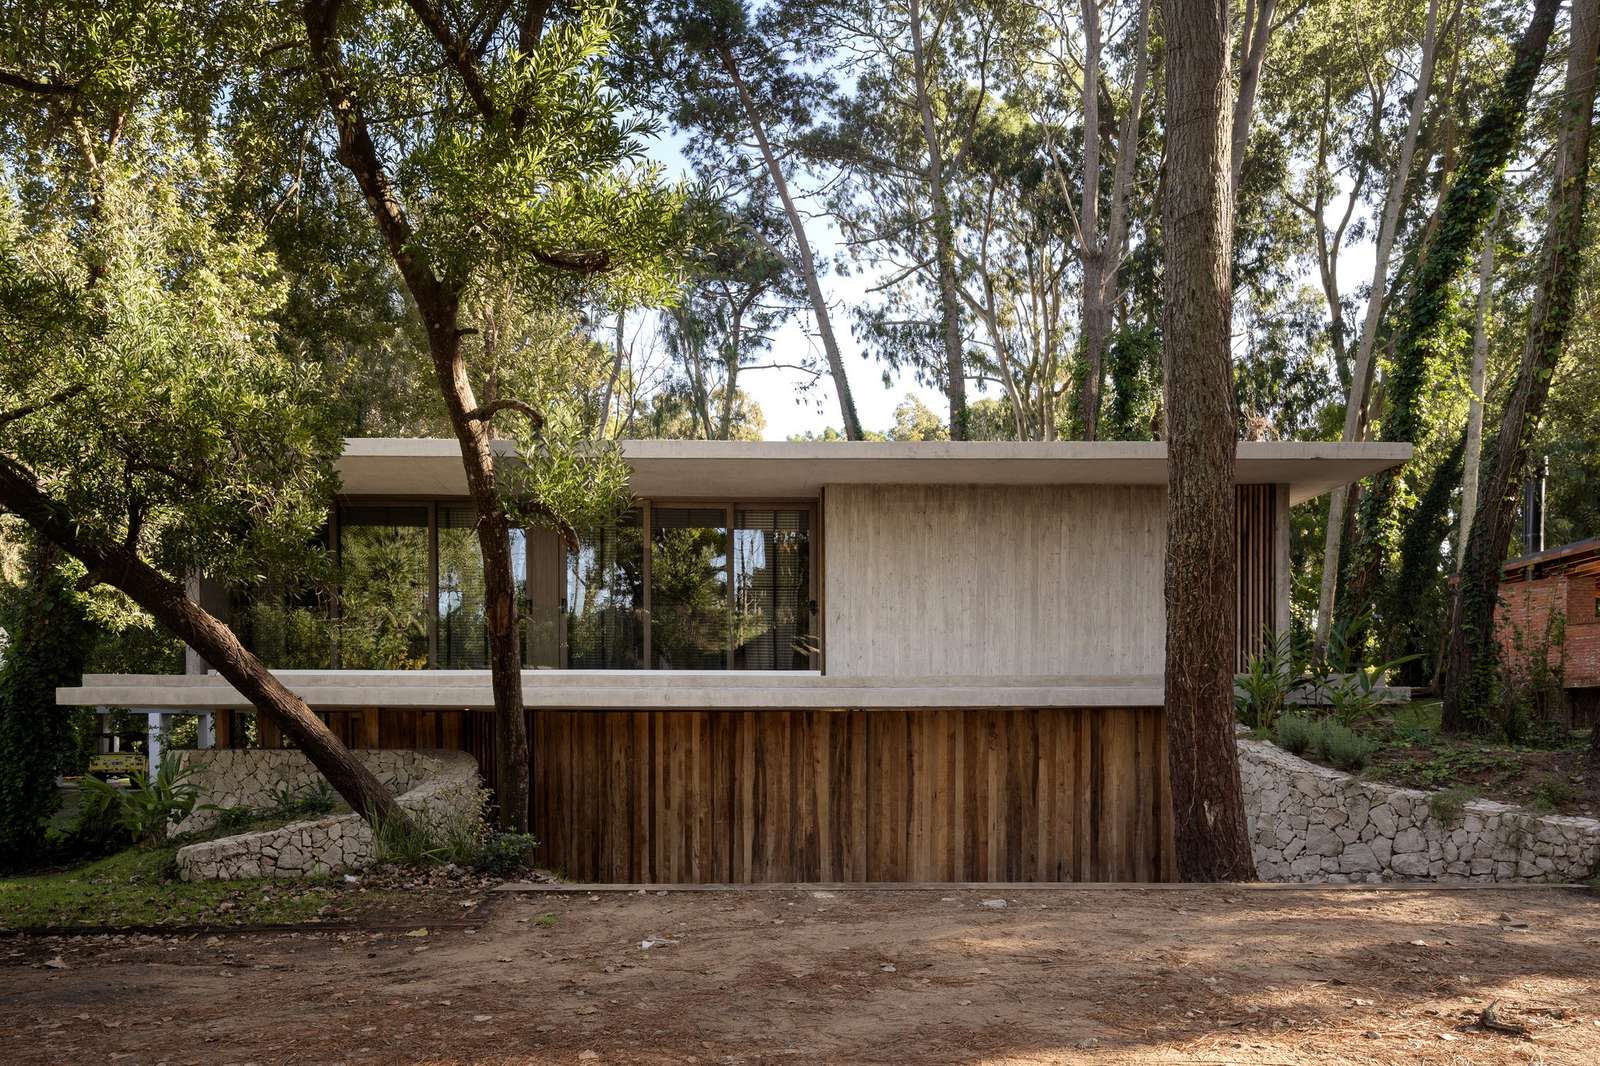
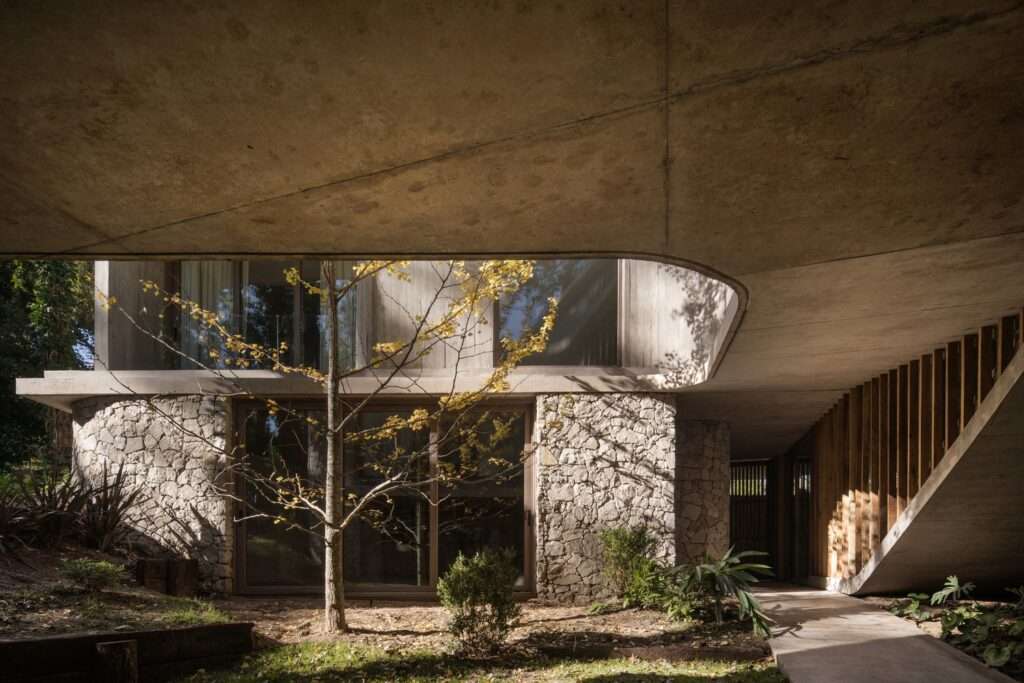
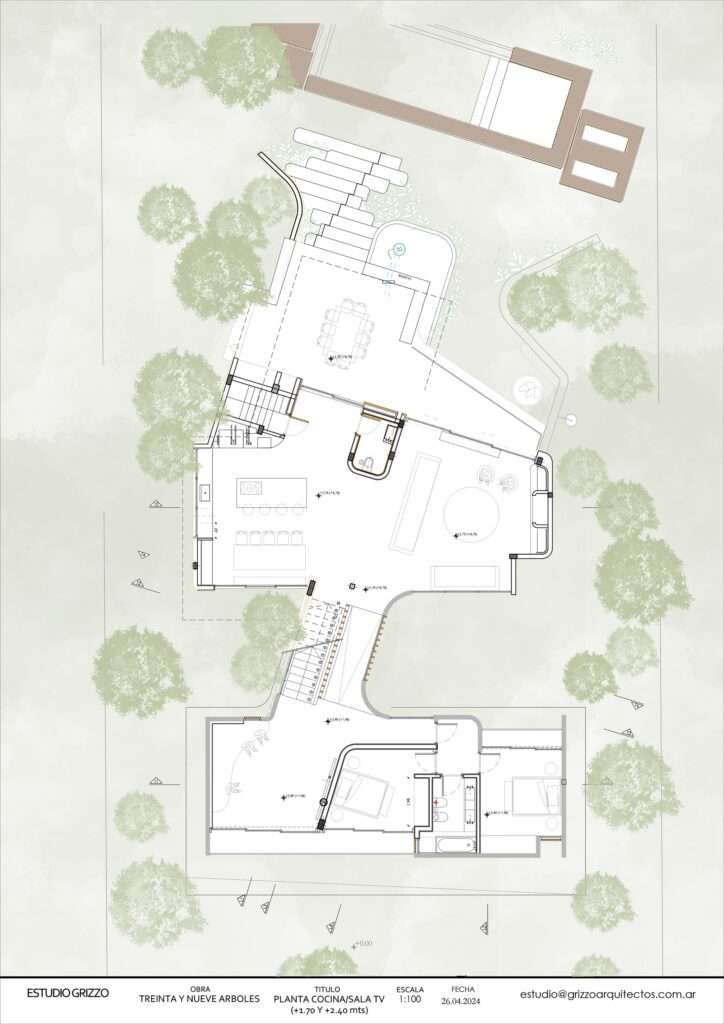
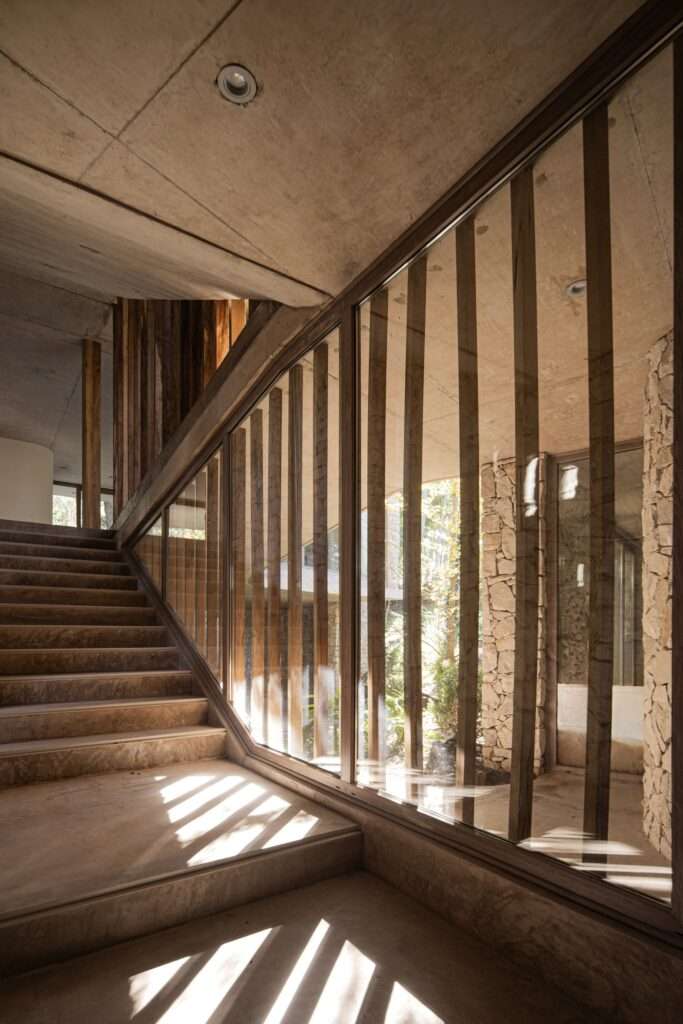
The architectural design of the residence is founded on the principle of integration with its natural surroundings, allowing the building mass to visually recede and give prominence to the forest as the primary element of the spatial experience. This concept is expressed through two circulation paths that offer distinct perspectives for engaging with the site. The horizontal route flows seamlessly, connecting interior and exterior spaces through continuous visual extensions, while glazed bridges guide occupants vertically across the site’s varying elevations, revealing the forest’s natural progression from the ground vegetation to the sunlit tree canopies.
Light Behavior and the Material Scenography of Space
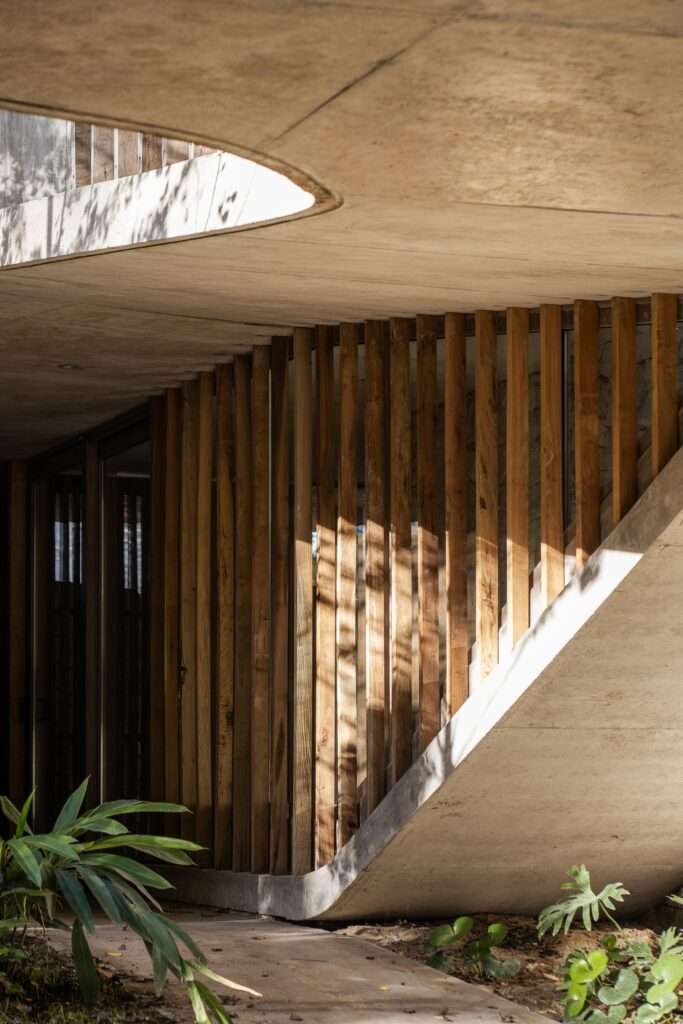
The project employs natural light as an active design element that shapes the spatial experience. Rather than obstructing daylight, the architectural volumes allow sunlight filtering through the trees to cast constantly shifting shadows across the interior surfaces throughout the day, creating dynamic spaces that respond to the rhythm of nature. The glazed bridges and carefully framed visual openings further reinforce the continuity between indoors and outdoors, softening physical boundaries and strengthening the visual connection with the Cariló Forest. The integration of space, light, and interior design contributes to a cohesive architectural experience.
Dual Circulation and the Spatial Journey
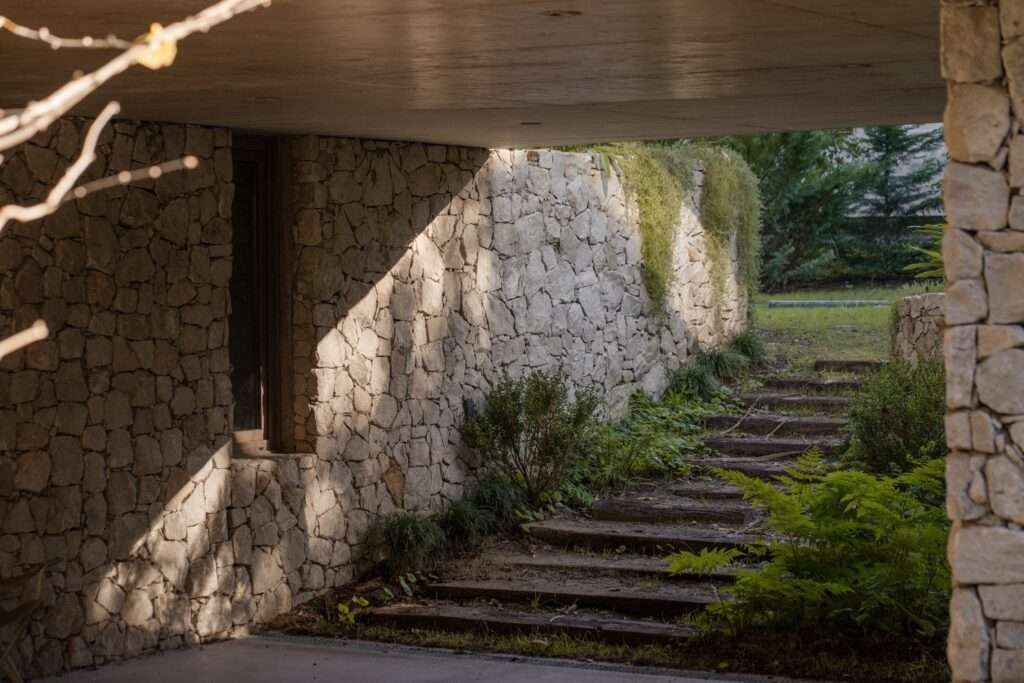
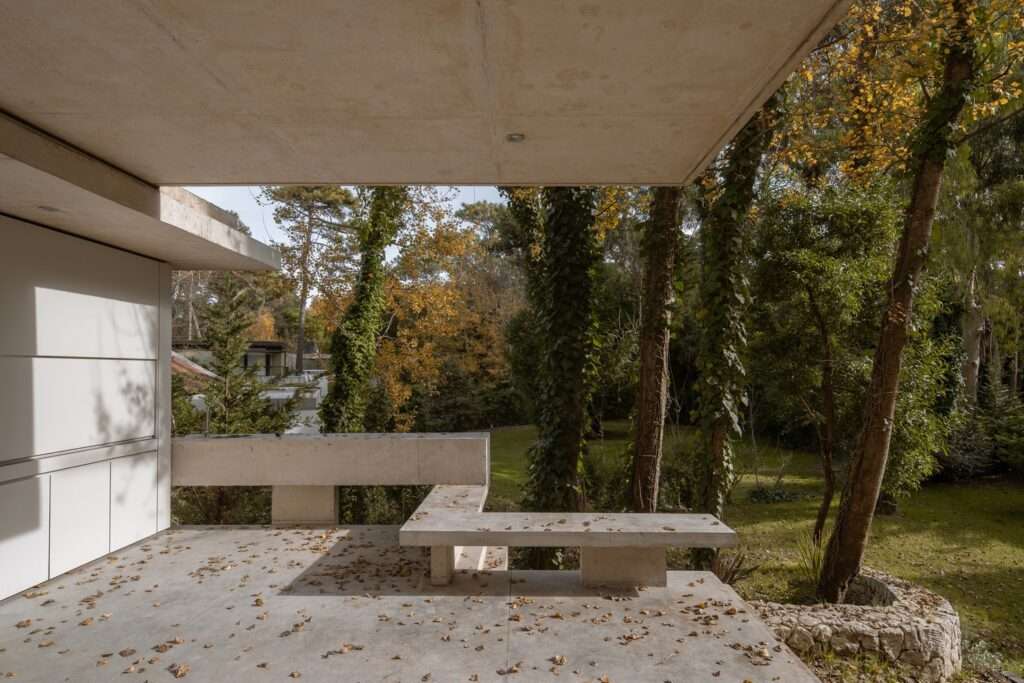
The circulation strategy reflects the unique character of the project as a beach house through two complementary routes that provide distinct experiences of arrival and movement. The first begins at a semi-submerged entrance, gradually leading to the intermediate levels that accommodate the home’s primary living functions before culminating at an elevated terrace overlooking the tree canopies and the surrounding landscape. The second route passes through the internal courtyard and a semi-covered outdoor living area featuring a fireplace at the level of the tree roots, before connecting to the garden, swimming pool, and exterior gallery, creating a direct transition between the interior spaces and the surrounding natural environment. This approach aligns with contemporary projects that prioritize experiential circulation and environmental integration.
Material Scenography and the Passage of Time
The selected materials perform a role that extends beyond their structural function, having been chosen to respond progressively to the surrounding climatic conditions. Continuous exposure to humidity, heat, and the growth of climbing vegetation allows their appearance to evolve naturally over time, reinforcing the building’s integration with its environment while reducing its visual prominence within the forest. In this way, material weathering becomes an integral part of the project’s architectural identity, expressing an ongoing relationship between the building and its surroundings through the changing seasons and the passage of time. The long-term behavior of these materials reflects ongoing developments in construction practices and sustainable architectural thinking.

✦ ArchUp Editorial Insight
Rather than presenting the beach house as an isolated architectural object, the project redefines it as a spatial sequence seamlessly interwoven with the forest, where movement, natural light, and material aging become essential design tools that shape the architectural experience. The interplay between horizontal extension and vertical movement reinterprets dwelling as a continuous dialogue with the environment, while the evolving character of the materials over time gives the building a constantly renewed identity that enriches contemporary discussions surrounding architecture and building materials.
Nevertheless, this vision may embody an idealized approach that overlooks long-term operational considerations. Continuous exposure to natural elements, the deliberate reliance on material weathering, and the complexity of the circulation system may increase maintenance requirements and influence both building performance and service life. Likewise, achieving visual integration with the forest does not necessarily guarantee a reduced environmental footprint or improved life-cycle performance of the structural system and the materials employed, making such approaches an important subject for ongoing research and professional discussion.