Home » News » Perth Plans Adaptive Reuse District Around Three Office Buildings

Perth Plans Adaptive Reuse District Around Three Office Buildings

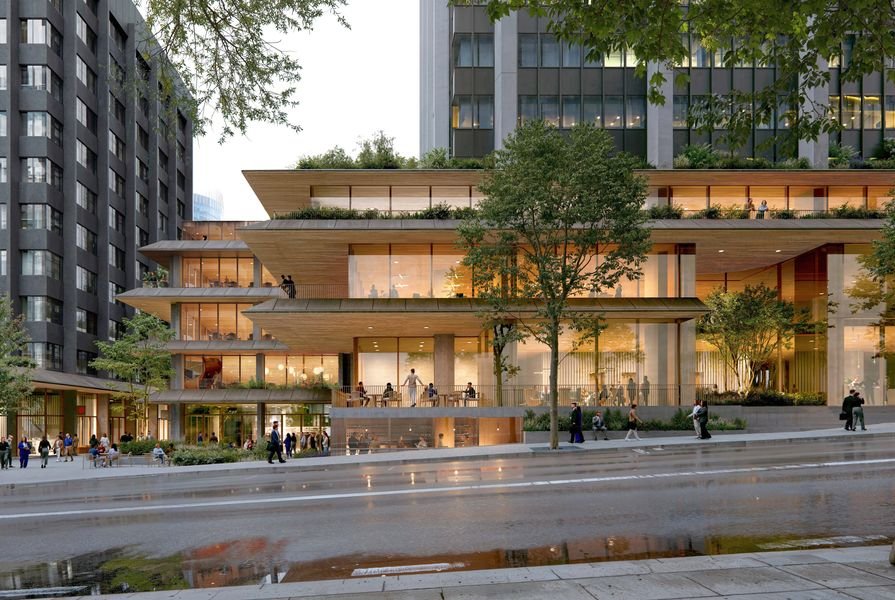
Concept image of the Mill Green adaptive reuse district in Perth
Mill Green adaptive reuse district in Perth. Image: Courtesy of Sora Images; rights to owners/source.

Plans have been revealed for Mill Green, a proposed mixed-use precinct in central Perth that would recast three existing office buildings as a connected urban district rather than a set of isolated commercial assets.

The project focuses on 197 St Georges Terrace, 5 Mill Street and 1 Mill Street, where existing structures would be linked through landscape, hospitality, wellness and shared spaces. The proposal introduces laneways, pedestrian paths and a renewed central landscape to improve movement across the site and reconnect the precinct to its surrounding streets.

The first phase is expected to concentrate on the ground levels of 197 St Georges Terrace and 5 Mill Street. Later work would address the mixed-use tower redevelopment at 1 Mill Street, allowing the district to be delivered incrementally rather than as a single replacement project.

For Perth, the significance of the scheme is less about a new object building and more about the reuse of office stock at a time when central business districts are being pushed to become more porous, mixed and pedestrian-oriented. The proposal treats retention, public space and landscape as tools for changing how an existing commercial block performs within the city.

ArchUp has previously covered how the transformation of existing structures can shift the value of a project from replacement to spatial adaptation, including the conversion logic seen in Casa Estil·li and the role of urban fabric in educational and public projects such as Feliza Bursztyn School.

Further Reading From ArchUp

  • Create a resort-like office space where nature and art meet

    Chinese design firm MIAOJUE Design Studio has designed a resort-like office space.Where greenery, art and work converge, in a soft…

  • Crane Collapse at Construction Site Nakhon Ratchasima 2026

    Crane collapse at construction site hits train in Nakhon Ratchasima 2026 killed at least 22 people and injured 80. A…

  • |

    20% of the work on the Al Ramz Office Tower in Al Malqa District has been completed

    The Al Ramz Tower project adds a new touch of distinction and development to Al Malqa District, one of the…

  • Floating Ideas by Guan Lee for Gabriel Scott

    Download our DWalking guide (pdf, mobile-friendly) with all the info for visiting.Dr. Guan Lee’s striking floor installation, illuminated by light bulbs, is made from POLiROCK, a new material developed by Material Architecture Lab: fired clay with unique characteristics, somewhere between ceramic and rocks.It appears natural and yet it is made by recycling manufacturing waste.Lightweight and porous

  • Yokohama Makers Village: flower/metal vases

    For the first time at the Milan Fuorisalone event, Yokohama Makers Village presented the Flower/Metal vases collection.A cooperative of various Japanese companies from Yokohama, who have united their skills in metalworking and the most sophisticated technologies to create a new range of design objects.© Flower/Metal vases collection3D printing, metal plating, turning, mechanical processes, and precision welding

Leave a Reply

Your email address will not be published. Required fields are marked *