Casa Estil·li: Transforming a Deteriorated Adobe Granary into a Residence with an Independent Timber Roof

Reading Architecture as a Cultural Act: Between Preservation and Reinterpretation
The project begins with a critical view of the act of building itself, approaching architecture not as an isolated entity, but as a cultural, environmental, and social process deeply connected to the land and the community that inhabits it. From this perspective, the preservation and transformation of built heritage are proposed as essential strategies for extending the life of buildings, while acknowledging the tangible and intangible value they carry simultaneously. Restoring an existing structure does not mean freezing it at a particular moment in time, but rather reinterpreting it in a way that allows it to accommodate new layers of meaning and use, ensuring its continued role as an active part of the place’s evolution rather than as a closed museum artifact.
From an Austere Granary to a Ruin with Expressive Value
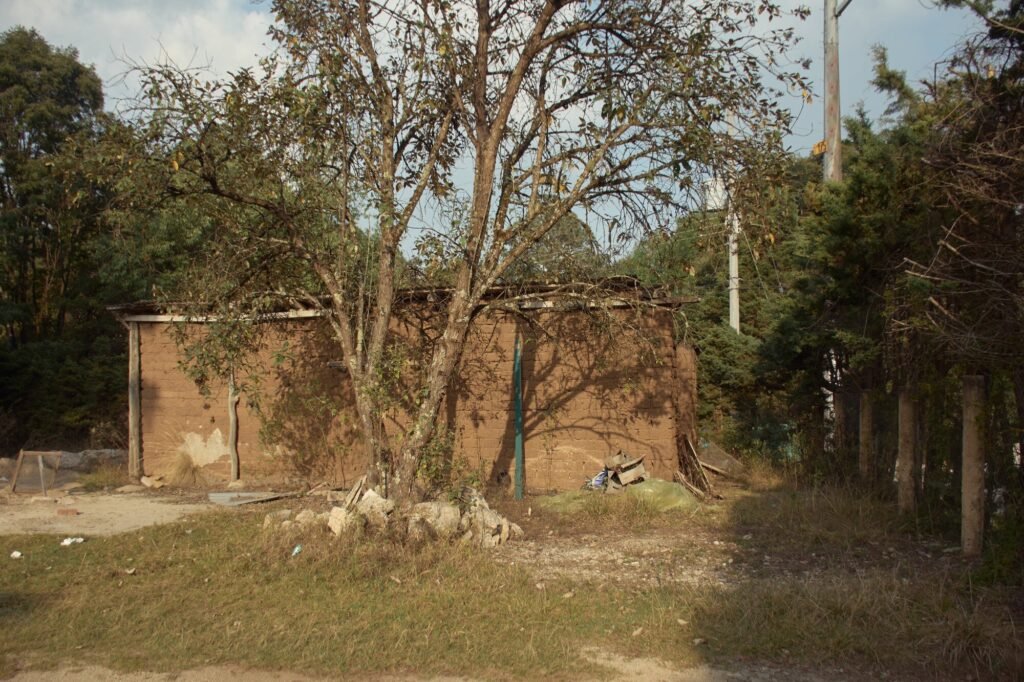
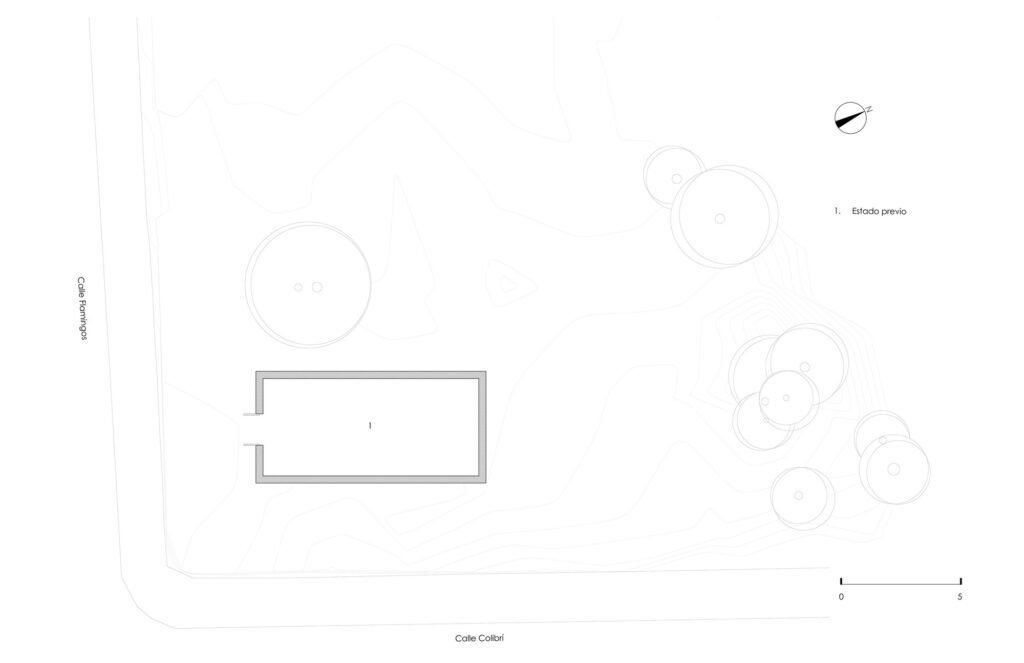
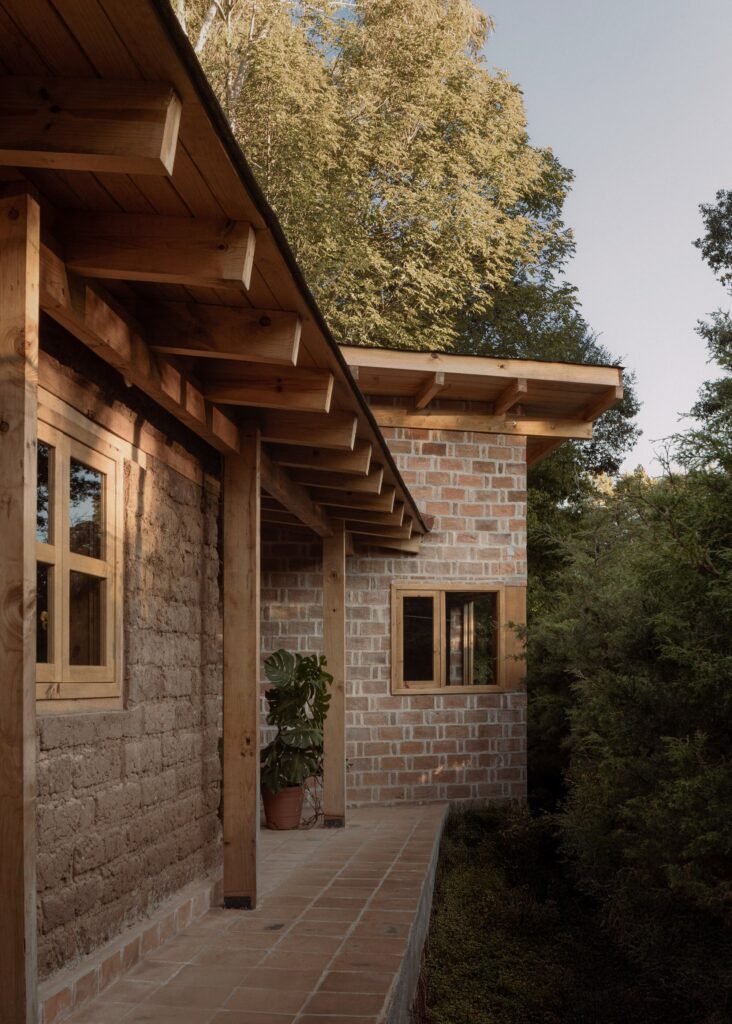
The pre-existing building consisted of a single adobe volume, originally intended to serve as a granary or storage structure associated with the area’s agricultural and livestock activities. It was an austere, enclosed, and robust structure, with a single opening serving as a doorway, reinforcing its character as a shelter providing protection and security before any aesthetic consideration. However, the quality of the adobe could not protect it from the passage of time; continuous exposure to rain gradually deteriorated the material, leaving some parts in a state of actual ruin. This is where the intervention’s critical position emerges: rather than interpreting this deterioration as a deficiency requiring concealment or correction, it was treated as an expressive value in its own right. The traces of decay, exposed adobe, and the effects of time on the surface all endowed the building with a distinct character, deeply connected to its history and the collective memory of the place. They were therefore preserved rather than erased.
| Details | Information |
|---|---|
| Architects | COLAR Colectivo de Arquitectura |
| Area | 165 m² |
| Year | 2026 |
| Photographs | Ariadna Polo |
| Lead Architect | Santiago Constantino De Angoitia |
| Category | Houses, Adaptive Reuse |
| Design Team | Maximiliano Animas Rueda, Mateo Torres Sánchez, Roberto Marroquín Polín |
| Advising | ui Ortiz, Carlos Molina, Axel Magos |
| Structural Engineering | Luis Alfredo Gonzaga |
| Construction | SantiagoConstantino De Angoitia |
| Drawings | Priscila Aguilar |
| City | San Cristóbal de las Casas |
| Country | Mexico |
Residential Adaptive Reuse: The Old Opening as Memory, the New Openings as Connection
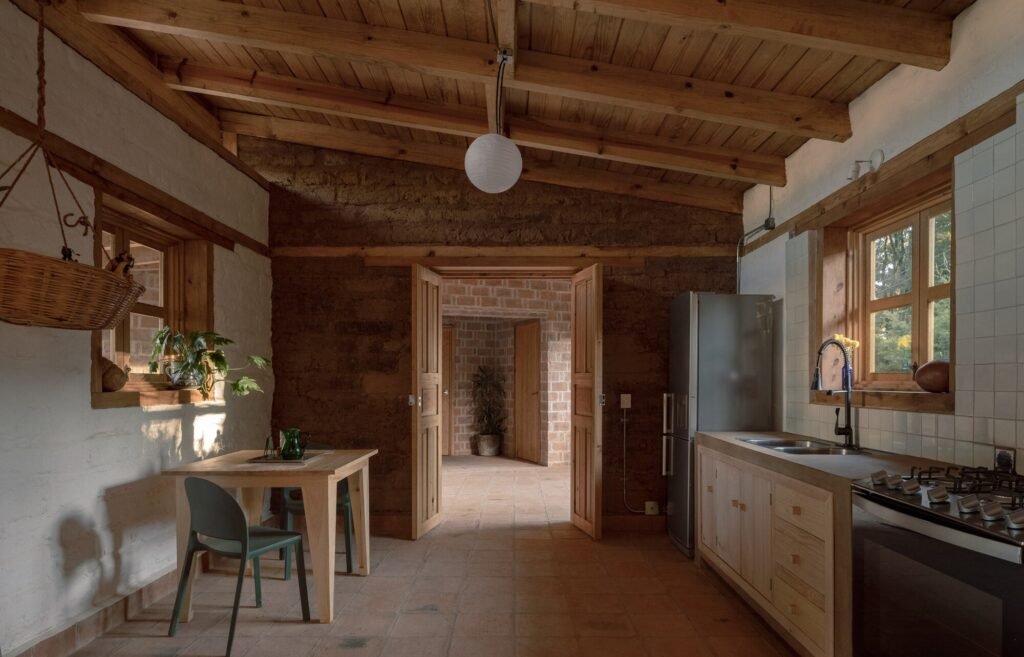
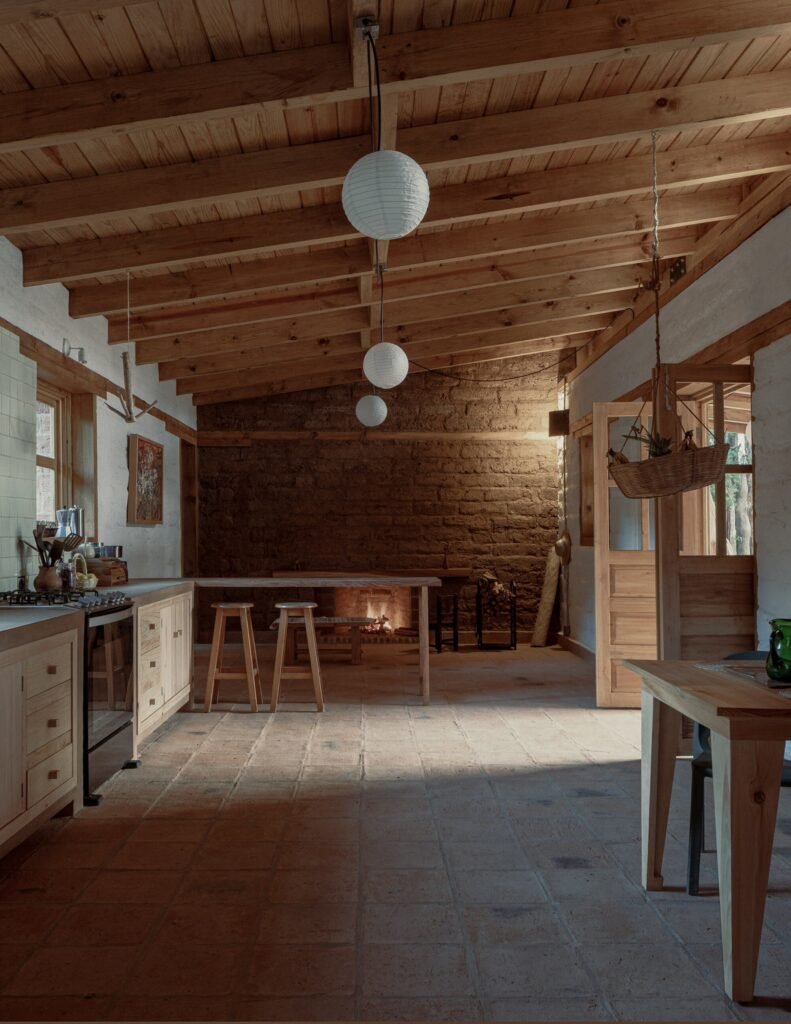
The intervention sought to adapt the building for a new residential use, transforming it from an enclosed storage structure into the social heart of the house. This transformation was achieved by creating new openings that allow natural light and ventilation to enter while redefining the direct relationship between the interior and its surroundings, alongside selective restoration and structural reinforcement rather than comprehensive intervention, in respect of the original material fabric. At the same time, the original main opening was retained as a reference to the building’s historical continuity. However, it was not left unchanged; instead, it was reduced in size and repurposed as a fireplace opening, shifting from an element of passage and protection into one that performs both a symbolic and functional role in organizing the interior space and the daily life around it.
Structural Independence as a Design Position: A Roof that Protects and Connects without Intervening
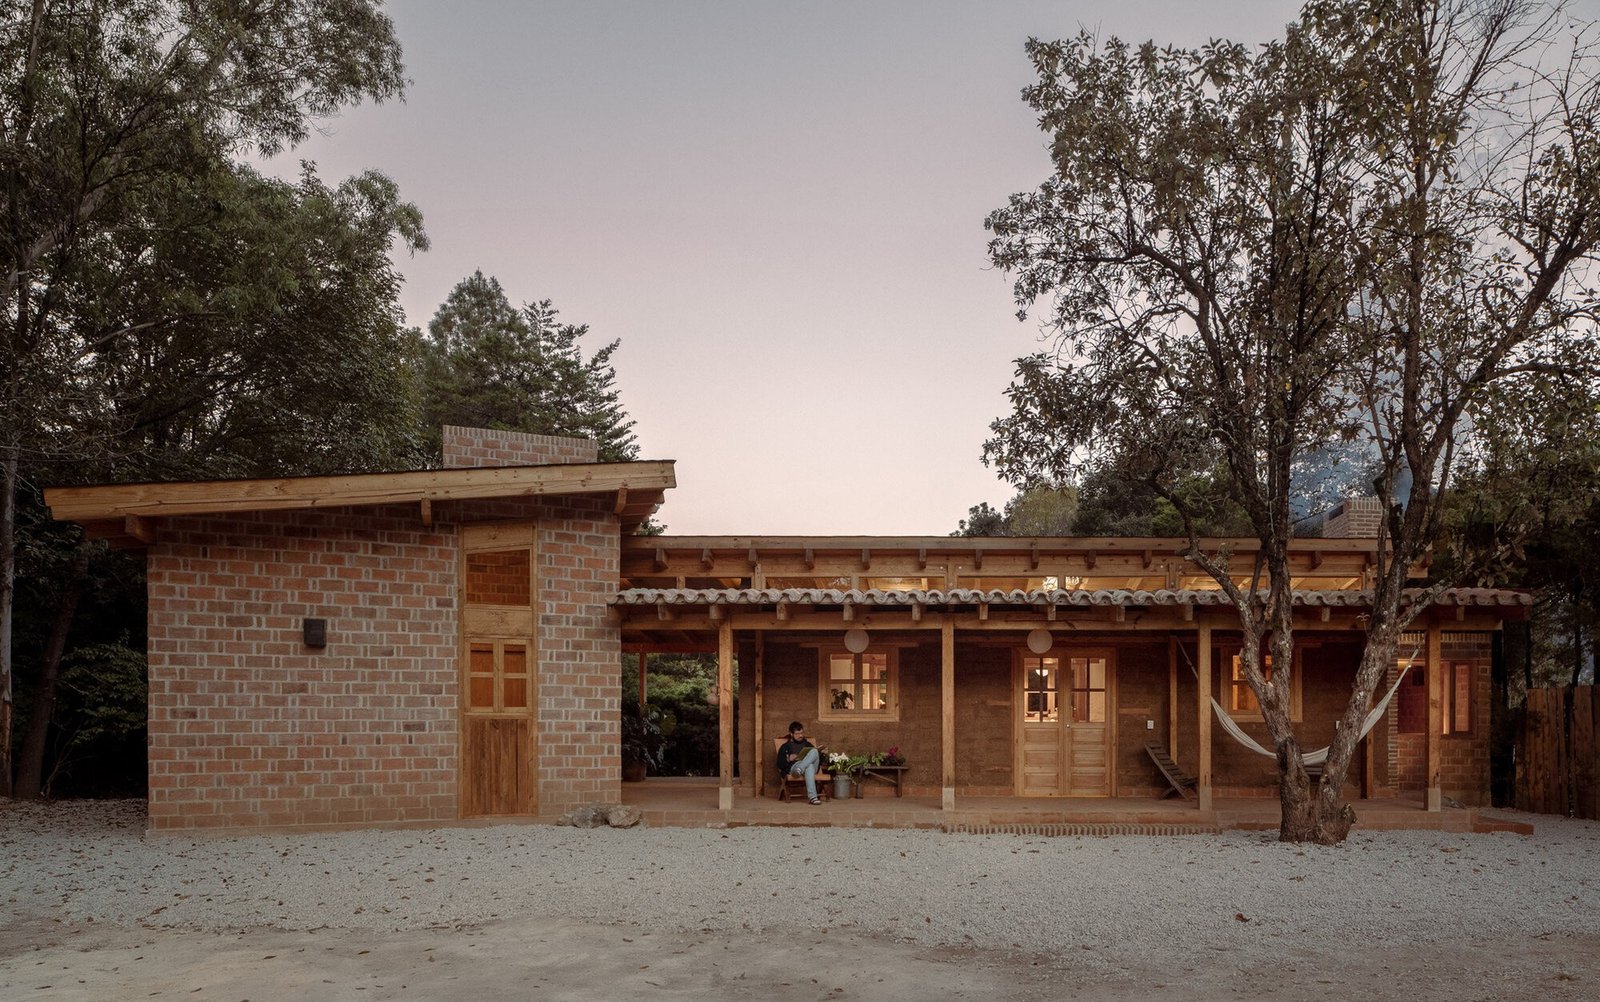
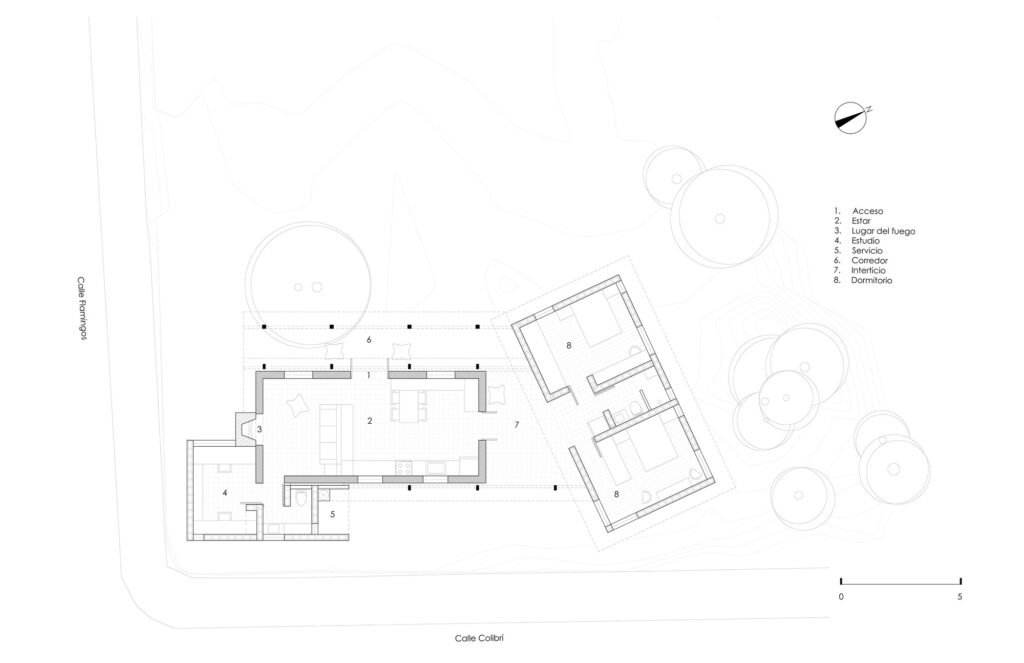
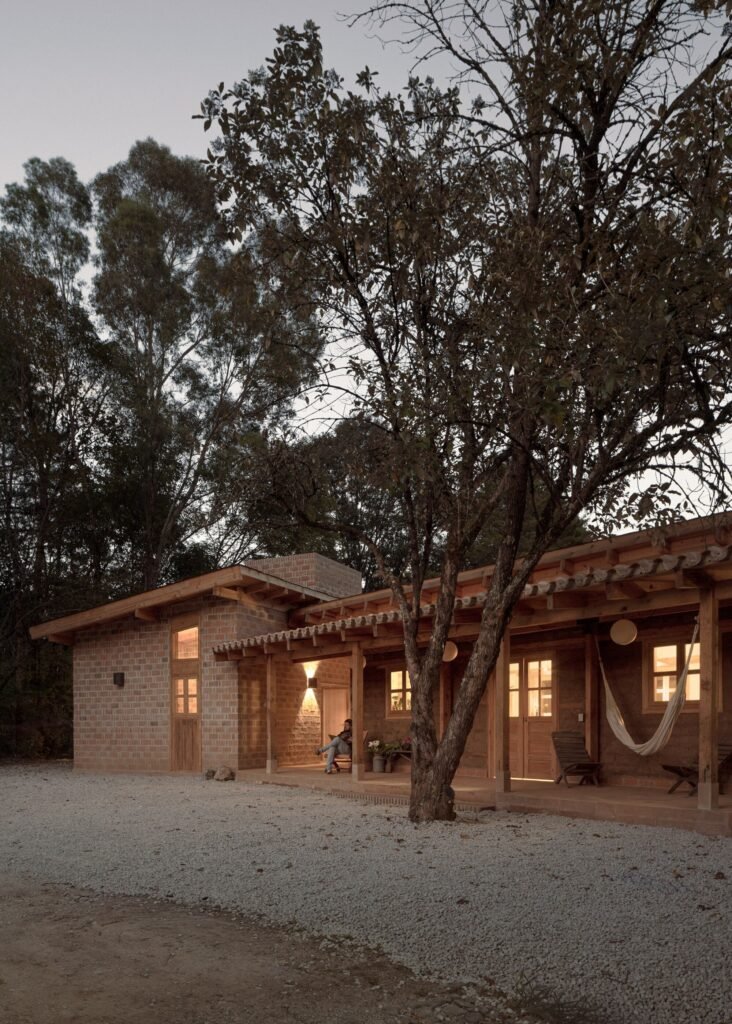
One of the project’s fundamental decisions was to avoid any direct structural intervention in the adobe volume, partly because no comprehensive structural study of it was available and partly because of the clients’ limited budget. Faced with this constraint, structural independence was not treated as a purely technical solution, but transformed into a design strategy in its own right: a lightweight, single-pitch timber roof, completely independent of the existing building. This roof does more than protect the adobe volume from direct exposure to the elements; it also becomes the connecting element of the entire complex, linking the existing building to two new brick volumes positioned on either side without making any structural contact with it. At the same time, the roof creates a covered service passage at the rear and a main passage along the front façade that serves social functions in addition to circulation, reinforcing the gradual transition between interior and exterior.
Red Brick as a Contemporary Language: A Material Dialogue without Imitation
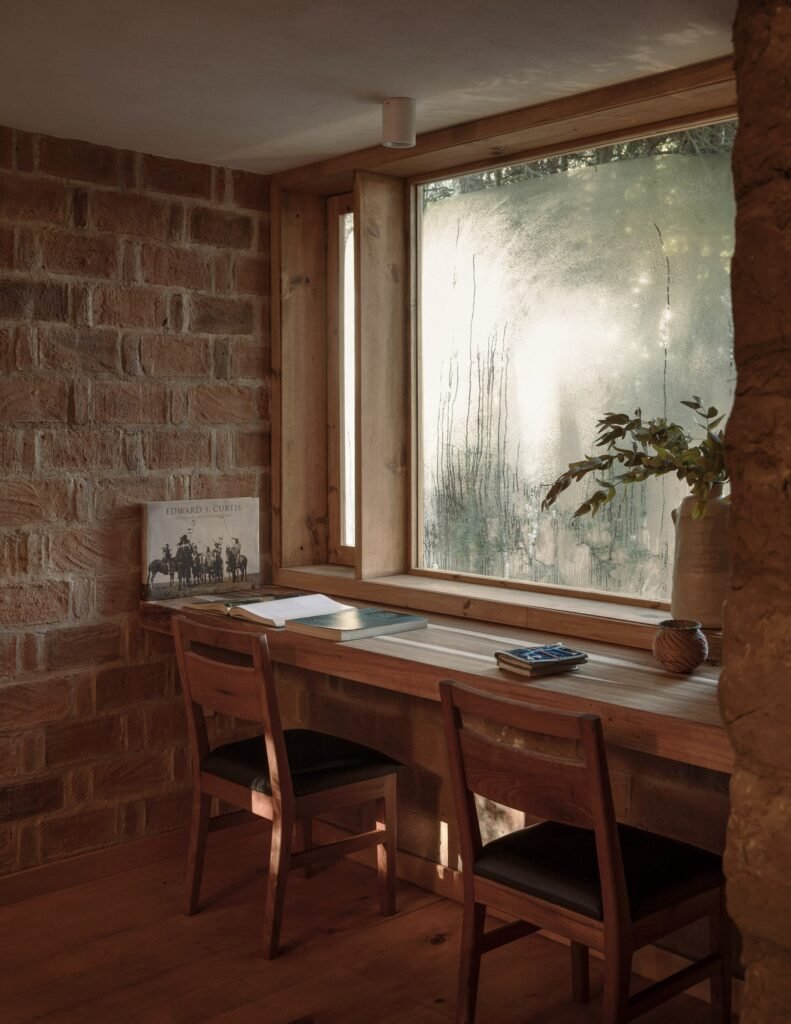
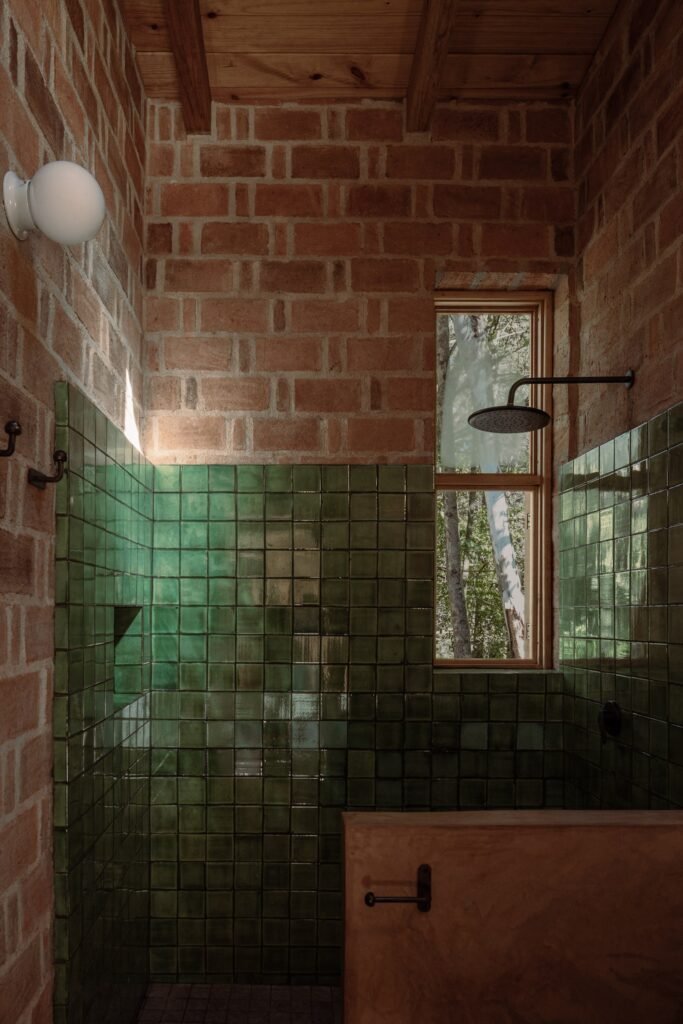
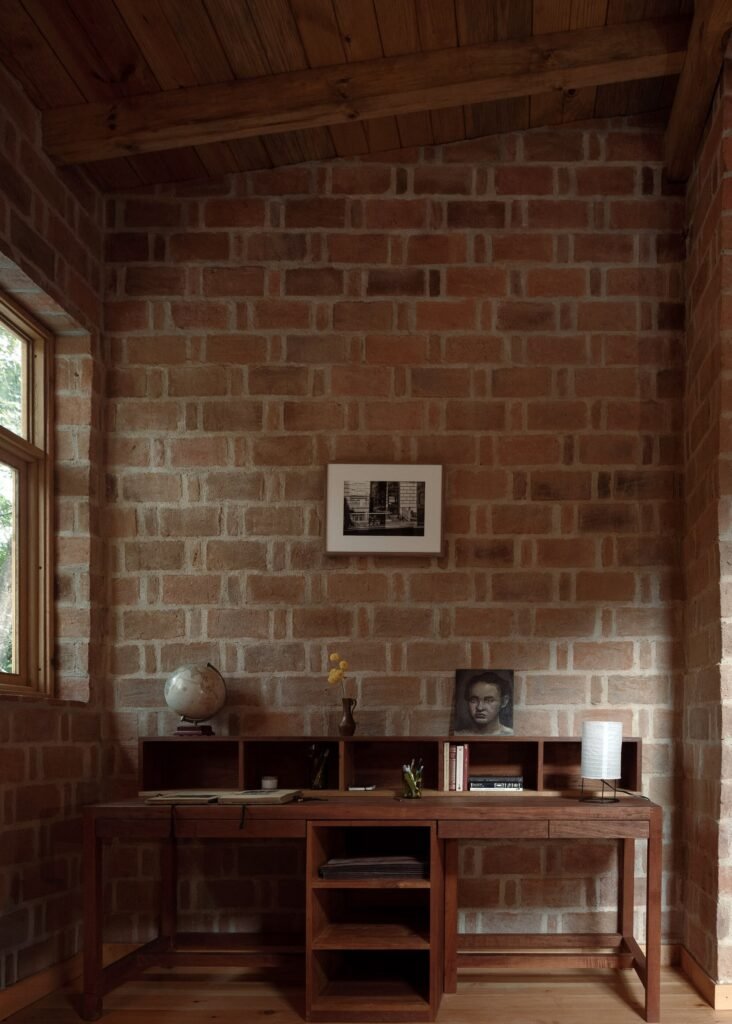
The two new volumes were constructed from fired red brick, a material selected for its local origin, as well as for the ability of its texture and color to enter into a visual dialogue with the existing adobe without slipping into direct imitation. This choice reflects an intention to unify the project through a shared material logic while maintaining a precise temporal distinction between its different layers. The more contemporary architectural language of the two new volumes clearly distinguishes them from the existing structure, aligning with the principles established by the 1964 Venice Charter and subsequent contemporary conservation and restoration frameworks, which are based on the principle that original and added elements should remain distinguishable.
Rat-Trap Bond: Perceptual Continuity through Wall Thickness
The brick bonding pattern adopted for the two volumes is the Rat-Trap Bond, which provides thermal and acoustic benefits while also creating a stronger sense of visual solidity. The significance of this pattern, however, extends beyond its technical performance. Its constructional characteristics helped establish visual and perceptual continuity with the thickness and mass of the original adobe walls. By aligning thickness and mass in this way, the spatial experience of the complex as a whole is reinforced, while sharp contrasts that might disrupt the reading of the relationship between old and new are avoided.
Functional Distribution: From Private Space to a Collective Heart
Functionally, one of the two new volumes contains two bedrooms and a shared full bathroom, while the other houses a studio and a small bathroom, both designed to serve the workspace and living area simultaneously. In contrast, the existing building has become the social heart of the house, bringing together the kitchen, dining area, living room, and fireplace within a single connected space. This reinforces its collective and symbolic character as a meeting point for the residents. To strengthen this cohesion at the material level as well, the interior floors and terraces were finished with traditional clay tiles, a material commonly used in traditional adobe buildings. This reinforces the material and sensory continuity between the new and existing elements, creating a coherent architectural experience that extends from the floors to the walls.
A Restrained Intervention in Context: Integration Rather than Confrontation
The relationship with the context and natural landscape was one of the project’s fundamental considerations. Rather than imposing a conspicuous architectural presence, the design adopted a restrained intervention that does not significantly alter the character of the existing urban fabric or the levels of the surrounding sidewalks, favoring an architecture that integrates with its immediate surroundings rather than confronting them. At the same time, the project takes advantage of its direct relationship with the garden and surrounding landscape, incorporating them as active components of the everyday residential experience rather than treating them as a detached visual backdrop.
A Limited Budget as an Instrument of Design Discipline
The entire project was developed within a limited budget, requiring the team to prioritize carefully considered decisions by investing in essential elements such as structure, materials, and environmental comfort while eliminating everything unnecessary. This financial constraint did not diminish the quality of the intervention; instead, it reinforced the logic of low-impact architecture, in which spatial quality, comfort, and sustainability emerge from considered design and a deep understanding of place rather than from excessive technical solutions or reliance on superficial “green” certifications that do not engage with the essence of the spatial experience.
A Phenomenological Reading: Memory and the Senses as the Basis of Belonging
From a phenomenological perspective, the intervention draws attention to the memory of the deteriorated building, its relationship with time, and its significance to the community through a multisensory experience shaped by material, light, texture, and the direct relationship between the resident and the surrounding environment. Architecture is thus understood as an open-ended process in which a sense of ownership and belonging emerges through the user’s active participation and through respect for the history and distinctive character of the place.
✦ ArchUp Editorial Insight
What this intervention reveals is not an aesthetic treatment of decay, but the direct consequence of the absence of a comprehensive structural study and the client’s limited budget, two constraints that were transformed from technical obstacles into a design logic. Rather than structurally treating the adobe volume, the team opted for complete structural independence, effectively avoiding the technical and legal risks rather than resolving them through direct intervention. This decision shifts the burden of protecting the original material away from direct intervention and onto a timber canopy that provides protection without making contact, thereby distributing structural responsibility away from the weakest structure within the system. Preserving traces of deterioration as an expressive value intersects with the principle of distinguishability established by the Venice Charter, but at the same time transforms the absence of resources required for complete restoration into an explicit aesthetic choice. This reframing deserves closer consideration rather than automatic acceptance. The selection of red brick in a “Rat-Trap Bond” follows the same logic: a local material and construction pattern that provides thermal and acoustic performance without imitating the original, balancing the required temporal distinction with continuity in the sensory mass and reducing friction in the reading of the two layers. Unlike projects that invoke superficial “green” certifications as a reputational tool, the environmental performance here appears to be a product of budgetary discipline rather than its display, a distinction worth examining within a broader archive of projects that transform financial constraints into a design argument rather than a post hoc justification.