Feliza Bursztyn School: Integrating Learning into the Urban Fabric


Urban Fabric Balancing the City and the Educational Environment
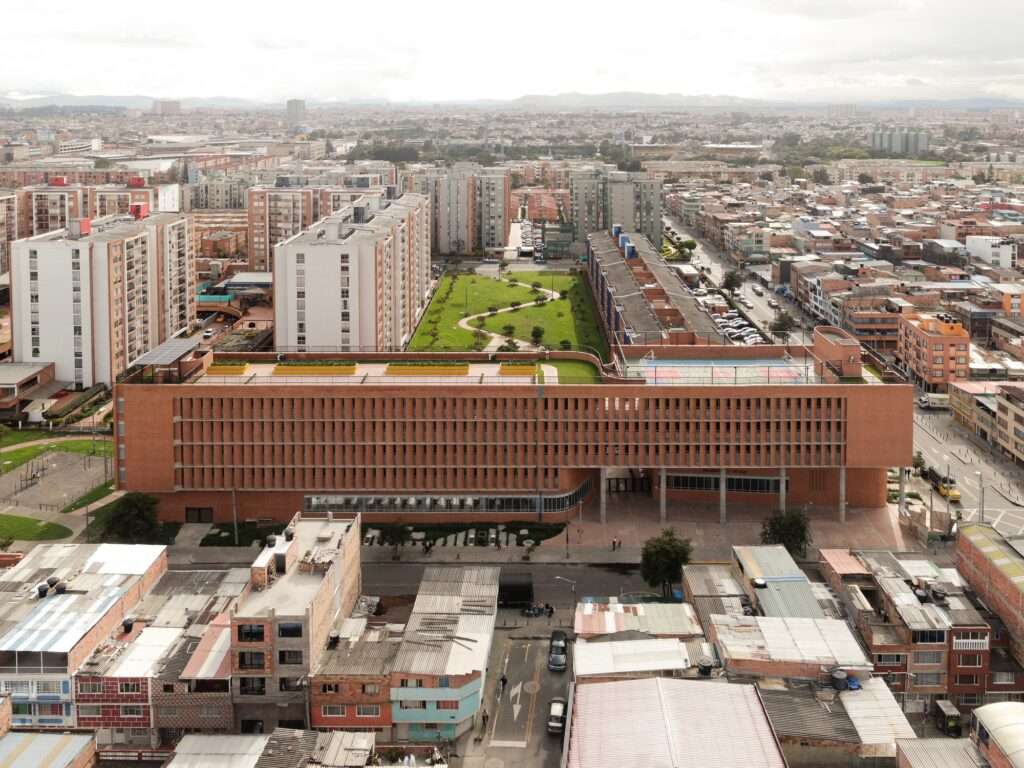
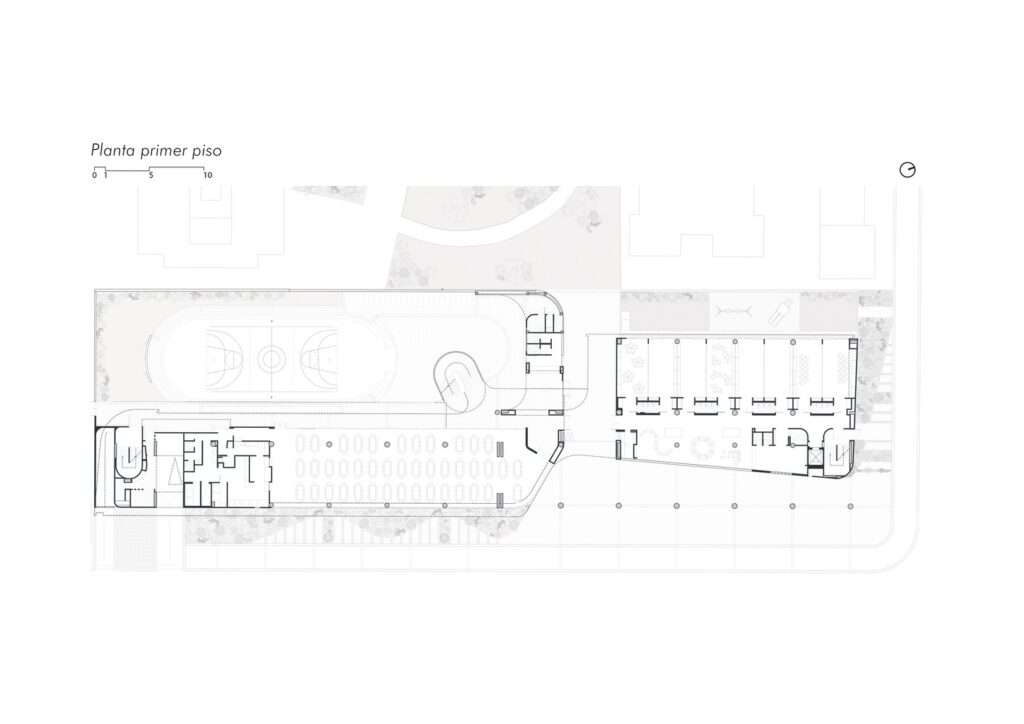
The project occupies a strategic site in Bogotá at the junction between a residential neighborhood and a public park, requiring an architectural response that addresses two contrasting contexts: openness to urban life while providing a calm learning environment. This balance is expressed through an urban composition that creates a gradual transition from the public realm to the interior spaces, allowing the school to remain connected to its surroundings without compromising the conditions necessary for education.
An Urban Response to Pedestrian Movement
The building integrates with one of the most significant pedestrian routes in the Colombian capital. Rather than obstructing circulation, it reorganizes pedestrian movement through an architectural configuration that preserves the continuity of daily urban flows. The threshold between the city and the school becomes an open transitional space where light and shadow interact, creating a comfortable environment for movement while reinforcing the project’s role as an integral part of the urban fabric rather than an isolated architectural object.
The Courtyard as a Mediator Between the City and the School
The project reinterprets the courtyard concept inspired by public architectural traditions with Arab and Spanish influences, using it as an element that organizes the relationship between interior and exterior spaces. The architectural mass takes the form of a permeable urban wall that allows both visual and physical connectivity, opening westward toward the public park while connecting eastward to the residential neighborhood. Public plazas extend along both sides of the building, supporting continuous interaction between the school and its urban context as part of a broader architectural project.
Vertical Organization Supporting Educational Functions
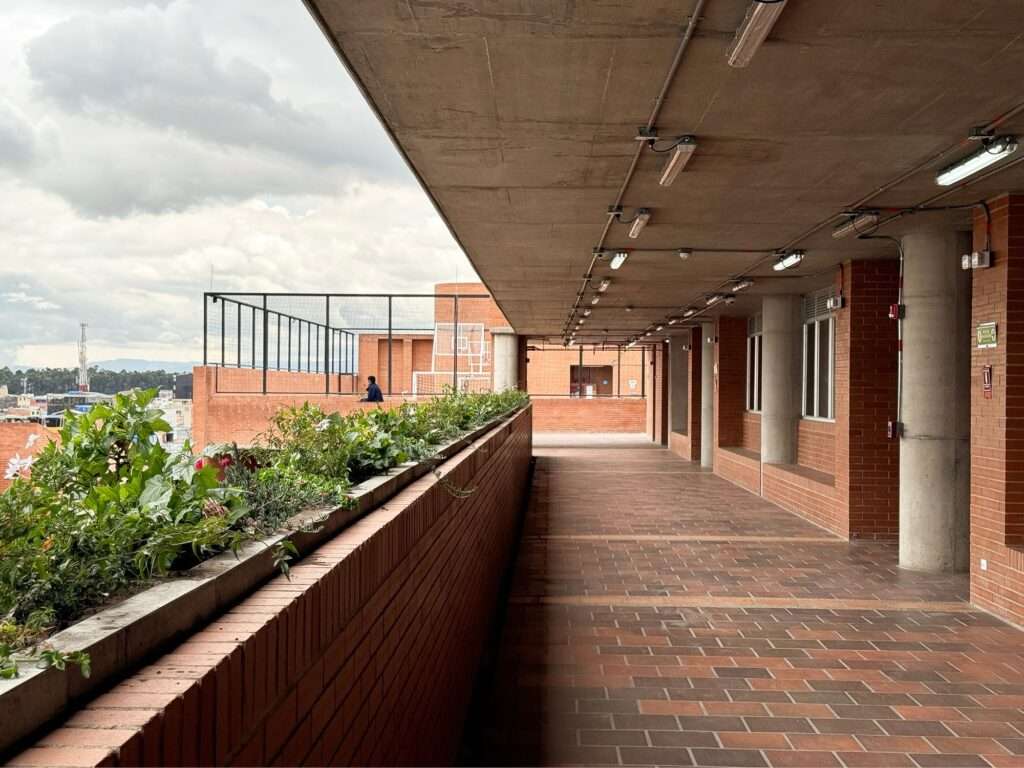
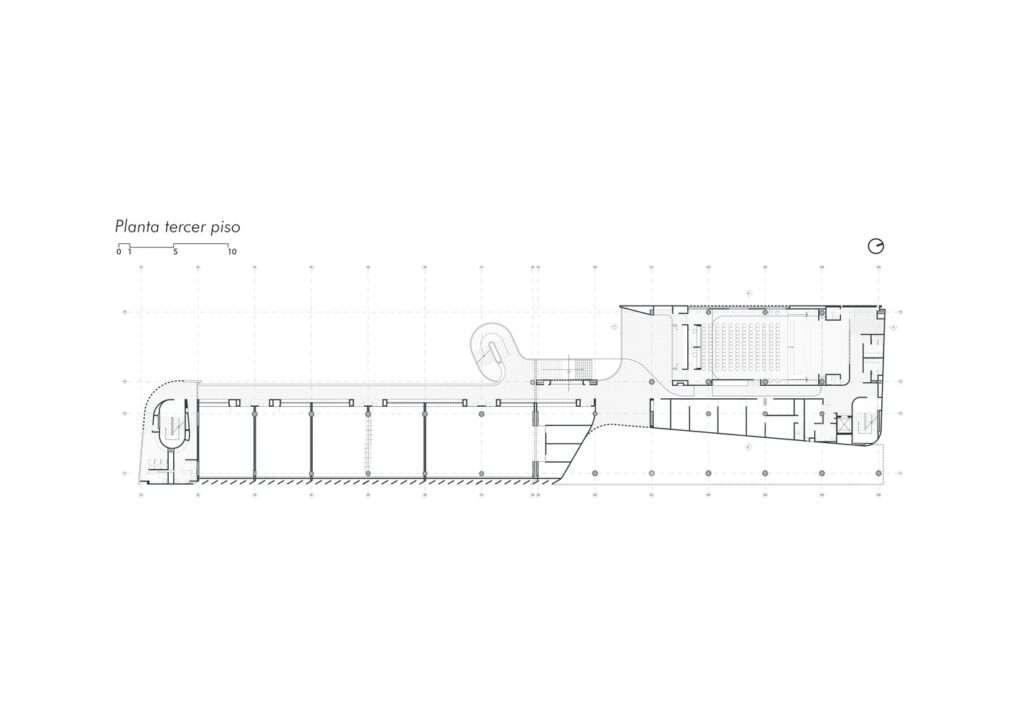
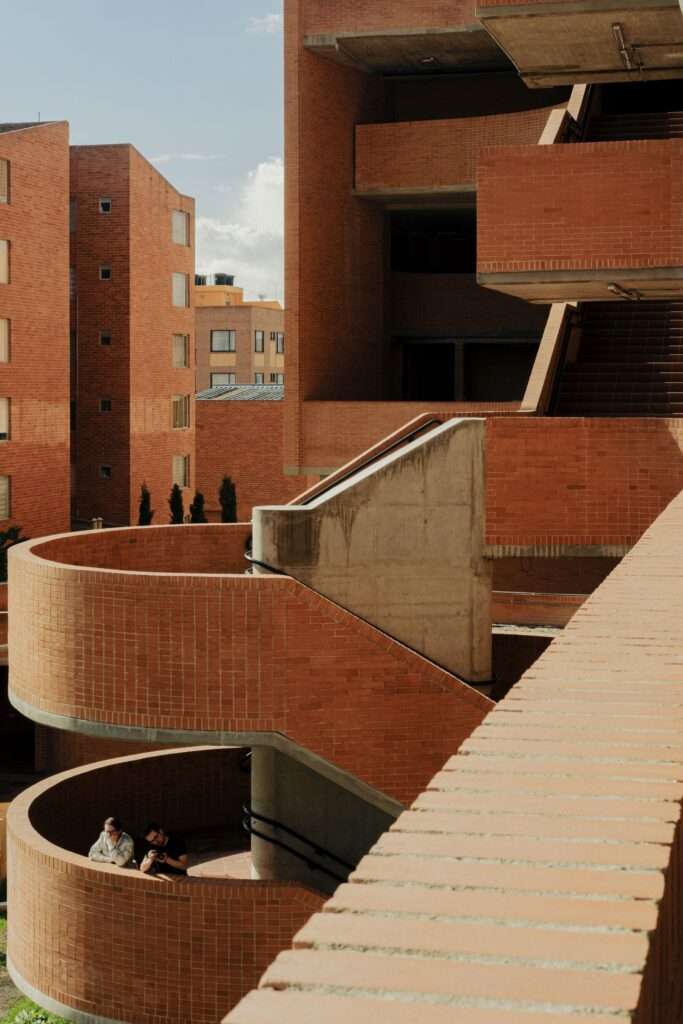
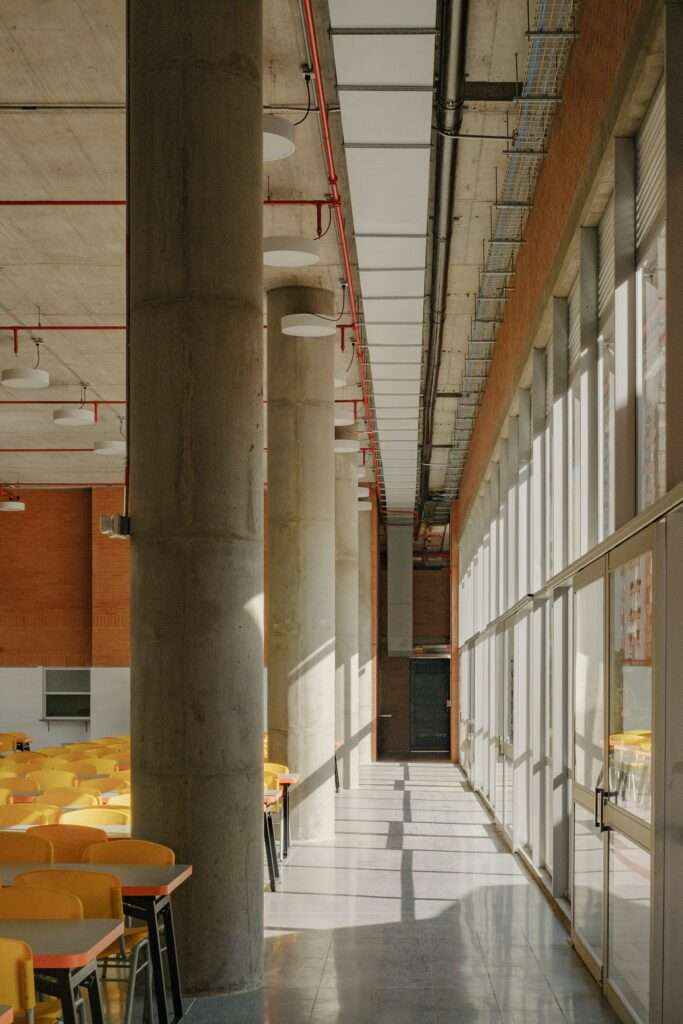
The central courtyard serves as the primary circulation hub of the project, connecting corridors, staircases, internal gardens, and terraces while allowing natural daylight to penetrate deep into the building and enhancing natural ventilation. The design adopts a clear vertical organization of functions: the lower floors accommodate community facilities directly linked to the public plazas, while classrooms, laboratories, and administrative offices occupy the upper levels, providing a quieter environment better suited to educational activities.
Local Materials and Environmental Responsiveness
The use of locally produced brick reflects the project’s connection to Bogotá’s architectural identity while taking advantage of the material’s physical properties to create façades that interact dynamically with light and shadow throughout the day. The project also integrates environmental strategies, including photovoltaic panels and rainwater harvesting systems, improving the building’s operational efficiency while reducing its environmental impact through sustainable construction practices.
Flexible Use and the Building’s Community Role
The school adopts a flexible internal organization that responds to the evolving requirements of contemporary education while accommodating a wide range of activities. Its role extends beyond education alone, allowing community use outside school hours and transforming the building into a public space that encourages interaction between the educational institution and neighborhood residents, reinforcing its presence as an active component of urban life.
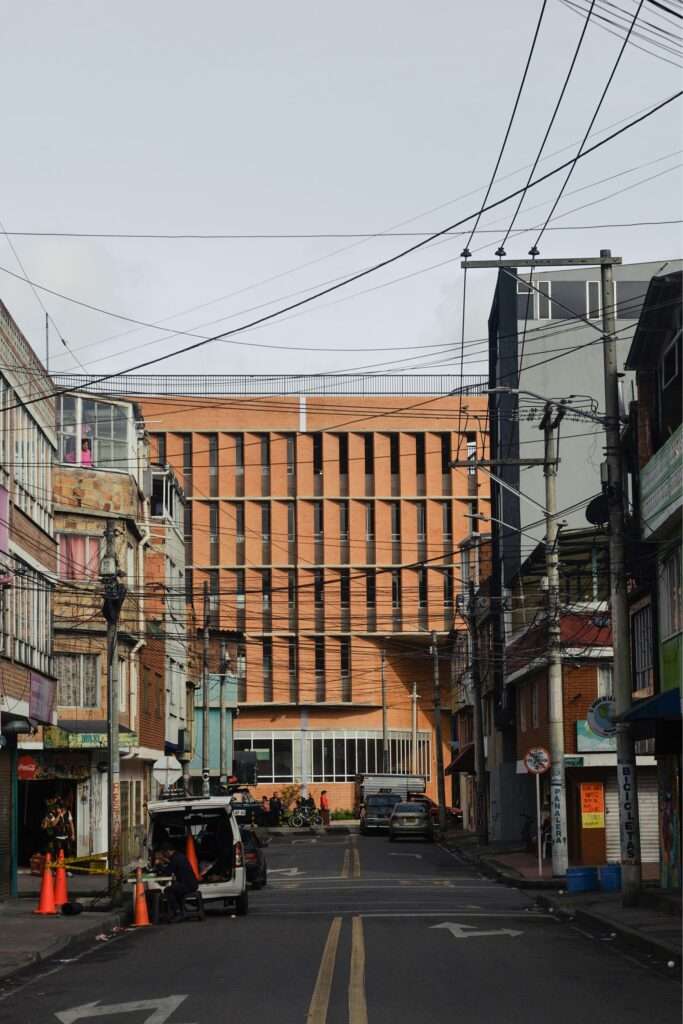
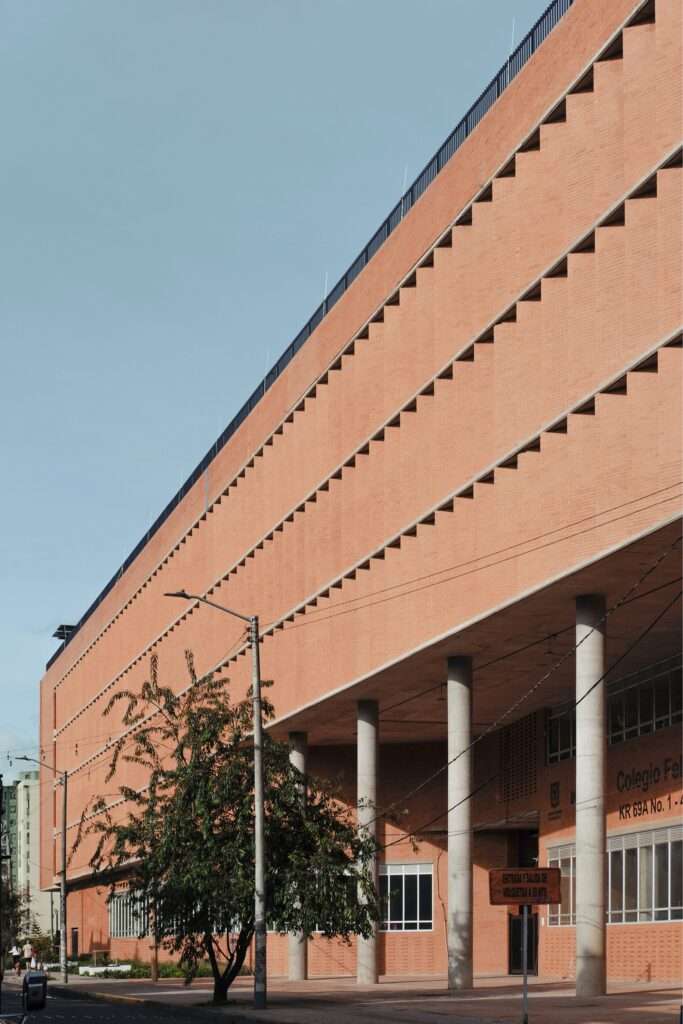

The project does not treat the school as an isolated educational building; instead, it redefines it as an urban structure that organizes movement, visual connections, and civic interaction. Through transitional courtyards, layered circulation systems, and the use of locally sourced materials, the school becomes a natural extension of the surrounding urban fabric, strengthening the continuity of the public realm and demonstrating that the quality of an educational environment depends more on its integration with the city than on its separation from it, while drawing upon sound architectural and design principles.
Nevertheless, the project assumes that spatial openness will naturally generate lasting social value. In reality, public façades and shared spaces can introduce operational, security, and maintenance challenges that extend beyond the architectural concept itself. Consequently, the long-term success of this model depends even more on effective management, sustained funding, and robust operational strategies capable of maintaining a lasting balance between urban openness and the stability of the educational environment, reflecting broader themes explored in architectural research.