Muscat Expands Cultural Infrastructure with 400,000-Square-Meter Civic District

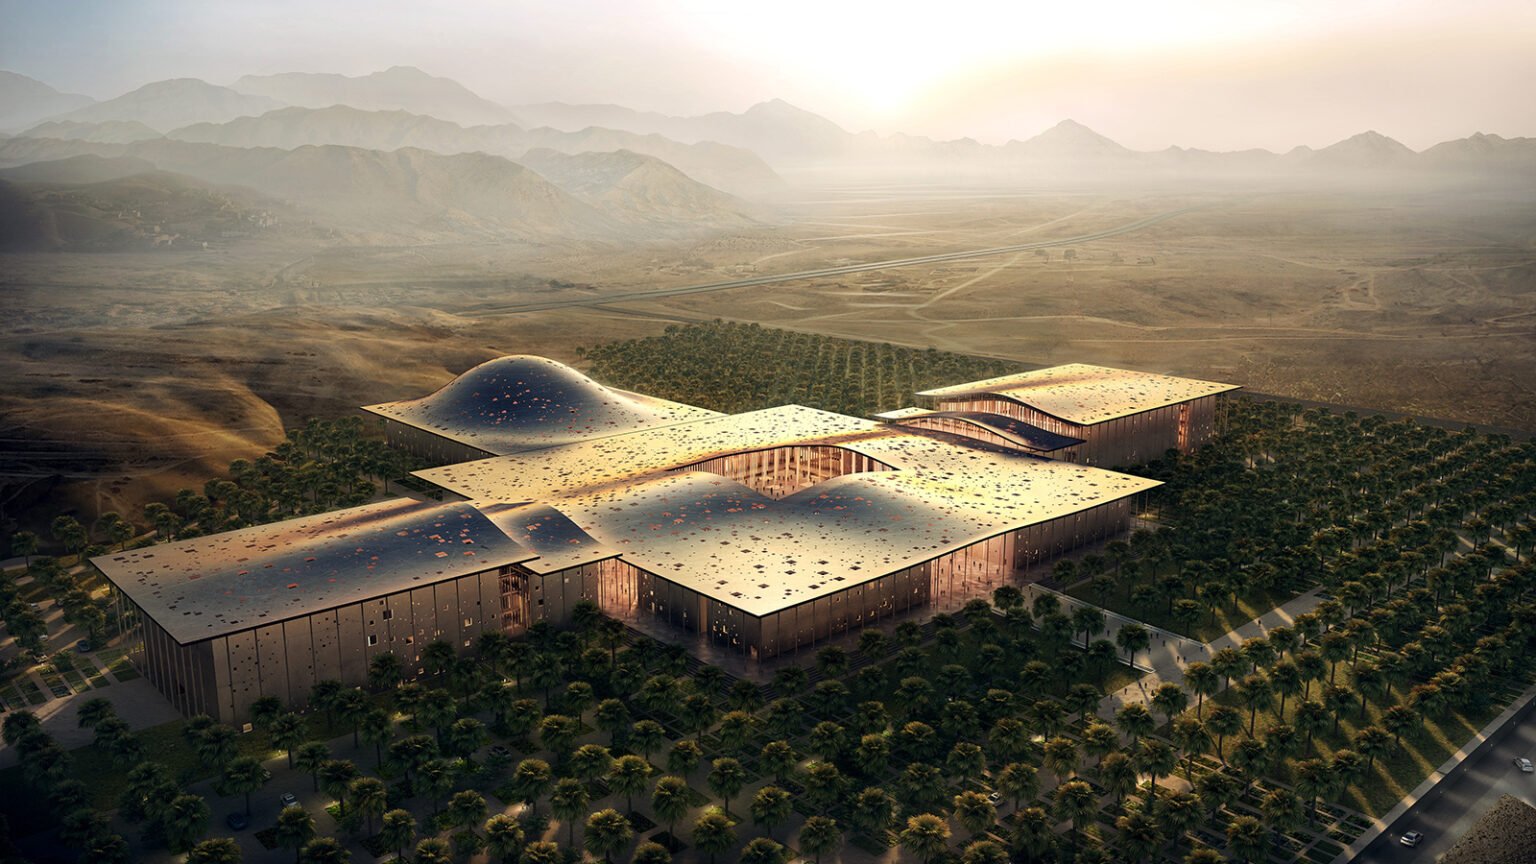
A major cultural development is rising across 400,000 square meters in the Al-Seeb district of Muscat. The sprawling civic campus gathers national institutions into a unified public realm, pairing grand venues with sheltered outdoor spaces. This strategic hub establishes a central anchor for learning, arts, and public life in Oman.

The master plan organizes several major institutions across a shared site. A 23,000-square-meter National Library anchors one edge of the grounds, while a 22,500-square-meter National Archives anchors another. Alongside these repositories, the project introduces a 16,300-square-meter National Theatre containing two specialized performance auditoriums.
Shaded Circulation and Open Public Plaza
A 13,165-square-meter central plaza links the cultural buildings into a walkable civic network. The design surrounds this plaza with landscaped gardens, reflecting pools, and water features that temper the desert heat. An expansive canopy structure floats above the pedestrian pathways to provide continuous shade, enabling outdoor activity even during warmer seasons.
Four dedicated facilities buildings support the larger institutional halls across the site. In addition, an 8,000-square-meter energy and data center supplies high-efficiency power, cooling, and digital connectivity to the entire development. This centralized utility strategy optimizes operational efficiency across cities by grouping heavy mechanical equipment away from public spaces.
Structural Milestones and Utility Infrastructure
Work on the complex has progressed through major structural phases since 2022. Construction teams have substantially completed the structural steelwork for the central canopy. Concurrently, crews have finished critical stages of external utility networks, site infrastructure, and interior architectural finishes across several facilities.
The unified district supports broader national goals for sustainable civic growth and social enrichment. By combining archival research, performing arts, and civic gathering into a singular layout, the scheme redefines modern institutional architecture in the region.
The layout balances monumental civic scale with human-centered navigation. Pedestrian corridors transition seamlessly from expansive outdoor plazas into climate-controlled foyers, creating comfortable access for visitors. Dedicated staging zones and subterranean utility routes maintain uninterrupted site logistics behind the scenes.
Campus Geometry and Climate-Responsive Zoning
The project demonstrates an intelligent response to regional climate demands by organizing diverse cultural typologies around a shaded urban spine. Rather than isolating the library, theatre, and archives into disconnected monumental objects, the design clusters them around a protected plaza. The steel canopy functions as both a unifying architectural element and an active thermal buffer, cooling the ground plane through shaded airflow. Integrating a dedicated energy and data center directly into the district framework allows the primary public buildings to maintain clean, uninterrupted envelopes. This spatial organization prioritizes comfortable pedestrian movement, though the vast 400,000-square-meter footprint demands rigorous wayfinding to prevent programmatic dispersion.
✦ ArchUp Editorial Insight
The district articulates an ambitious model for public life by grouping civic institutions within a shared microclimatic framework. By integrating massive archival, literary, and performing arts venues beneath an overarching shaded canopy, the design reclaims open ground for everyday community engagement in an arid environment. It treats public space as an essential civic unifier rather than residual circulation. However, cultural complexes of this monumental scale often struggle with spatial isolation when cities construct them outside dense historic cores. Consolidating distinct national facilities across a 400,000-square-meter footprint can foster heavy dependence on private vehicle transit over spontaneous pedestrian arrival. Without continuous urban connections and robust transit interfaces, the campus risks operating primarily as an episodic event venue rather than an active civic center.
Project Team: Mace Consult (Project Delivery and Design Development). Location: Al-Seeb, Muscat, Oman.
Project Notes: Sayyid Tarik bin Taimur Cultural Complex. Oman’s Ministry of Culture, Sports and Youth commissioned the project. Construction teams have substantially completed canopy steelwork and primary utilities following commencement in 2022.