A Continuous Curved Wall Redefines Dining Space in Tokyo

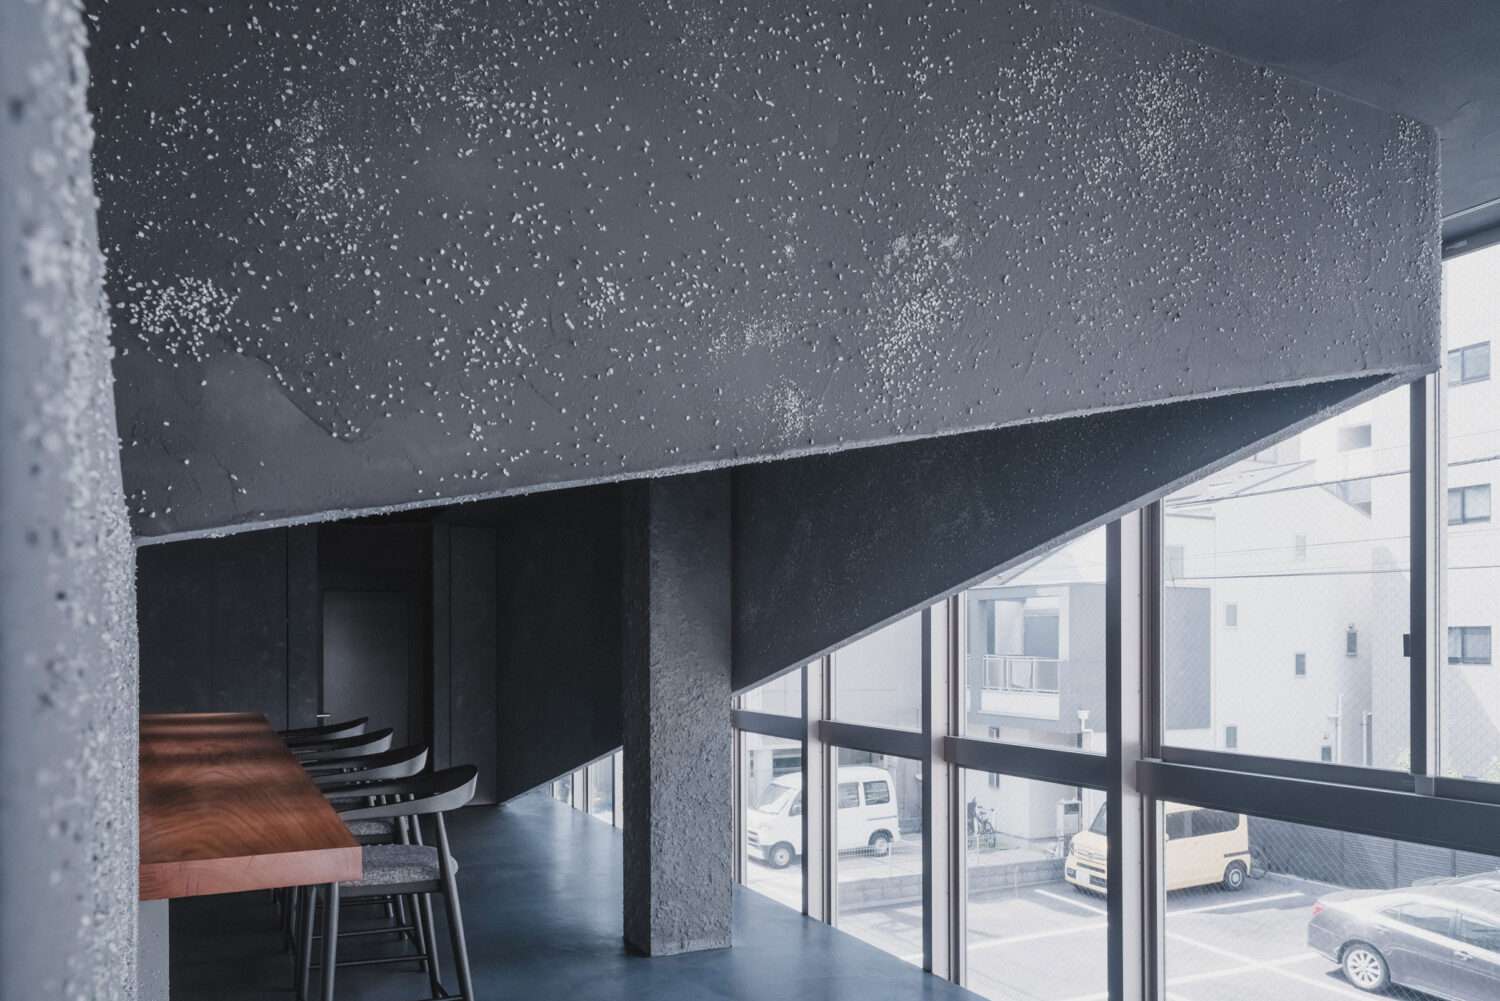
A renovation project in Tokyo transforms a commercial floor into a restaurant by replacing traditional partitions with a continuous wall system. This intervention eliminates the rigid separation between service areas and dining zones to create a fluid, shared environment. The approach uses geometry to reorganize the floor plan while integrating the interior with the surrounding urban context.
The project occupies 66 square meters within an existing commercial building. Instead of dividing the program—the specific functional requirements of the restaurant—into front and back sections, the team introduced two arched walls that follow a single continuous line. These walls rise from the floor, span across the ceiling, and return to the floor to define different operational areas.
Workers used plaster to wrap the curved surfaces, creating a seamless texture that emphasizes the continuity of the structure. This material choice allows light and shadow to shift across the surfaces throughout the day. The uneven thickness of the hand-applied plaster adds a subtle tactile quality to the precise geometric forms of the intervention.

Overlapping Geometries and Functional Flexibility
The two arches intersect to create various depths and volumes within the open plan. These overlapping areas serve as flexible pockets for movement or seating. By treating the walls as tools rather than boundaries, the design provides a sense of enclosure without blocking visual or spatial flow. This arrangement allows the restaurant to host different types of gatherings within a relatively small footprint.

Material Continuity and Light Modulation
The intervention also considers the external environment by aligning the curves with the building’s windows. This strategy draws the outside landscape into the sequence, making the compact interior feel more expansive. The spatial logic supports current operations while allowing the floor plan to adapt to future changes in the restaurant’s layout. The team began construction in late 2025 and finalized the project in early 2026.
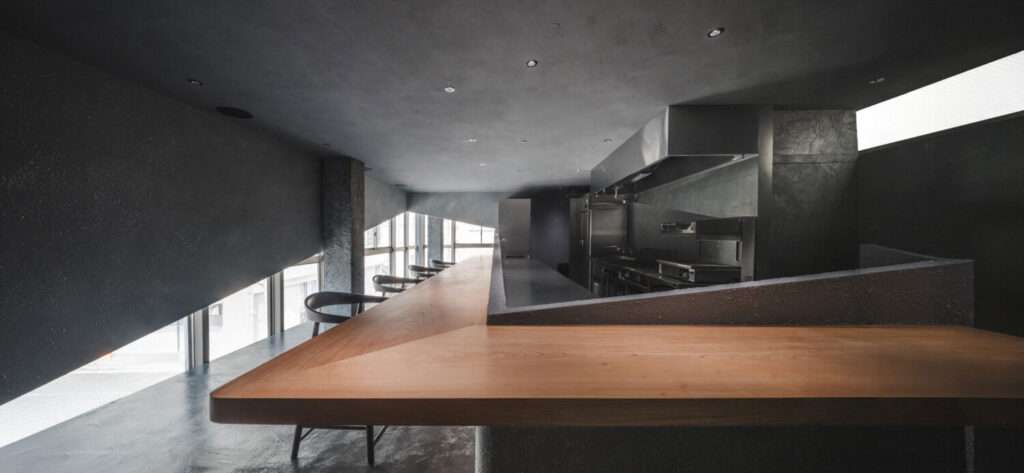
The choice of a monolithic plaster envelope ensures that the ceiling, walls, and floor transitions appear as a unified whole. This creates a cohesive atmosphere where the structural logic remains visible from every angle. The design prioritizes the experience of movement through the space, where the shifting curves guide guests through the different functional zones without the need for traditional signage or barriers.

Spatial Logic and the Dissolution of Service Boundaries
The project achieves a significant shift in restaurant typology by replacing functional compartmentalization with a single structural gesture. The use of two continuous loops to define program zones creates a sophisticated hierarchy that avoids the typical isolated kitchen. By extending the wall surface from the floor to the ceiling, the design establishes a vertical continuity that makes the 66-square-meter floor plan feel like a singular, carved volume. The overlapping arcs generate varied spatial depths, providing acoustic and visual privacy for diners without the need for doors or opaque partitions. This structural strategy relies on the interplay of light on the plaster finish to define edges, turning a simple renovation into a complex exploration of shared interior landscapes.
✦ ArchUp Editorial Insight
The project challenges the traditional kitchen-and-dining binary by using a continuous geometric ribbon to organize the floor. This single-element strategy effectively merges high-performance service zones with public areas, creating a unified interior design. By treating the wall as an undulating landscape rather than a barrier, the team creates a sequence that prioritizes fluid movement and spatial depth over rigid functional separation. However, the pursuit of a monolithic architecture via hand-applied plaster may create operational friction. In a high-traffic restaurant environment, the maintenance of white, textured surfaces presents long-term durability challenges. Furthermore, the total lack of physical separation between the kitchen and the guest area assumes a level of sensory control over noise and odors that a single wall cannot provide.
Project Team: IGArchitects, Masato Igarashi, Yuki Yazaki. Location: Tokyo, Japan.
Project Notes: GALAS Inc. completed construction in January 2026 for a private client. The 66-square-meter renovation utilizes a steel-frame structure and hand-applied plaster finishes. Ooki Jingu provided project photography.