National Competition for the Conceptual Architectural Design of the amphitheater and student dormitory facilities for the needs of the Public Institution Higher Vocational School “Police Academy” in Danilovgrad

Open for entry Submission closes in Check eligibility and official updates.
Competition brief
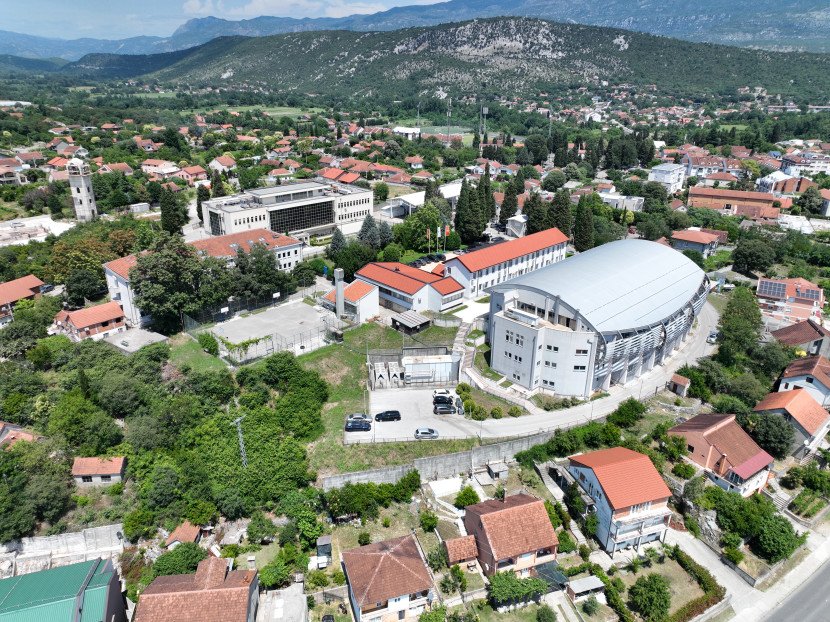
The Police Academy in Danilovgrad seeks a new amphitheater with a library, a student dormitory and connected outdoor spaces within its existing campus. The national, anonymous, single-stage concept competition concerns an 18,315 m² site on cadastral parcels 448/1 and 454. Its architectural challenge is to insert teaching and residential accommodation while the institution remains operational.
The Ministry of Spatial Planning, Urbanism and State Property of Montenegro is the public organizer; the Police Academy is the beneficiary and collaborated on the brief. This is a project-oriented concept selection, intended to lead to technical documentation, rather than an unrestricted speculative exercise.
This is a national call: residence or registered office in Montenegro is required for participants, including collaborators and consultants, and a licensed architect must be an author or team leader. It is not an international open-entry competition.
Key information
| Organizer | Montenegro’s Ministry of Spatial Planning, Urbanism and State Property. |
| Eligibility | Montenegro-based participants; licensed architect as author/team leader. |
| Entry fee | Free. |
| Prize fund | EUR 39,500 net total ≈ USD 44,339; distribution and invited-team fees below. |
| Registration | No registration required; participate through submission. |
| Submission deadline | 28 December 2026, 11:00 UTC. The notice specifies 12:00 Montenegro local time for the identity envelope; digital delivery has the same noon deadline. |
Design programme
The teaching building includes a 150-seat amphitheater, at least three classrooms for up to 28 learners each, staff offices, a library and a reading area for up to eight users. The dormitory must accommodate at least 130 learners, optimally 140. The brief expressly describes this as relieving crowding in the existing dormitory, not increasing the campus’s total accommodation capacity.
The two buildings must function independently and permit two construction phases: amphitheater/library first, dormitory with garage second. The brief prioritizes accessible circulation, acoustic performance, energy-conscious design, landscape integration and continuity of campus operations. Its indicative construction and landscape budget is EUR 9 million (approximately USD 10.10 million), not a prize fund.
Eligibility and invited participation
Each individual or team may submit one proposal only; alternatives are excluded. People involved in the brief or competition administration, their close relatives, organizer employees and former employees within two years of departure are excluded. Evidence of residence, architectural licensing and, for companies, registration is required.
Four firms are specifically invited: Oour Doo, ARHINGinženjering Doo, DVARP Doo and AIM studio Doo. Each has a stated EUR 2,000 net participation allowance (approximately USD 2,245), subject to timely submission. This allowance is not offered to every entrant; the notice says all entries use the same assessment criteria.
Submission requirements
| Language and format | Montenegrin. One consolidated landscape PDF containing text and drawings, plus a separate DWG folder. The notice does not fix the PDF sheet size, page count or file-size limit. |
| Text | Concept and functional rationale; materials and technical explanation; environmental measures; gross/net area and planning-parameter tables; construction and landscape cost estimate excluding interior furnishing. |
| Drawings | Recommended scales: context 1:1000; detailed site plan 1:500; landscape, floor plans, sections and elevations 1:200. Show retained/relocated planting, grading, circulation and area schedules. |
| Visualizations and exhibition | Contextual aerial 3D views from enough directions to show every facade; provide JPEG views for digital publication. A portrait A0 exhibition board (841 × 1189 mm) is required; its delivery timing is not separately stated. |
| Anonymity and digital delivery | Email the entry to konkurs.policijska.akademija@gmail.com from a dedicated address such as pa.12345@gmail.com, using a five-digit entry code. Put the full competition title at the upper right and the code at the upper left of each sheet; remove identifying data. Receipt is acknowledged by email. |
| Separate identity envelope | Hand-deliver a sealed envelope marked “AUTOR – NE OTVARATI” to the Ministry at IV proleterske brigade 19, Podgorica. Put only the entry code and full competition title on its reverse. Include the signed author declaration and required license, residence and company documents. Postal delivery is expressly prohibited. |
| Envelope delivery hours | Working days 08:00–13:00 local time, with a final cutoff at 12:00 local time on 28 December. The final cutoff is 11:00 UTC; both digital and physical requirements must be met. |
Awards and dates
| Net prizes | First EUR 21,500 ≈ USD 24,134; second EUR 12,000 ≈ USD 13,470; third EUR 6,000 ≈ USD 6,735. |
| Other amounts | The overall competition fund is EUR 65,000 net ≈ USD 72,963; this is not the public prize pool. It includes EUR 8,000 ≈ USD 8,980 for invited teams. EUR 1,000 ≈ USD 1,123 for winner revisions is included in the award, not added to it. |
| Questions / answers | Questions close 19 October 2026; answers are due by 26 October. The call opened 8 October. Results are due by 22 January 2027. |
| Payment and cancellation | The highest-ranked author must supply requested DWG revisions within 20 days of results, after which the prize is paid. Awards may be withheld for insufficient quality. Fewer than three entries cancels the competition. |
| Currency and costs | USD figures are approximate, dated 19 October 2026, using the ECB reference EUR 1 = USD 1.1225. Awards are expressly net; individual tax handling and general preparation/cancellation reimbursement are not detailed. No entry payment exists to refund. |
Jury and assessment
| Novica Mitrović — chair | Architect; President of Montenegro’s Chamber of Architects and Planners. |
| Ivan Jovićević | Architect at BIRO 81000. |
| Irena Rajković | Assistant professor and architect at the University of Montenegro Faculty of Architecture. |
| Mina Novosel | Architect, representing the organizing Ministry. |
| Vojislavka Đurđić | Spatial planner. |
| Criteria / 100 points | Programme 30; spatial quality 25; aesthetics 25; economy and technical feasibility 10; ecology 10. |
Rights and implementation
The notice recognizes authorship and statutory copyright obligations. It gives the first-prize or highest-ranked author a route to further design documentation through a negotiated procurement procedure; if that route is inapplicable, another lawful procurement procedure follows. This is not an unconditional construction commission or a guaranteed delivery date. The first-prize author must register the project as a copyrighted work. Submitted entries will be publicly displayed; DWG files are restricted to jury verification and are not intended for public publication.
✦ ArchUp Competition Review
The organizer is identifiable as a public ministry, with a published brief, eligibility rules, scoring and named jury. Its portal also records results for other public projects, including the Emergency Medical Services Institute in Podgorica. This supports evidence of an operating competition programme, but does not by itself establish payment or construction outcomes. The brief dates the beneficiary school’s full operation to 1996; that is not the founding date of the organizing Ministry.
The panel brings professional, academic, institutional and planning perspectives relevant to campus insertion. The published biographies do not establish specialist expertise in residential welfare or auditorium acoustics, and one member represents the organizer. Architectural and programme criteria carry most of the score, so the entry should explain how teaching, rest and controlled access coexist, rather than rely only on an exterior image.
For eligible local teams, the documented route toward further design work is meaningful. The practical burden remains material: substantial drawings, a physical identity envelope, an A0 board and post-selection revisions. Invited-team allowances create a preparation-cost distinction that entrants should weigh. The strongest architectural opportunity is improving daily living conditions while enabling staged construction without disrupting the campus.
Related competitions — Editorial team selection
For related educational design, see the William Gladstone School academic wing. The Harem Bus Station ideas competition offers a different public-site and student-design context. These references do not establish current entry availability.
Official documents
Source documents: the Ministry’s competition notice, design brief and announcement dated 8 October 2026. The direct page below includes the original-language attachments and subsequent official updates.